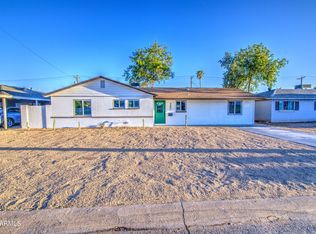
Charming single-story home on a prime corner lot with no HOA! Easy-maintenance landscape & convenient carport parking! 3-car on the back side of the home with an additional 2-car parking in front of the home. Explore the inviting living areas designed with comfort in mind, featuring wood-look flooring, recessed LED lights throughout the house, plenty of natural light, and neutral colors that pair well with any decor style. The new impeccable kitchen boasts white shaker cabinetry, quartz countertops & built-in appliances. Get a good night's rest in the primary suite, complete with a private bathroom for added convenience. Separate guest qtrs or office with its own bathroom. The backyard features a covered patio perfect for weekend grills and ample space for outdoor fun. Truly a must-see!
Accepting backups
Price cut: $10K (6/15)
$385,000
1926 W SAN MIGUEL Avenue, Phoenix, AZ 85015
3beds
1,344sqft
:
Get pre-qualified$2,318/mo
Single Family Residence
Built in 1954
7,611 Square Feet Lot
$-- Zestimate®
$286/sqft
$-- HOA
What's special
Convenient carport parkingEasy-maintenance landscapePlenty of natural lightWhite shaker cabinetryPrime corner lotBuilt-in appliancesQuartz countertops
- 61 days |
- 288 |
- 17 |
Zillow last checked:
Listing updated:
Listed by:
Anastasia Tsokas 602-315-9254,
My Home Group Real Estate
Source: ARMLS,MLS#: 7036142
Facts & features
Interior
Bedrooms & bathrooms
- Bedrooms: 3
- Bathrooms: 3
- Full bathrooms: 3
Heating
- Electric
Cooling
- Central Air, Ceiling Fan(s)
Appliances
- Included: Washer/Dryer Stacked, Refrigerator, Built-in Microwave, Dishwasher, Disposal, Electric Range
- Laundry: Inside
Features
- Quartz Countertops, High Speed Internet, No Interior Steps, 3/4 Bath Master Bdrm
- Flooring: Laminate, Vinyl
- Has basement: No
- Has fireplace: No
Interior area
- Total structure area: 1,344
- Total interior livable area: 1,344 sqft
Property
Parking
- Total spaces: 5
- Parking features: Detached Carport, RV Access/Parking, Side Vehicle Entry
- Carport spaces: 2
- Uncovered spaces: 3
Features
- Stories: 1
- Patio & porch: Covered, Patio
- Spa features: None
- Fencing: Block,Chain Link,Wood
- Has view: Yes
- View description: City
Lot
- Size: 7,611 Square Feet
- Features: North/South Exposure, Alley, Corner Lot, Gravel/Stone Front, Gravel/Stone Back
Details
- Additional structures: Guest House
- Parcel number: 15309131
Construction
Type & style
- Home type: SingleFamily
- Architectural style: Ranch
- Property subtype: Single Family Residence
Materials
- Painted, Block
- Roof: Composition
Condition
- Year built: 1954
Utilities & green energy
- Sewer: Public Sewer
- Water: City Water
Community & HOA
Community
- Features: Near Light Rail Stop, Near Bus Stop
- Subdivision: BETHANY VILLA 3
HOA
- Has HOA: No
- Services included: No Fees
Location
- Region: Phoenix
Financial & listing details
- Price per square foot: $286/sqft
- Tax assessed value: $304,300
- Annual tax amount: $1,359
- Date on market: 6/2/2026
- Cumulative days on market: 61 days
- Listing terms: Cash,Conventional,FHA,VA Loan
- Ownership: Fee Simple
- Road surface type: Paved
Estimated market value
Not available
Estimated sales range
Not available
Not available
Price history
| Date | Event | Price |
|---|---|---|
| 6/15/2026 | Price change | $385,000-2.5%$286/sqft |
Source:  ARMLS #7036142 Report a problem ARMLS #7036142 Report a problem | ||
| 6/2/2026 | Listed for sale | $395,000+61.2%$294/sqft |
Source: ARMLS #7036142 Report a problem | ||
| 12/24/2025 | Sold | $245,000+152.6%$182/sqft |
Source: Public Record Report a problem | ||
| 10/26/2012 | Sold | $97,000-1.5%$72/sqft |
Source: ARMLS #4812135 Report a problem | ||
| 9/1/2012 | Listed for sale | $98,500$73/sqft |
Source: Ken Meade Realty #4812135 Report a problem | ||
Public tax history
| Year | Property taxes | Tax assessment |
|---|---|---|
| 2025 | $1,359 +10.9% | $30,430 -8% |
| 2024 | $1,225 -0.7% | $33,070 +282.2% |
| 2023 | $1,234 +36.1% | $8,652 -18.6% |
| 2022 | $906 -7.1% | $10,630 |
| 2021 | $976 +1.4% | $10,630 |
| 2020 | $962 +16.3% | $10,630 |
| 2019 | $827 | $10,630 |
| 2018 | $827 +11.4% | $10,630 |
| 2017 | $742 -22.9% | $10,630 |
| 2016 | $963 +3.5% | $10,630 +20.8% |
| 2015 | $930 | $8,800 +37.1% |
| 2014 | -- | $6,420 +26.6% |
| 2013 | -- | $5,070 |
| 2012 | -- | $5,070 |
| 2011 | -- | $5,070 -42.1% |
| 2010 | -- | $8,760 -42.1% |
| 2009 | -- | $15,120 -12.3% |
| 2008 | -- | $17,250 +24.1% |
| 2007 | -- | $13,900 +35.6% |
| 2006 | -- | $10,250 |
| 2005 | -- | $10,250 +23.5% |
| 2004 | -- | $8,300 |
| 2003 | -- | $8,300 +20.3% |
| 2002 | -- | $6,900 |
Find assessor info on the county website
Monthly payment
Est. payment
Payment breakdown
Explore the cost of this home by adjusting the details. Changes won't be saved.Climate risks
Neighborhood: Alhambra
Nearby schools
GreatSchools rating
- 5/10Choice Learning AcademyGrades: 4-8Distance: 0.6 mi
- 3/10Central High SchoolGrades: 9-12Distance: 2.1 mi
- 2/10Westwood Primary SchoolGrades: K-5Distance: 1 mi
Schools provided by the listing agent
- Elementary: Westwood Elementary School
- High: Central High School
- District: Alhambra Elementary District
Source: ARMLS. This data may not be complete. We recommend contacting the local school district to confirm school assignments for this home.
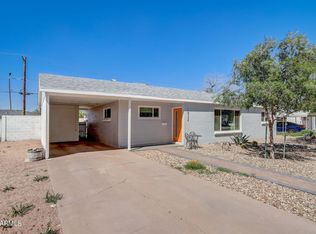
- $410,0003 bd2 ba2k sqft1932 W San Miguel Ave, Phoenix, AZ 85015Sold
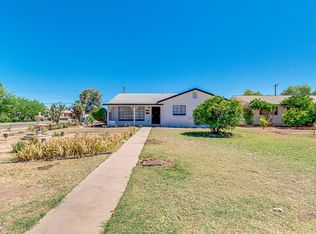
- $403,2004 bd2 ba1.5k sqft1925 W Montebello Ave, Phoenix, AZ 85015Off Market
- $359,2003 bd2 ba1.6k sqft1931 W Montebello Ave, Phoenix, AZ 85015Off Market
- $328,200-- bd2 ba1.3k sqft5649 N 19th Dr, Phoenix, AZ 85015Off Market
- $406,300-- bd2 ba1.3k sqft1938 W San Miguel Ave, Phoenix, AZ 85015Off Market
- $333,6003 bd2 ba1.3k sqft1925 W San Miguel Ave, Phoenix, AZ 85015Off Market
- $368,6003 bd2 ba1.3k sqft5643 N 19th Dr, Phoenix, AZ 85015Off Market
- $368,100-- bd2 ba1.7k sqft1937 W Montebello Ave, Phoenix, AZ 85015Off Market
A local agent can set up tours, give advice and negotiate with sellers.
Similar homes
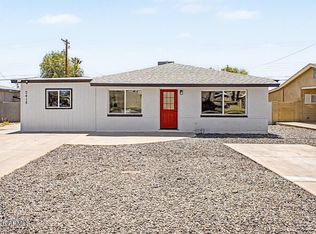
- $390,0004 bd2 ba1.2k sqft2415 W MARYLAND Avenue, Phoenix, AZ 85015For Sale
 MLS ID #7038148, Lulu Zamora, Realty ONE Group. ARMLS
 - $389,9004 bd2 ba1.7k sqft1709 W STELLA Lane, Phoenix, AZ 85015For Sale
 MLS ID #7047136, Trisha A. Carroll, Avenew Realty Inc. ARMLS
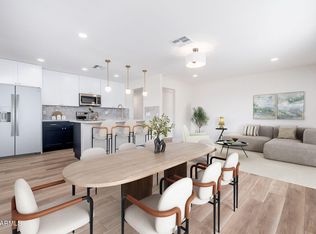
 - $399,9993 bd2 ba1.4k sqft3830 W CLAREMONT Street, Phoenix, AZ 85019For Sale
 MLS ID #7055951, Gina McClain, AIG Realty LLC. ARMLS
 - $382,0004 bd2 ba1.3k sqft3801 W MONTEBELLO Avenue, Phoenix, AZ 85019For Sale
 MLS ID #7013174, Raoul Loustaunau, eXp Realty. ARMLS
 - $449,7004 bd2 ba1.7k sqft1917 W WHITTON Avenue, Phoenix, AZ 85015For SaleMLS ID #7043102, Gina Alexis Kingdeski, Gentry Real Estate. ARMLS
- $450,0005 bd3 ba1.9k sqft3302 W PIERSON Street, Phoenix, AZ 85017For SaleMLS ID #7059649, Jessica Harris, Barrett Real Estate. ARMLS
- $385,0003 bd1 ba1.3k sqft2214 E MONTEREY Way, Phoenix, AZ 85016For SaleMLS ID #7043077, Josue Marquez, HomePros. ARMLS
- $339,9003 bd2 ba1.1k sqft4216 N 31st Drive, Phoenix, AZ 85017For SaleMLS ID #7015841, Calixto Martin, American Freedom Realty. ARMLS
- $395,0003 bd2 ba1.4k sqft11625 N 20TH Avenue, Phoenix, AZ 85029For SaleMLS ID #7044002, Maria Cvetovac, HomeSmart. ARMLS
- $424,9993 bd2 ba1.8k sqft4201 W LUKE Avenue, Phoenix, AZ 85019For SaleMLS ID #7035988, Gina McClain, AIG Realty LLC. ARMLS
- $389,9004 bd2 ba1.9k sqft6521 W TURNEY Avenue, Phoenix, AZ 85033For SaleMLS ID #7058336, Rodney Faria, West USA Realty. ARMLS
- $425,0003 bd2 ba1.4k sqft2611 N 23RD Avenue, Phoenix, AZ 85009For SaleMLS ID #7029986, Jennifer Marsh, Compass. ARMLS
- $510,0004 bd2 ba1.5k sqft4502 N 17 Th Drive, Phoenix, AZ 85015For SaleMLS ID #7052264, Ariana Parry, The Brokery. ARMLS
- $519,9994 bd3 ba1.6k sqft1707 W HIGHLAND Avenue, Phoenix, AZ 85015For SaleMLS ID #7037682, Ryan Gionson, Success Property Brokers. ARMLS
- $389,9004 bd2 ba1.5k sqft3911 N 87TH Avenue, Phoenix, AZ 85037For SaleMLS ID #7060524, William May, Breinholt May Realty & Investments. ARMLS
- $330,0003 bd1 ba1.3k sqft4123 N 30TH Drive, Phoenix, AZ 85017For SaleMLS ID #7032403, Angel Severian, Century 21 Northwest. ARMLS
- $386,5003 bd2 ba1.2k sqft4923 W CYPRESS Street, Phoenix, AZ 85035For SaleMLS ID #7014081, Denisa Kaporalis, Kappa Real Estate. ARMLS
- $398,5003 bd2 ba1.2k sqft9610 N 2ND Street, Phoenix, AZ 85020For SaleMLS ID #6937430, Gina Broker, My Home Group Real Estate. ARMLS
- $344,9003 bd2 ba1k sqft2113 W LUPINE Avenue, Phoenix, AZ 85029For SaleMLS ID #7036733, Trisha A. Carroll, Avenew Realty Inc. ARMLS
- $389,0003 bd2 ba1.2k sqft4845 W SWEETWATER Avenue, Glendale, AZ 85304For SaleMLS ID #7047589, Dustin Reichardt-Gunhammer, Avenew Realty Inc. ARMLS
