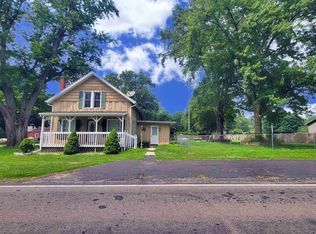
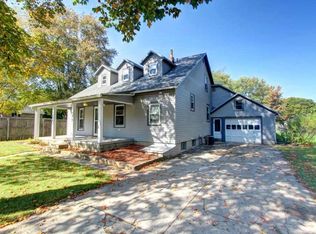
Situated on the south edge of Goshen, this solid home is set on a spacious half-acre lot with a fenced backyard, offering plenty of room to relax, play, or entertain. Inside, you'll find 2–3 bedrooms (including a landing bedroom) and generous living spaces, featuring a family room, living room, dining area, and kitchen. The entire upper level has been recently refreshed with new carpet and paint. Major updates include a new furnace (2024), central air (2011), and several newer windows. Outside, enjoy the expansive yard complete with two storage sheds and a playhouse with electricity—perfect for hobbies, play, or extra storage.
Active under contract
$195,000
19279 County Road 40, Goshen, IN 46526
2beds
1,548sqft
Single Family Residence
Built in 1830
0.5 Acres Lot
$190,800 Zestimate®
$--/sqft
$-- HOA
What's special
Playhouse with electricitySeveral newer windowsFenced backyardDining areaTwo storage shedsFamily roomGenerous living spaces
- 55 days
- 2,157
- 117
Zillow last checked:
Listing updated:
Listed by:
Mary L Dale Office:574-522-2822,
Coldwell Banker Real Estate Group
Source: IRMLS,MLS#: 202628904
Facts & features
Interior
Bedrooms & bathrooms
- Bedrooms: 2
- Bathrooms: 1
- Full bathrooms: 1
Bedroom 1
- Level: Upper
Bedroom 2
- Level: Upper
Dining room
- Level: Main
- Area: 182
- Dimensions: 14 x 13
Family room
- Level: Main
- Area: 180
- Dimensions: 15 x 12
Kitchen
- Level: Main
- Area: 132
- Dimensions: 12 x 11
Living room
- Level: Main
- Area: 238
- Dimensions: 17 x 14
Heating
- Natural Gas, Forced Air
Cooling
- Central Air
Appliances
- Included: Range/Oven Hook Up Elec, Gas Water Heater, Water Softener Owned
- Laundry: Electric Dryer Hookup, Main Level, Washer Hookup
Features
- Laminate Counters, Tub/Shower Combination, Formal Dining Room
- Flooring: Carpet, Vinyl
- Basement: Michigan Basement
- Has fireplace: No
Interior area
- Total structure area: 1,768
- Total interior livable area: 1,548 sqft
- Finished area above ground: 1,548
- Finished area below ground: 0
Property
Parking
- Parking features: Gravel
- Has uncovered spaces: Yes
Features
- Levels: One and One Half
- Stories: 1.5
- Fencing: Chain Link
Lot
- Size: 0.5 Acres
- Dimensions: 132x165
- Features: Corner Lot, 0-2.9999, Rural
Details
- Additional structures: Shed(s), Shed
- Additional parcels included: 2011-28-405-005.000-014
- Parcel number: 201128405004.000014
Construction
Type & style
- Home type: SingleFamily
- Property subtype: Single Family Residence
Materials
- Wood Siding
- Foundation: Stone
- Roof: Asphalt,Rubber,Shingle
Condition
- New construction: No
- Year built: 1830
Utilities & green energy
- Electric: NIPSCO
- Gas: NIPSCO
- Sewer: Septic Tank
- Water: Well
Community & HOA
Community
- Features: None
- Subdivision: None
Location
- Region: Goshen
Financial & listing details
- Tax assessed value: $138,100
- Annual tax amount: $1,061
- Date on market: 7/17/2026
- Listing terms: Conventional
Estimated market value
$190,800
$181,000 - $200,000
$1,375/mo
Price history
| Date | Event | Price |
|---|---|---|
| 8/6/2026 | Listed for sale | $195,000 |
Source: | ||
Public tax history
| Year | Property taxes | Tax assessment |
|---|---|---|
| 2025 | $813 +18.6% | $138,100 +10.1% |
| 2024 | $686 +23% | $125,400 +3.3% |
| 2023 | $558 +23% | $121,400 +13.1% |
| 2022 | $453 +21.5% | $107,300 +8.4% |
| 2021 | $373 +1.4% | $99,000 +12.9% |
| 2020 | $368 +31.9% | $87,700 +1.6% |
| 2019 | $279 +73.1% | $86,300 +6.8% |
| 2018 | $161 +501.9% | $80,800 +6.5% |
| 2017 | $27 | $75,900 +3.8% |
| 2016 | $27 +191.7% | $73,100 +19.6% |
| 2014 | $9 -9.1% | $61,100 |
| 2013 | $10 -27.8% | $61,100 -1.5% |
| 2012 | $14 -85.9% | $62,000 +1219.1% |
| 2011 | $99 -0.3% | $4,700 -2.1% |
| 2010 | $100 -1.9% | $4,800 -7.7% |
| 2009 | $102 | $5,200 |
Find assessor info on the county website
Monthly payment
Est. payment
Payment breakdown
Explore the cost of this home by adjusting the details. Changes won't be saved.Climate risks
Neighborhood: 46526
Nearby schools
Schools provided by the listing agent
- Elementary: Waterford
- Middle: Goshen
- High: Goshen
- District: Goshen Community Schools
Source: IRMLS. This data may not be complete. We recommend contacting the local school district to confirm school assignments for this home.