Home sweet home! In today’s market, opportunities like this are hard to find! This home is a great option for a first-time homebuyer, offering 3 bedrooms, 2 full baths, and over 1,200 square feet of living space. Outside, you’ll find a large driveway with a carport and plenty of room to accommodate at least 6 vehicles. Inside, the home offers a spacious and functional layout with plenty of room to make it your own. The kitchen features ample cabinetry, an island, and a window overlooking the front yard right above the sink. All kitchen appliances are included as well as the washer and dryer! You’ll also find a formal dining area and a separate living room where you can relax and unwind. The primary bedroom is privately situated on one side of the home and features its own full bathroom and walk-in closet, while the other 2 bedrooms are located on the opposite side of the split floor plan. And wait until you see the backyard—it is SPACIOUS! Plenty of room for kids, pets, family gatherings, cookouts, a garden, or simply enjoying your own outdoor space. A lot of home, space, and functionality all in one!
Pending
$185,000
711 Arehart St, Goshen, IN 46528
3beds
1,296sqft
Manufactured Home
Built in 1998
0.31 Acres Lot
$181,800 Zestimate®
$--/sqft
$-- HOA
What's special
Formal dining areaSpacious and functional layoutSplit floor plan
- 60 days
- 61
- 5
Likely to sell faster than
Zillow last checked:
Listing updated:
Listed by:
Berto Barrera Cell:574-253-7400,
RE/MAX Results,
Sabas Valencia,
RE/MAX Results
Source: IRMLS,MLS#: 202634784
Facts & features
Interior
Bedrooms & bathrooms
- Bedrooms: 3
- Bathrooms: 2
- Full bathrooms: 2
- Main level bedrooms: 3
Bedroom 1
- Level: Main
Bedroom 2
- Level: Main
Family room
- Level: Main
- Area: 15
- Dimensions: 15 x 1
Kitchen
- Level: Main
- Area: 228
- Dimensions: 19 x 12
Living room
- Level: Main
- Area: 165
- Dimensions: 15 x 11
Heating
- Natural Gas, Forced Air
Cooling
- Central Air
Appliances
- Included: Refrigerator, Washer, Dryer-Electric, Gas Range
- Laundry: Electric Dryer Hookup, Washer Hookup
Features
- Tub/Shower Combination
- Basement: Crawl Space
- Has fireplace: No
Interior area
- Total structure area: 1,296
- Total interior livable area: 1,296 sqft
- Finished area above ground: 1,296
- Finished area below ground: 0
Video & virtual tour
Property
Features
- Levels: One
- Stories: 1
Lot
- Size: 0.31 Acres
- Dimensions: 43X90
- Features: Level
Details
- Additional structures: Shed
- Parcel number: 201104482014.000015
Construction
Type & style
- Home type: MobileManufactured
- Property subtype: Manufactured Home
Materials
- Vinyl Siding
Condition
- New construction: No
- Year built: 1998
Utilities & green energy
- Sewer: City
- Water: City
Community & HOA
Community
- Subdivision: None
Location
- Region: Goshen
Financial & listing details
- Tax assessed value: $138,600
- Annual tax amount: $1,478
- Date on market: 8/25/2026
- Listing terms: Cash,Conventional,FHA,VA Loan
Estimated market value
$181,800
$173,000 - $191,000
Not available
Price history
| Date | Event | Price |
|---|---|---|
| 9/17/2026 | Pending sale | $185,000 |
Source:  IRMLS #202634784 Report a problem IRMLS #202634784 Report a problem | ||
| 8/25/2026 | Listed for sale | $185,000+131.3% |
Source: IRMLS #202634784 Report a problem | ||
| 7/27/2020 | Listing removed | $80,000$62/sqft |
Source: RE/MAX Results-Goshen #202001078 Report a problem | ||
| 7/2/2020 | Pending sale | $80,000$62/sqft |
Source: RE/MAX Results-Goshen #202001078 Report a problem | ||
| 4/16/2020 | Listed for sale | $80,000$62/sqft |
Source: RE/MAX Results-Goshen #202001078 Report a problem | ||
| 1/15/2020 | Listing removed | $80,000$62/sqft |
Source: RE/MAX Results-Goshen #202001078 Report a problem | ||
| 1/10/2020 | Listed for sale | $80,000$62/sqft |
Source: RE/MAX Results-Goshen #202001078 Report a problem | ||
Public tax history
| Year | Property taxes | Tax assessment |
|---|---|---|
| 2025 | $1,598 -14.2% | $138,600 +4.1% |
| 2024 | $1,863 +14.1% | $133,100 -4.3% |
| 2023 | $1,634 +56% | $139,100 +15.1% |
| 2022 | $1,047 +9.9% | $120,900 +36.3% |
| 2021 | $953 +37.1% | $88,700 +6.1% |
| 2020 | $695 +10.1% | $83,600 +10% |
| 2019 | $631 -4.8% | $76,000 +6.4% |
| 2018 | $663 -9.2% | $71,400 -0.8% |
| 2017 | $731 | $72,000 +1.8% |
| 2016 | $731 +6% | $70,700 +5.4% |
| 2014 | $689 +22.3% | $67,100 +32.3% |
| 2013 | $563 +44.4% | $50,700 +18.7% |
| 2012 | $390 -62.3% | $42,700 -17.6% |
| 2011 | $1,036 -40% | $51,800 -40% |
| 2010 | $1,726 -7.1% | $86,300 -7.1% |
| 2009 | $1,858 +65.6% | $92,900 -3.7% |
| 2007 | $1,122 +20.3% | $96,500 +15.3% |
| 2006 | $933 -8.7% | $83,700 |
| 2005 | $1,022 +22.7% | $83,700 |
| 2003 | $832 -5.3% | $83,700 +100.2% |
| 2002 | $878 -28.6% | $41,800 +200.1% |
| 2001 | $1,231 | $13,930 |
Find assessor info on the county website
Monthly payment
Climate risks
Neighborhood: Chamberlain
Nearby schools
Schools provided by the listing agent
- Elementary: Chamberlain
- Middle: Goshen
- High: Goshen
- District: Goshen Community Schools
Source: IRMLS. This data may not be complete. We recommend contacting the local school district to confirm school assignments for this home.

Similar homes
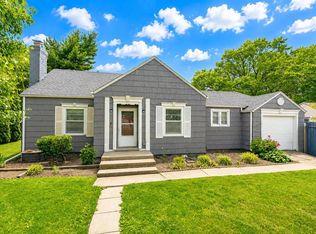
- $189,0003 bd2 ba1.5k sqft1507 Westmoor Pkwy, Goshen, IN 46526For Sale
 MLS ID #202621409, James Bausch, RE/MAX Results. IRMLS
 - $169,0002 bd1 ba1.2k sqft615 N Riverside Blvd, Goshen, IN 46528For Sale
 MLS ID #202626207, Cynthia M Acosta, Century 21 Circle. IRMLS
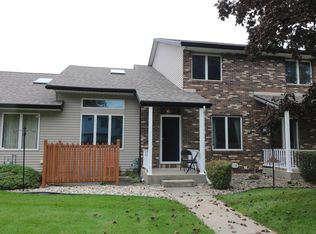
 - $210,0002 bd2 ba1.1k sqft2107 Cambridge Dr APT B, Goshen, IN 46528For Sale
 MLS ID #202641169, Nathanael Eddy, eXp Realty, LLC. IRMLS
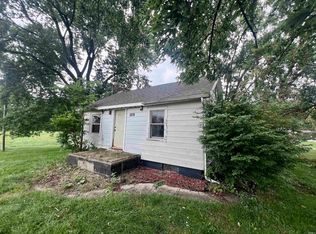
 - $139,9992 bd1 ba960 sqft1101 W Wilden Ave, Goshen, IN 46528For Sale
 MLS ID #202637168, Ashley Lambright, Berkshire Hathaway HomeServices Elkhart. IRMLS
 - $209,0003 bd2 ba1.1k sqft67025 Oxbow Dr, Constantine, MI 49042For Sale
 MLS ID #26056570, Mike Himes, RE/MAX Elite Group. MichRIC
