Featuring classic curb appeal along with beautiful updates, this brick ranch sits prominently on a spacious corner lot and has been completely reimagined for 2026. Every major system is brand new, including the roof, energy-efficient windows, HVAC, and water heater, offering the ultimate peace of mind for years to come. Inside, the home features a bright and airy open layout anchored by stylish new LVP flooring that flows seamlessly through every room. The fully remodled kitchen has brand-new cabinetry and a full suite of modern appliances, while the fully remodeled bathroom has all new fixtures.
The property is as functional as it is beautiful, offering spacious bedrooms and a covered carport that includes a large attached storage room--perfect for a workshop or seasonal gear. For the frequent traveler or commuter, the location is unbeatable, situated just minutes from Highway 64 for easy access to Raleigh or the coast. You are also just eight minutes away from the vibrant Rocky Mount Mills with its unique local breweries and dining, and only six minutes from the Rocky Mount Event Center. This prime proximity to major attractions makes the home not only a perfect primary residence but also a high-potential opportunity for an investor looking for a lucrative short-term rental.
Under contract
$159,900
1928 Fletcher Drive, Rocky Mount, NC 27801
3beds
1,190sqft
:
Get pre-qualified$1,050/mo
Single Family Residence
Built in 1961
0.27 Acres Lot
$155,100 Zestimate®
$134/sqft
$-- HOA
What's special
Brick ranchStylish new lvp flooringSpacious bedroomsFully remodeled bathroomSpacious corner lotCovered carportEnergy-efficient windows
- 49 days |
- 26 |
- 1 |
Likely to sell faster than
Zillow last checked:
Listing updated:
Listed by:
Lisa Coleman 919-272-4754,
EXP Realty LLC - R
Source: Hive MLS,MLS#: 100563032 Originating MLS: Cape Fear Realtors MLS, Inc.
Originating MLS: Cape Fear Realtors MLS, Inc.Facts & features
Interior
Bedrooms & bathrooms
- Bedrooms: 3
- Bathrooms: 1
- Full bathrooms: 1
Rooms
- Room types: Master Bedroom, Bedroom 2, Bedroom 3, Dining Room, Family Room, Bathroom 1, Other
Primary bedroom
- Level: Main
- Dimensions: 11.8 x 16.1
Bedroom 2
- Level: Main
- Dimensions: 12.2 x 11.7
Bedroom 3
- Level: Main
- Dimensions: 11.8 x 11.2
Bathroom 1
- Level: Main
- Dimensions: 7.5 x 6.4
Dining room
- Level: Main
- Dimensions: 11.3 x 9.8
Family room
- Level: Main
- Dimensions: 17.7 x 13.8
Kitchen
- Level: Main
- Dimensions: 13.1 x 10.3
Other
- Description: Carport
- Level: Main
- Dimensions: 30.5 x 12.7
Other
- Description: Storage room at carport
- Level: Main
- Dimensions: 12.3 x 3.5
Heating
- Electric, Heat Pump
Cooling
- Central Air, Ceiling Fan(s)
Appliances
- Included: Electric Oven, Refrigerator, Dishwasher, Electric Range
- Laundry: In Hall, Laundry Closet
Features
- Master Downstairs, Ceiling Fan(s)
- Flooring: LVT/LVP
Interior area
- Total structure area: 1,190
- Total interior livable area: 1,190 sqft
Property
Parking
- Total spaces: 1
- Parking features: On Street, Attached, Off Street
- Has attached garage: Yes
- Carport spaces: 1
- Has uncovered spaces: Yes
Features
- Levels: One
- Patio & porch: Front Porch
- Fencing: None
- Has view: Yes
- View description: See Remarks
- Frontage type: See Remarks
Lot
- Size: 0.27 Acres
- Features: Corner Lot
Details
- Parcel number: 376969517700
- Zoning: R10
- Special conditions: Standard
Construction
Type & style
- Home type: SingleFamily
- Property subtype: Single Family Residence
Materials
- See Remarks, Brick, Brick Veneer, Wood Frame
- Foundation: Crawl Space
- Roof: Shingle
Condition
- New construction: No
- Year built: 1961
Utilities & green energy
- Sewer: Public Sewer
- Water: Public
- Utilities for property: Sewer Connected, Water Connected
Community & HOA
Community
- Subdivision: Meadowbrook
HOA
- Has HOA: No
Location
- Region: Rocky Mount
Financial & listing details
- Price per square foot: $134/sqft
- Tax assessed value: $164,284
- Annual tax amount: $2,480
- Date on market: 3/27/2026
- Cumulative days on market: 49 days
- Listing agreement: Exclusive Right To Sell
- Listing terms: Cash,Conventional,FHA,VA Loan
Estimated market value
$155,100
$147,000 - $163,000
$1,124/mo
Price history
| Date | Event | Price |
|---|---|---|
| 6/11/2026 | Contingent | $159,900$134/sqft |
Source: eXp Realty #100563032 Report a problem | ||
| 4/24/2026 | Pending sale | $159,900$134/sqft |
Source:  Doorify MLS #10155723 Report a problem Doorify MLS #10155723 Report a problem | ||
| 4/24/2026 | Contingent | $159,900$134/sqft |
Source:  Hive MLS #100563032 Report a problem Hive MLS #100563032 Report a problem | ||
| 4/16/2026 | Price change | $159,900-1.9%$134/sqft |
Source: Doorify MLS #10155723 Report a problem | ||
| 3/27/2026 | Listed for sale | $163,000-1.2%$137/sqft |
Source: Doorify MLS #10155723 Report a problem | ||
| 2/1/2026 | Listing removed | $165,000$139/sqft |
Source: Hive MLS #100501924 Report a problem | ||
| 1/27/2026 | Price change | $165,000+1.3%$139/sqft |
Source: Hive MLS #100501924 Report a problem | ||
| 1/12/2026 | Price change | $162,900-1.2%$137/sqft |
Source: Hive MLS #100501924 Report a problem | ||
| 1/9/2026 | Price change | $164,900-0.1%$139/sqft |
Source: Hive MLS #100501924 Report a problem | ||
| 12/11/2025 | Price change | $165,000-1.7%$139/sqft |
Source: Hive MLS #100501924 Report a problem | ||
| 11/12/2025 | Listed for sale | $167,850+1.8%$141/sqft |
Source: Hive MLS #100501924 Report a problem | ||
| 11/3/2025 | Contingent | $164,880$139/sqft |
Source: Hive MLS #100501924 Report a problem | ||
| 9/26/2025 | Price change | $164,8800%$139/sqft |
Source: Hive MLS #100501924 Report a problem | ||
| 9/8/2025 | Price change | $164,900-1.4%$139/sqft |
Source: Hive MLS #100501924 Report a problem | ||
| 8/25/2025 | Price change | $167,300-1.5%$141/sqft |
Source: Hive MLS #100501924 Report a problem | ||
| 8/4/2025 | Price change | $169,800-2.9%$143/sqft |
Source: Hive MLS #100501924 Report a problem | ||
| 7/24/2025 | Price change | $174,800-2.6%$147/sqft |
Source: Hive MLS #100501924 Report a problem | ||
| 6/25/2025 | Price change | $179,500-2.9%$151/sqft |
Source: Hive MLS #100501924 Report a problem | ||
| 6/19/2025 | Listed for sale | $184,800$155/sqft |
Source: Hive MLS #100501924 Report a problem | ||
| 5/23/2025 | Contingent | $184,800$155/sqft |
Source: Hive MLS #100501924 Report a problem | ||
| 5/23/2025 | Pending sale | $184,800$155/sqft |
Source: Doorify MLS #10090307 Report a problem | ||
| 5/16/2025 | Price change | $184,800-2.6%$155/sqft |
Source: Hive MLS #100501924 Report a problem | ||
| 5/6/2025 | Price change | $189,800-2.7%$159/sqft |
Source: Hive MLS #100501924 Report a problem | ||
| 4/23/2025 | Listed for sale | $195,000+178.6%$164/sqft |
Source: Doorify MLS #10090307 Report a problem | ||
| 10/1/2024 | Sold | $70,000$59/sqft |
Source: Public Record Report a problem | ||
Public tax history
| Year | Property taxes | Tax assessment |
|---|---|---|
| 2025 | $946 | $164,284 +54.6% |
| 2024 | $946 +64.8% | $106,257 +75.6% |
| 2023 | $574 | $60,504 |
| 2022 | $574 | $60,504 |
| 2021 | $574 -42% | -- |
| 2020 | $989 | -- |
| 2019 | $989 | -- |
| 2018 | $989 -98.3% | -- |
| 2017 | $57,479 +5298% | -- |
| 2016 | $1,065 | -- |
| 2015 | $1,065 -98.3% | -- |
| 2014 | $61,287 | -- |
| 2013 | -- | -- |
| 2012 | -- | -- |
| 2011 | -- | -- |
| 2010 | -- | -- |
Find assessor info on the county website
Monthly payment
Est. payment
Payment breakdown
Explore the cost of this home by adjusting the details. Changes won't be saved.Climate risks
Neighborhood: 27801
Nearby schools
GreatSchools rating
- NAFairview Elementary SchoolGrades: PK-2Distance: 0.8 mi
- 6/10J W Parker MiddleGrades: 6-8Distance: 1.1 mi
- 9/10Edge Academy of Health SciencesGrades: 9-11Distance: 1.8 mi
Schools provided by the listing agent
- Middle: Parker
- High: Rocky Mount
Source: Hive MLS. This data may not be complete. We recommend contacting the local school district to confirm school assignments for this home.
- $123,0003 bd1 ba1.3k sqft1924 Fletcher Dr, Rocky Mount, NC 27801Off Market
- $113,2003 bd1 ba1.1k sqft2000 Fletcher Dr, Rocky Mount, NC 27801Off Market
- $167,9003 bd2 ba1.5k sqft1920 Fletcher Dr, Rocky Mount, NC 27801Off Market
- $139,1003 bd2 ba1.3k sqft1929 Vernon Rd, Rocky Mount, NC 27801Off Market
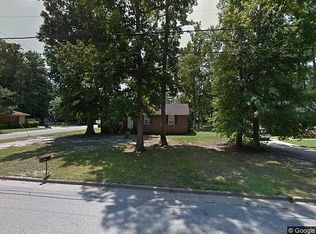
- $143,8003 bd2 ba1.1k sqft1925 Vernon Rd, Rocky Mount, NC 27801Off Market
- $145,5003 bd2 ba1.2k sqft1929 Fletcher Dr, Rocky Mount, NC 27801Off Market
- $113,2003 bd1 ba1.1k sqft2004 Fletcher Dr, Rocky Mount, NC 27801Off Market
- $324,7003 bd3 ba1.7k sqft3944 Fletcher Dr LOT 178, Bailey, NC 27807Sold
A local agent can set up tours, give advice and negotiate with sellers.
Similar homes
- $159,9003 bd1 ba1.1k sqft1800 Rosewood Ave, Rocky Mount, NC 27801For Sale
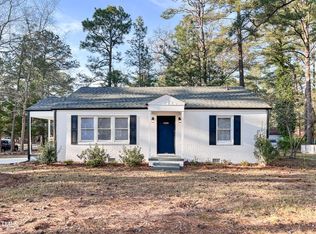
 MLS ID #10176910, Shanta Jackson. Doorify MLS
 - $169,9003 bd2 ba1.2k sqft913 Tyan Street, Rocky Mount, NC 27801For Sale

 MLS ID #100586679, Craig Tribus, Beycome Brokerage Realty LLC. Hive MLS
 - $149,9003 bd2 ba951 sqft163 Spaulding Dr, Rocky Mount, NC 27801For Sale
 MLS ID #10182145, Adele Walker. Doorify MLS
 - $149,9002 bd1 ba936 sqft167 Spaulding Dr, Rocky Mount, NC 27801For Sale
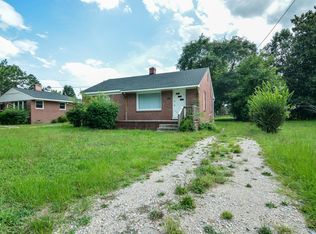 MLS ID #10182146, Adele Walker. Doorify MLS
 - $138,9003 bd1 ba1.1k sqft1128 Long Avenue, Rocky Mount, NC 27801For SaleMLS ID #100585894, Jacquelyn R Spears, Wilkinson ERA Real Estate. Hive MLS
- $150,0003 bd2 ba1.2k sqft936 W Haven Blvd, Rocky Mount, NC 27803For SaleMLS ID #10179638, Michelle Bowers. Doorify MLS
- $180,0003 bd2 ba1.4k sqft429 S Mercer St, Rocky Mount, NC 27801For SaleMLS ID #10176856, Emily Rivera. Doorify MLS
- $155,0003 bd2 ba1.2k sqft509 Woodland Avenue, Rocky Mount, NC 27801For SaleMLS ID #100558113, Ryan Spivey, Moorefield Real Estate LLC. Hive MLS
- $159,9003 bd2 ba1.2k sqft832 Garvis Street, Rocky Mount, NC 27803For SaleMLS ID #100586020, Takia Cousar, True Local Realty. Hive MLS
- $159,0003 bd2 ba1.2k sqft515 E Holly Street, Rocky Mount, NC 27801For SaleMLS ID #100567151, India Kershaw, KERSHAW REALTY GROUP LLC. Hive MLS
- $160,0003 bd1 ba1k sqft420 Dexter Street, Rocky Mount, NC 27803For SaleMLS ID #100586071, Christian Mears, Keller Williams Realty Points East. Hive MLS
- $199,9003 bd2 ba1.3k sqft108 N Glendale Dr, Rocky Mount, NC 27801For SaleMLS ID #10178122, Carlos Campos. Doorify MLS
- $170,5003 bd2 ba1.4k sqft718 Clark St, Rocky Mount, NC 27801For SaleMLS ID #10148304, Edgar Eduardo Sojo. Doorify MLS
- $169,0003 bd2 ba1.3k sqft708 E Highland Avenue, Rocky Mount, NC 27801For SaleMLS ID #100562149, Jennifer C. Schrimper, True Local Realty. Hive MLS
- $175,0003 bd2 ba1.6k sqft613 S Tillery St, Rocky Mount, NC 27803For SaleMLS ID #10180732, Jermaine Smith. Doorify MLS
- $124,9003 bd1 ba1.2k sqft617 Pender Street, Rocky Mount, NC 27801For SaleMLS ID #100585902, Jacquelyn R Spears, Wilkinson ERA Real Estate. Hive MLS
- $132,0003 bd1 ba1.2k sqft541 N Daughtry Street, Rocky Mount, NC 27801For SaleMLS ID #100532118, Sterling Grimes, Foote Real Estate Group. Hive MLS
- $179,9003 bd2 ba1.1k sqft932 S Grace St, Rocky Mount, NC 27803For SaleMLS ID #10181680, Rod Al Haddad. Doorify MLS
- $169,5002 bd1 ba1.1k sqft406 Clifton Road, Rocky Mount, NC 27804For SaleMLS ID #100580975, Jason Walters Real Estate Team, EXP Realty LLC - C. Hive MLS
- $184,9903 bd2 ba1.2k sqft1201 York Street, Rocky Mount, NC 27803For SaleMLS ID #100587892, Craig Tribus, Beycome Brokerage Realty LLC. Hive MLS
