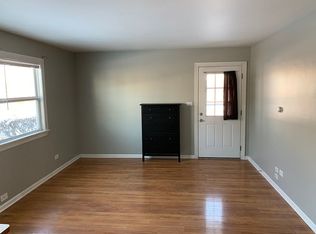
Turn Key Move in Ready! Step inside this 2 bed 1.5 bath 2 story condo with exposed brick wall and iron-spindle staircase that gives it a urban loft feel, with recessed lighting and fresh contemporary paint throughout. The refreshed eat-in kitchen features new white shaker cabinets, quartz counters, stainless appliances plus a sliding door out to your deck for grilling and hosting friends. The powder room off the kitchen got an update with new vanity, quartz top and updated lighting. Upstairs, the full bath has been completely redone with a walk-in shower, rain shower head and handheld wand. Primary bedroom has a walk in closet + Second-floor laundry means no hauling baskets up and down the stairs. The attached 1-car garage has extended space for storage, bikes or seasonal gear. Investors this unit is rentable. Conveniently located near the Bartlett Metra station and downtown Bartlett's shops and restaurants, with easy access to Lake St. and Devon Ave. Move-in ready and waiting for you to make it home. Schedule your showing today.
Active
Price cut: $7.5K (11/2)
$240,000
193 Thomas Ct Unit B, Bartlett, IL 60103
2beds
1,200sqft
Condominium, Single Family Residence
Built in 1974
-- sqft lot
$-- Zestimate®
$200/sqft
$276/mo HOA
What's special
Fresh contemporary paint throughoutExposed brick wallRecessed lightingIron-spindle staircaseRefreshed eat-in kitchenUpdated lightingQuartz counters
- 23 days
- 860
- 83
Zillow last checked:
Listing updated:
Listed by:
April Hieronymus, ABR,PSA,SFR,SRES (630)894-1900,
Berkshire Hathaway HomeServices Starck Real Estate
Source: MRED as distributed by MLS GRID,MLS#: 12790714
Facts & features
Interior
Bedrooms & bathrooms
- Bedrooms: 2
- Bathrooms: 2
- Full bathrooms: 1
- 1/2 bathrooms: 1
Rooms
- Room types: Foyer
Primary bedroom
- Features: Flooring (Wood Laminate), Window Treatments (Blinds)
- Level: Second
- Area: 140 Square Feet
- Dimensions: 10X14
Bedroom 2
- Features: Flooring (Wood Laminate), Window Treatments (Blinds)
- Level: Second
- Area: 100 Square Feet
- Dimensions: 10X10
Foyer
- Features: Flooring (Ceramic Tile)
- Level: Main
- Area: 36 Square Feet
- Dimensions: 4X9
Kitchen
- Features: Kitchen (Eating Area-Table Space), Flooring (Ceramic Tile)
- Level: Main
- Area: 104 Square Feet
- Dimensions: 8X13
Living room
- Features: Flooring (Wood Laminate)
- Level: Main
- Area: 168 Square Feet
- Dimensions: 12X14
Heating
- Forced Air
Cooling
- Central Air
Appliances
- Included: Range, Microwave, Refrigerator, Washer, Dryer
- Laundry: Upper Level, Washer Hookup, In Unit
Features
- Walk-In Closet(s), Quartz Counters
- Flooring: Laminate
- Doors: 6 Panel Door(s), Sliding Glass Door(s)
- Windows: Screens, Drapes, Blinds
- Basement: None
Interior area
- Total structure area: 0
- Total interior livable area: 1,200 sqft
Property
Parking
- Total spaces: 1
- Parking features: Asphalt, Garage Door Opener, Yes, Garage Owned, Attached, Garage
- Attached garage spaces: 1
- Has uncovered spaces: Yes
Accessibility
- Accessibility features: No Disability Access
Features
- Patio & porch: Deck
Details
- Additional structures: None
- Parcel number: 06353100071002
- Special conditions: None
Construction
Type & style
- Home type: Condo
- Property subtype: Condominium, Single Family Residence
Materials
- Vinyl Siding
- Foundation: Concrete Perimeter
- Roof: Asphalt
Condition
- New construction: No
- Year built: 1974
Utilities & green energy
- Electric: Circuit Breakers
- Sewer: Public Sewer
- Water: Public
Community & HOA
Community
- Subdivision: Bartlett Green
HOA
- Has HOA: Yes
- Amenities included: Ceiling Fan
- Services included: Water, Insurance, Exterior Maintenance, Lawn Care, Scavenger, Snow Removal
- HOA fee: $276 monthly
Location
- Region: Bartlett
Financial & listing details
- Price per square foot: $200/sqft
- Tax assessed value: $131,680
- Annual tax amount: $4,556
- Date on market: 10/26/2026
- Ownership: Condo
Estimated market value
Not available
Estimated sales range
Not available
Not available
Price history
| Date | Event | Price |
|---|---|---|
| 11/2/2026 | Price change | $240,000-3%$200/sqft |
Source:  MRED as distributed by MLS GRID #12790714 Report a problem | ||
| 10/26/2026 | Listed for sale | $247,500+415.6%$206/sqft |
Source: MRED as distributed by MLS GRID #12790714 Report a problem | ||
| 5/23/2013 | Sold | $48,000-67%$40/sqft |
Source: MRED as distributed by MLS GRID #08307386 Report a problem | ||
| 6/19/2006 | Sold | $145,500+17.8%$121/sqft |
Source: Public Record Report a problem | ||
| 10/7/2003 | Sold | $123,500+87.1%$103/sqft |
Source: Public Record Report a problem | ||
| 8/31/1994 | Sold | $66,000$55/sqft |
Source: Public Record Report a problem | ||
Public tax history
| Year | Property taxes | Tax assessment |
|---|---|---|
| 2024 | $4,190 +0.5% | $13,168 +0% |
| 2023 | $4,168 +3.5% | $13,167 |
| 2022 | $4,027 +16% | $13,167 +40.9% |
| 2021 | $3,471 +1.4% | $9,342 |
| 2020 | $3,425 -0.5% | $9,342 -11% |
| 2019 | $3,442 +25.9% | $10,498 +37.3% |
| 2018 | $2,734 +1.7% | $7,647 |
| 2017 | $2,688 +7.1% | $7,647 |
| 2016 | $2,510 +39.5% | $7,647 +50.8% |
| 2015 | $1,799 +1.3% | $5,071 |
| 2014 | $1,776 +116% | $5,071 |
| 2013 | $822 -59.2% | $5,071 -44.2% |
| 2012 | $2,017 +1.7% | $9,083 |
| 2011 | $1,983 -2.8% | $9,083 |
| 2010 | $2,041 -18% | $9,083 -24.3% |
| 2009 | $2,488 +5% | $11,997 -7% |
| 2008 | $2,369 +3.6% | $12,899 -9.2% |
| 2007 | $2,287 -9.2% | $14,199 +26.8% |
| 2006 | $2,519 +69.5% | $11,200 |
| 2005 | $1,487 +1.2% | $11,200 |
| 2004 | $1,470 -4.1% | $11,200 +33.4% |
| 2003 | $1,533 +7.4% | $8,398 |
| 2002 | $1,428 +17.9% | $8,398 |
| 2001 | $1,211 +1.1% | $8,398 +18.2% |
| 2000 | $1,199 +2.7% | $7,107 |
| 1999 | $1,167 | $7,107 |
Find assessor info on the county website
Monthly payment
Est. payment
Payment breakdown
Explore the cost of this home by adjusting the details. Changes won't be saved.Climate risks
Neighborhood: 60103
Nearby schools
Schools provided by the listing agent
- Elementary: Bartlett Elementary School
- Middle: Eastview Middle School
- High: South Elgin High School
- District: U46
Source: MRED as distributed by MLS GRID. This data may not be complete. We recommend contacting the local school district to confirm school assignments for this home.
Similar homes
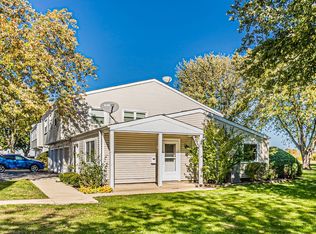
- $240,0002 bd2 ba1k sqft302 Newport Ln APT A2, Bartlett, IL 60103Active
 MLS ID #12804744, Sarah Leonard, e-PRO, Legacy Properties, A Sarah Leonard Company, LLC. MRED as distributed by MLS GRID
- $--2 bd2 ba1.3k sqft1520 Sutter Dr, Hanover Park, IL 60133Auction
 Auction.com 2
- $--2 bd2 ba1k sqft5805 Wilshire Ct Unit C, Hanover Park, IL 60133Auction
 Auction.com 2
- $207,0002 bd2 ba1.1k sqft603 Garden Cir APT 1, Streamwood, IL 60107New
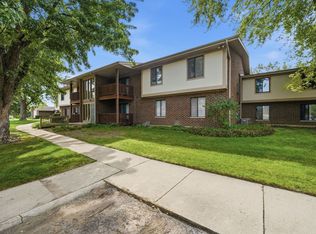 MLS ID #12810148, Alicia M Ruiz, ABR,MRP, AMR Real Estate. MRED as distributed by MLS GRID
