Nestled in the heart of Maggie Valley, this charming three-story cabin offers breathtaking year-round mountain views and is conveniently located near all the area's amenities. Used as the year round primary residence of the current homeowners over the last 9 years, the welcoming open floor plan features custom cabinetry, stunning granite countertops, and a cozy wood-burning fireplace crafted from natural stone, creating an inviting atmosphere perfect for relaxation and entertaining. With an open loft area and a full bathroom serving as an ideal guest space or home office, the cabin is both versatile and functional. All three updated bathrooms showcase unique custom touches, while the additional lower level includes an extra bedroom, family room, and bathroom, providing ample accommodation for guests. Enjoy expansive outdoor living areas, featuring a private deck, fire pit, and a mix of covered and uncovered porch spaces, all with stunning mountain views. Town of Maggie Valley maintains the road. This property not only serves as a perfect mountain retreat but also offers excellent potential for short-term and long-term rentals, making it a true find in the area.
Under contract-show
Price cut: $14K (7/17)
$475,000
193 Valley Creek Dr, Maggie Valley, NC 28751
2beds
1,943sqft
:
Get pre-qualified$2,741/mo
Single Family Residence
Built in 1995
0.24 Acres Lot
$461,600 Zestimate®
$244/sqft
$30/mo HOA
What's special
Breathtaking year-round mountain viewsPrivate deckOpen loft areaWelcoming open floor planCustom cabinetryStunning granite countertopsFire pit
- 48 days |
- 863 |
- 47 |
Zillow last checked:
Listing updated:
Listed by:
Amanda Hill amanda.hill@howardhannatate.com,
Howard Hanna Beverly-Hanks Waynesville
Source: Canopy MLS as distributed by MLS GRID,MLS#: 4395391
Facts & features
Interior
Bedrooms & bathrooms
- Bedrooms: 2
- Bathrooms: 3
- Full bathrooms: 3
- Main level bedrooms: 1
Primary bedroom
- Level: Main
Bedroom s
- Level: Upper
Bedroom s
- Level: Basement
Bedroom s
- Level: Basement
Bathroom full
- Level: Main
Bathroom full
- Level: Basement
Kitchen
- Level: Main
Living room
- Level: Main
Loft
- Level: Upper
Recreation room
- Level: Basement
Heating
- Heat Pump, Wood Stove
Cooling
- Heat Pump
Appliances
- Included: Dishwasher, Electric Oven, Electric Range, Electric Water Heater, Microwave, Refrigerator
- Laundry: In Basement
Features
- Breakfast Bar, Open Floorplan, Storage, Walk-In Closet(s)
- Flooring: Laminate, Tile, Wood
- Doors: Insulated Door(s)
- Windows: Insulated Windows
- Basement: Basement Garage Door,Exterior Entry,Interior Entry,Partially Finished,Storage Space,Walk-Out Access,Walk-Up Access
- Fireplace features: Living Room, Pellet Stove
Interior area
- Total structure area: 1,326
- Total interior livable area: 1,943 sqft
- Finished area above ground: 1,326
- Finished area below ground: 617
Property
Parking
- Total spaces: 4
- Parking features: Basement, Driveway, Attached Garage, Garage Door Opener, Garage Faces Front
- Attached garage spaces: 1
- Uncovered spaces: 3
Features
- Levels: One and One Half
- Stories: 1.5
- Patio & porch: Deck, Patio, Side Porch
- Exterior features: Fire Pit
- Fencing: Back Yard,Chain Link
- Has view: Yes
- View description: Mountain(s), Year Round
Lot
- Size: 0.24 Acres
- Features: Level, Sloped, Wooded, Views
Details
- Parcel number: 7676994661
- Zoning: RES
- Special conditions: Standard
Construction
Type & style
- Home type: SingleFamily
- Architectural style: Cabin
- Property subtype: Single Family Residence
Materials
- Log, Wood
Condition
- New construction: No
- Year built: 1995
Utilities & green energy
- Sewer: Public Sewer
- Water: City
- Utilities for property: Cable Connected, Electricity Connected
Community & HOA
Community
- Subdivision: Valley Creek Run
HOA
- Has HOA: Yes
- HOA fee: $365 annually
- HOA name: Community Association Mgmt.
- HOA phone: 828-348-0324
Location
- Region: Maggie Valley
- Elevation: 3000 Feet
Financial & listing details
- Price per square foot: $244/sqft
- Tax assessed value: $262,400
- Annual tax amount: $1,865
- Date on market: 6/19/2026
- Cumulative days on market: 48 days
- Listing terms: Cash,Conventional
- Electric utility on property: Yes
- Road surface type: Asphalt, Paved
Estimated market value
$461,600
$439,000 - $485,000
$2,507/mo
Price history
| Date | Event | Price |
|---|---|---|
| 7/17/2026 | Price change | $475,000-2.9%$244/sqft |
Source:  Canopy MLS as distributed by MLS GRID #4395391 Report a problem Canopy MLS as distributed by MLS GRID #4395391 Report a problem | ||
| 6/19/2026 | Listed for sale | $489,000+164.3%$252/sqft |
Source: Canopy MLS as distributed by MLS GRID #4395391 Report a problem | ||
| 5/17/2017 | Sold | $185,000-7.3%$95/sqft |
Source: Canopy MLS as distributed by MLS GRID #3265813 Report a problem | ||
| 4/9/2017 | Pending sale | $199,500$103/sqft |
Source: WNC Real Estate Store #3265813 Report a problem | ||
| 3/30/2017 | Listed for sale | $199,500-0.2%$103/sqft |
Source: WNC Real Estate Store #3265813 Report a problem | ||
| 8/29/2016 | Listing removed | $199,900$103/sqft |
Source: WNC Real Estate Store #3137464 Report a problem | ||
| 3/29/2016 | Listed for sale | $199,900$103/sqft |
Source: WNC Real Estate Store #3137464 Report a problem | ||
| 3/16/2016 | Pending sale | $199,900$103/sqft |
Source: WNC Real Estate Store #3137464 Report a problem | ||
| 7/1/2014 | Listed for sale | $199,900+3.6%$103/sqft |
Source: Mountain Creek Real Estate #565592 Report a problem | ||
| 10/13/2004 | Sold | $193,000$99/sqft |
Source: Agent Provided Report a problem | ||
Public tax history
| Year | Property taxes | Tax assessment |
|---|---|---|
| 2025 | $1,865 +2.9% | $262,400 |
| 2024 | $1,812 | $262,400 |
| 2023 | $1,812 +5.3% | $262,400 |
| 2022 | $1,720 | $262,400 |
| 2021 | $1,720 +29.4% | $262,400 +44.6% |
| 2020 | $1,330 -0.4% | $181,500 |
| 2019 | $1,335 | $181,500 |
| 2018 | $1,335 -2.8% | $181,500 |
| 2017 | $1,373 | $181,500 -6% |
| 2016 | $1,373 | $193,100 |
| 2015 | $1,373 +9.6% | $193,100 |
| 2014 | $1,253 -0.4% | $193,100 -8.3% |
| 2010 | $1,258 +3.4% | $210,680 |
| 2008 | $1,217 | $210,680 |
| 2007 | -- | $210,680 |
Find assessor info on the county website
Monthly payment
Est. payment
Payment breakdown
Explore the cost of this home by adjusting the details. Changes won't be saved.Climate risks
Neighborhood: 28751
Nearby schools
GreatSchools rating
- 8/10Jonathan Valley ElementaryGrades: PK-5Distance: 4.1 mi
- 4/10Waynesville MiddleGrades: 6-8Distance: 6.4 mi
- 7/10Tuscola HighGrades: 9-12Distance: 8.5 mi
Schools provided by the listing agent
- Elementary: Jonathan Valley
- Middle: Waynesville
- High: Tuscola
Source: Canopy MLS as distributed by MLS GRID. This data may not be complete. We recommend contacting the local school district to confirm school assignments for this home.
- $477,1003 bd3 ba1.2k sqft184 Valley Creek Dr, Maggie Valley, NC 28751Off Market
- $400,000-- bd-- ba2.1k sqft184 Valley Creek Dr, Maggie Valley, NC 28751Sold
- $461,6003 bd2 ba2.7k sqft208 Valley Creek Dr, Maggie Valley, NC 28751Off Market

- $600,0003 bd2 ba1.3k sqft12 Serene Trl, Maggie Valley, NC 28751Sold
- $399,7003 bd2 ba1.3k sqft19 Sunrise Rdg, Maggie Valley, NC 28751Off Market
- $345,0004 bd3 ba1.6k sqft168 Valley Creek Dr, Maggie Valley, NC 28751Sold
- $--0.26 acresLot 86 Lot Serene #86, Maggie Valley, NC 28751Off Market
- $460,7003 bd2 ba1.8k sqft30 Serene Trl, Maggie Valley, NC 28751Off Market
A local agent can set up tours, give advice and negotiate with sellers.
Similar homes
- $460,0002 bd2 ba1.7k sqft309 Irene Ln, Maggie Valley, NC 28751For Sale
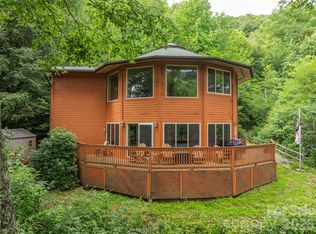
 MLS ID #4381461, Laura Moye, Mosaic Community Lifestyle Realty. Canopy MLS as distributed by MLS GRID
 - $424,0002 bd3 ba1.7k sqft1426 Setzer Cove Rd, Maggie Valley, NC 28751For Sale
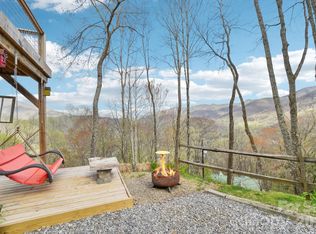 MLS ID #4249259, Janet Frazier, Better Homes and Gardens Real Estate Heritage. Canopy MLS as distributed by MLS GRID
 - $515,0003 bd2 ba1.5k sqft233 Rocky Top Rd, Maggie Valley, NC 28751For Sale
 MLS ID #4348855, Tyler Coon, EXP Realty LLC. Canopy MLS as distributed by MLS GRID
 - $465,0002 bd2 ba1.4k sqft72 Sanctuary Rd, Maggie Valley, NC 28751For Sale
 MLS ID #4387632, David Rogers, RE/MAX Executive. Canopy MLS as distributed by MLS GRID
 - $499,9003 bd2 ba1.7k sqft33 Buttercup Pl, Maggie Valley, NC 28751For SaleMLS ID #4389398, Judy Meyers, RE/MAX Executive. Canopy MLS as distributed by MLS GRID
- $475,0002 bd2 ba1.2k sqft17 Rachels Cir, Maggie Valley, NC 28751For SaleMLS ID #4392679, Pamela Williams, Keller Williams Great Smokies. Canopy MLS as distributed by MLS GRID
- $445,5712 bd2 ba1.1k sqftSheepback Mountain, Maggie Valley, NC 28751For SaleMLS ID #4249616, Galen Walter, LPT Realty, LLC. Canopy MLS as distributed by MLS GRID
- $525,0002 bd2 ba1.1k sqft361 Black Camp Gap Rd, Maggie Valley, NC 28751For SaleMLS ID #4383045, Jose Vera, 1st Choice Realty. Canopy MLS as distributed by MLS GRID
- $495,0003 bd3 ba2k sqft215 Hall Top Rd, Waynesville, NC 28786For SaleMLS ID #4411511, Tammy Cox, Howard Hanna Beverly-Hanks Waynesville. Canopy MLS as distributed by MLS GRID
- $455,0003 bd2 ba2.1k sqft290 Dogwood Dr, Maggie Valley, NC 28751For SaleMLS ID #4390974, Katie Hermida, Howard Hanna Beverly-Hanks Waynesville. Canopy MLS as distributed by MLS GRID
- $449,9003 bd2 ba1.5k sqft64 Turner Br, Maggie Valley, NC 28751For SaleMLS ID #4398264, Jerry Lee Hatley, Jerry Lee Mountain Realty INC. Canopy MLS as distributed by MLS GRID
- $519,9002 bd2 ba1.4k sqft30 Edgewater Ln, Maggie Valley, NC 28751For SaleMLS ID #4340785, Kim Greene, Better Homes and Gardens Real Estate Heritage. Canopy MLS as distributed by MLS GRID
- $495,0002 bd2 ba1.2k sqft18 Rachels Cir, Maggie Valley, NC 28751For SaleMLS ID #4392673, Pamela Williams, Keller Williams Great Smokies. Canopy MLS as distributed by MLS GRID
- $415,0002 bd3 ba1.3k sqft10 Bridle Dr, Maggie Valley, NC 28751For SaleMLS ID #4395396, Bradley Pace, Keller Williams Professionals. Canopy MLS as distributed by MLS GRID
- $499,9993 bd2 ba1.3k sqft12 Indian Trace Rd, Maggie Valley, NC 28751For SaleMLS ID #4375267, David Miller, Better Homes and Gardens Real Estate Heritage. Canopy MLS as distributed by MLS GRID
- $649,9004 bd3 ba2.5k sqft148 Campbell Creek Rd, Maggie Valley, NC 28751For SaleMLS ID #4393673, Jordan White, Howard Hanna Beverly-Hanks Waynesville. Canopy MLS as distributed by MLS GRID
- $625,0002 bd3 ba1.8k sqft245 Greenview Dr, Maggie Valley, NC 28751For SaleMLS ID #4397878, Reese Morgani, Keller Williams Professionals. Canopy MLS as distributed by MLS GRID
- $699,0003 bd3 ba1.7k sqft242 Panoramic Loop, Maggie Valley, NC 28751For SaleMLS ID #4380854, Brian K. Noland, Howard Hanna Beverly-Hanks Waynesville. Canopy MLS as distributed by MLS GRID
- $589,9002 bd2 ba2.3k sqft91 Copper Spur Rd, Maggie Valley, NC 28751For SaleMLS ID #4350519, Louis Migacz, 1st Choice Realty. Canopy MLS as distributed by MLS GRID
- $374,9002 bd2 ba1.1k sqft51 Spruce St, Maggie Valley, NC 28751For SaleMLS ID #4378166, Leah Miller, Town and Mountain Realty. Canopy MLS as distributed by MLS GRID
