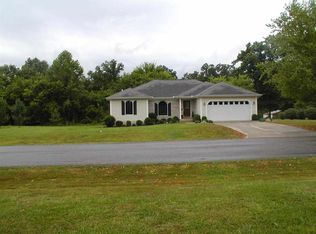
Welcome to 1930 Dogtown Road just outside of the Benton city limits, where privacy, acreage, and plenty of living space come together on 35.425 secluded acres. Built in 2016, this 4 bedroom, 3 bathroom brick home offers 3,744 finished square feet, a finished walk-out basement, attached 2-car garage, workshop, and additional RV/boat storage. Tucked approximately 0.2 miles down a gravel drive and surrounded by a wooded setting, the property offers a sense of privacy while still being convenient to Benton. The main level features an open living and kitchen area, a spacious primary suite with walk-in closet, two additional bedrooms, another full bathroom, and main-level laundry. Downstairs, the finished walk-out basement adds a fourth bedroom, full bathroom, bonus room woth a closet that could easily be used as a 5th bedroom, large family room with a gas-log fireplace, a full kitchen, and plenty of flexible space for entertaining, guests, hobbies, or everyday living. Outside is where this property really stands apart. With more than 35 acres of secluded and wooded land, there's room to spread out and enjoy the outdoors. A front porch, rear patio, deck, and fire pit provide several places to relax or gather, while the workshop and RV/boat storage offer valuable space for equipment, projects, recreational vehicles, or additional storage. Additional features include a metal roof, tankless gas water heater, natural gas, public water, and septic system. The seller's disclosure indicates the heating and cooling systems are approximately eight years old, and the septic was most recently cleaned in September 2025. If you're looking for a home with substantial acreage, privacy, a finished basement, and plenty of space for vehicles, equipment, or hobbies, 1930 Dogtown Road offers a combination that's difficult to find this close to Benton.
For sale
$719,900
1930 Dogtown Rd, Benton, KY 42025
4beds
3,744sqft
Single Family Residence
Built in 2016
35.43 Acres Lot
$-- Zestimate®
$192/sqft
$-- HOA
What's special
Fire pitRear patioFinished walk-out basementWooded settingMain-level laundryMetal roofFront porch
- 3 days
- 397
- 23
Zillow last checked:
Listing updated:
Listed by:
Monti Collins,
Housman Partners - Lake Area
Source: Imagine MLS,MLS#: 26024797
Facts & features
Interior
Bedrooms & bathrooms
- Bedrooms: 4
- Bathrooms: 3
- Full bathrooms: 3
Primary bedroom
- Level: First
- Area: 271.8 Square Feet
- Dimensions: 15.1 x 18
Bedroom 1
- Level: First
- Area: 132.5 Square Feet
- Dimensions: 10.6 x 12.5
Bedroom 2
- Level: First
- Area: 144.9 Square Feet
- Dimensions: 11.5 x 12.6
Bedroom 3
- Level: Lower
- Area: 159.84 Square Feet
- Dimensions: 14.4 x 11.1
Primary bathroom
- Level: First
- Area: 56.5 Square Feet
- Dimensions: 5.09 x 11.1
Bathroom 2
- Level: First
- Area: 63.36 Square Feet
- Dimensions: 12.4 x 5.11
Bathroom 3
- Level: Lower
- Area: 67.82 Square Feet
- Dimensions: 6.11 x 11.1
Bonus room
- Level: Lower
- Area: 133.28 Square Feet
- Dimensions: 11.2 x 11.9
Kitchen
- Description: Kitchen and Living Room
- Level: First
- Area: 412.95 Square Feet
- Dimensions: 12.11 x 34.1
Living room
- Description: Living Room and Kitchen
- Level: First
- Area: 412.95 Square Feet
- Dimensions: 12.11 x 34.1
Other
- Description: Garage
- Level: First
- Area: 826.94 Square Feet
- Dimensions: 23.9 x 34.6
Other
- Description: Basement
- Level: Lower
- Area: 1105.14 Square Feet
- Dimensions: 32.6 x 33.9
Utility room
- Description: Laundry Room
- Level: First
- Area: 90.3 Square Feet
- Dimensions: 7.11 x 12.7
Heating
- Forced Air, Natural Gas, Ductless
Cooling
- Central Air, Ceiling Fan(s), Electric, Multi Units
Appliances
- Included: Dishwasher, Gas Range, Microwave, Refrigerator
- Laundry: Electric Dryer Hookup, Main Level, Washer Hookup
Features
- Eat-in Kitchen, Walk-In Closet(s), Ceiling Fan(s)
- Flooring: Carpet, Ceramic Tile, Laminate
- Doors: Storm Door(s)
- Windows: Insulated Windows, Blinds
- Basement: Finished,Interior Entry,Walk-Out Access
- Number of fireplaces: 1
- Fireplace features: Basement, Family Room, Gas Log
Interior area
- Total structure area: 3,744
- Total interior livable area: 3,744 sqft
- Finished area above ground: 2,016
- Finished area below ground: 1,728
Property
Parking
- Total spaces: 2
- Parking features: Attached Garage, Driveway, Garage Faces Front
- Garage spaces: 2
- Has uncovered spaces: Yes
Features
- Exterior features: Fire Pit
- Fencing: None
Lot
- Size: 35.43 Acres
- Features: Secluded, Wooded
Details
- Additional structures: Workshop, RV/Boat Storage
- Parcel number: 0B1200009.
Construction
Type & style
- Home type: SingleFamily
- Property subtype: Single Family Residence
Materials
- Brick
- Foundation: Block
- Roof: Metal
Condition
- Year built: 2016
Utilities & green energy
- Sewer: Septic Tank
- Water: Public
- Utilities for property: Electricity Connected, Natural Gas Connected, Water Connected
Community & HOA
Community
- Subdivision: None
HOA
- Has HOA: No
Location
- Region: Benton
Financial & listing details
- Price per square foot: $192/sqft
- Date on market: 9/9/2026
Estimated market value
Not available
Estimated sales range
Not available
Not available
Price history
| Date | Event | Price |
|---|---|---|
| 9/9/2026 | Listed for sale | $719,900$192/sqft |
Source:  Imagine MLS #26024797 Report a problem Imagine MLS #26024797 Report a problem | ||
Public tax history
Tax history is unavailable.
Monthly payment
Est. payment
Payment breakdown
Explore the cost of this home by adjusting the details. Changes won't be saved.Climate risks
Neighborhood: 42025
Nearby schools
Schools provided by the listing agent
- Elementary: Benton
- Middle: South Marshall
- High: Marshall
Source: Imagine MLS. This data may not be complete. We recommend contacting the local school district to confirm school assignments for this home.
Similar homes
- $599,9995 bd3 ba3.1k sqft164 Masters Cir, Benton, KY 42025For Sale

 MLS ID #26017652, Jeff Smith, Re/Max Real Estate Associates. Imagine MLS
 - $750,0003 bd3 ba2.6k sqft214 Boone Hill Rd, Benton, KY 42025For Sale
 MLS ID #26020204, Melanie Thompson, Housman Partners - Lake Area. Imagine MLS
 - $415,0003 bd3 ba2.2k sqft25 Kurt Dr, Benton, KY 42025For Sale
 MLS ID #26025105, Carrie Armstrong, Keller Williams Experience - Murray. Imagine MLS
 - $770,0003 bd3 ba3.2k sqft752 Imogene Dr, Gilbertsville, KY 42044For Sale
 MLS ID #26025188, Rebecca Ray, Park Avenue Properties. Imagine MLS
 - $492,0004 bd3 ba2k sqft1523 Slickback Rd, Benton, KY 42025For SaleMLS ID #26023006, Ann Martin, Re/Max Real Estate Associates. Imagine MLS
- $524,9004 bd4 ba4.3k sqft81 Oak Shadow Ln #0, Benton, KY 42025For SaleMLS ID #26016814, Jeff Smith, Re/Max Real Estate Associates. Imagine MLS
- $599,9004 bd3 ba2.8k sqft142 Adrian Ln, Benton, KY 42025For SaleMLS ID #26021358, Sherra Riley, Feels Like Home. Imagine MLS
- $555,0004 bd3 ba2.7k sqft173 Elwood Gordon Dr, Benton, KY 42025For SaleMLS ID #26019042, Dora Sheppard, Benchmark Realty, LLC - Murray. Imagine MLS
- $798,0004 bd3 ba4k sqft805 Short Rd, Almo, KY 42020For SaleMLS ID #26022715, Cheryl Roberts, Markethouse Realty, PLLC. Imagine MLS
- $949,0002 bd3 ba3.6k sqft1795 Dunn Cemetery Rd, Benton, KY 42025For SaleMLS ID #26022292, Rebekah Velasquez, EXIT Realty Key Group. Imagine MLS
- $479,9004 bd4 ba3.8k sqft1549 Capp Springs Rd, Benton, KY 42025For SaleMLS ID #26020793, Jay Wommack, Re/Max Real Estate Associates. Imagine MLS
- $529,0003 bd3 ba3.3k sqft79 Hughes Rd, Benton, KY 42025For SaleMLS ID #26021590, Christopher Thurston, Trifecta Real Estate Services. Imagine MLS
- $--4 bd3 ba2.4k sqft34 Leadline Ln, Gilbertsville, KY 42044AuctionMLS ID #26023050, Michael Harris, Harris Real Estate & Auction. Imagine MLS
- $419,5004 bd3 ba2.6k sqft170 Carriage Ln, Benton, KY 42025For SaleMLS ID #26021724, Misty Freeman, RE/MAX Realty Group. Imagine MLS
- $844,9003 bd3 ba3k sqft100 Cemetery Hill Ln, Benton, KY 42025For SaleMLS ID #26018123, Daniel Richardson, Lake Homes Realty. Imagine MLS
- $875,0003 bd3 ba2.9k sqft124 Hickory Hill Ln, Benton, KY 42025For SaleMLS ID #26020751, Tammy Cothran, Keller Williams Experience - Murray. Imagine MLS
- $499,0005 bd4 ba3.9k sqft100 Kaywood Dr, Benton, KY 42025For SaleMLS ID #26020664, Deric Tarnowski, Check Mark Realty. Imagine MLS
- $737,9003 bd3 ba2.1k sqft76 Muirfield Way, Benton, KY 42025For Sale
 MLS ID #3080227, Darrell Lewis. RealTracs MLS as distributed by MLS GRID
 - $649,0004 bd2 ba3.2k sqft1040 Lone Valley Rd, Calvert City, KY 42029For SaleMLS ID #26017165, Marianne Lynch, Re/Max Real Estate Associates. Imagine MLS
