This fabulous 3 bedroom, 3 1/2 bath will "wow" you from the moment you enter. Close to dining, shopping and highways this colonial is perfect for all. The entry foyer with vaulted ceiling and luxury vinyl flooring leads to the dining room, office, kitchen and morning room along with great room. The kitchen is fully equipped with stainless steel appliances, granite counters and custom cabinets and is open to the morning room with a wall of windows. The great room open to the kitchen and morning room features a cozy fireplace. A lavatory and luxury vinyl flooring completes the main level. The second level features a primary bedroom and bath, 2 bedrooms and a bath and a sitting area overlooking the entry. The professionally finished lower level features a spacious rec room with bar, bar stools, pool table and new carpet. Two rooms and laundry room and full bath complete this home.
Pending
$304,900
1930 Northgate Cir, Akron, OH 44320
3beds
--sqft
Single Family Residence
Built in 2006
7,361 Square Feet Lot
$-- Zestimate®
$--/sqft
$8/mo HOA
What's special
Professionally finished lower levelGranite countersDining roomCozy fireplaceLuxury vinyl flooringCustom cabinetsLaundry room
- 26 days
- 689
- 68
Likely to sell faster than
Zillow last checked:
Listing updated:
Listed by:
Michal Levine 330-990-9273 mpl241a@aol.com,
Coldwell Banker Schmidt Realty
Source: MLS Now,MLS#: 5252848 Originating MLS: Akron Cleveland Association of REALTORS
Facts & features
Interior
Bedrooms & bathrooms
- Bedrooms: 3
- Bathrooms: 4
- Full bathrooms: 3
- 1/2 bathrooms: 1
- Main level bathrooms: 1
Primary bedroom
- Description: Spacious with loads of closet space,Flooring: Carpet
- Level: Second
- Dimensions: 22 x 14
Bedroom
- Description: A perfect room for family member or guest,Flooring: Carpet
- Level: Second
- Dimensions: 14 x 10
Bedroom
- Description: Ample closet space, perfect room for family members,Flooring: Carpet
- Level: Second
- Dimensions: 13 x 12
Primary bathroom
- Description: Relax in the bathtub after a long day. You have dual sinks and makeup lighting as nice touches,Flooring: Tile
- Level: Second
- Dimensions: 10 x 7
Bathroom
- Description: Flooring: Luxury Vinyl Tile
- Level: Second
- Dimensions: 7 x 8
Bonus room
- Description: Flooring: Carpet
- Level: Basement
- Dimensions: 12 x 8
Bonus room
- Description: Flooring: Carpet
- Level: Basement
- Dimensions: 7 x 7
Eat in kitchen
- Description: A cooks delight kitchen with cabinets galore and all stainless steel appliances,Flooring: Luxury Vinyl Tile
- Features: Granite Counters
- Level: First
- Dimensions: 11 x 14
Entry foyer
- Description: Vaulted ceiling opening up to all main level areas,Flooring: Luxury Vinyl Tile
- Features: Vaulted Ceiling(s)
- Level: First
- Dimensions: ND x ND
Great room
- Description: Flooring: Luxury Vinyl Tile
- Features: Fireplace
- Level: First
- Dimensions: 18 x 16
Laundry
- Description: Newer vinyl flooring, well lit and has storage,Flooring: Luxury Vinyl Tile
- Level: Lower
- Dimensions: 10 x 7
Loft
- Description: Open, airy and bright. The perfect place to relax,Flooring: Carpet
- Features: Vaulted Ceiling(s)
- Level: Second
- Dimensions: 10 x 10
Office
- Description: French door keep the office a private space to work.,Flooring: Luxury Vinyl Tile
- Level: First
- Dimensions: 14 x 13
Recreation
- Description: New carpet in this spacious area with pool table, and bar with stools,Flooring: Carpet
- Features: Bar
- Level: Lower
- Dimensions: 26 x 20
Sitting room
- Description: Perfect for all meals. The morning room has a wall of windows and opens to the deck.,Flooring: Luxury Vinyl Tile
- Level: First
- Dimensions: 19 x 10
Heating
- Forced Air, Gas
Cooling
- Central Air, Electric
Appliances
- Included: Dryer, Dishwasher, Disposal, Microwave, Range, Refrigerator, Washer
- Laundry: In Bathroom, Lower Level
Features
- Breakfast Bar, Cathedral Ceiling(s), Entrance Foyer, Granite Counters, High Ceilings, Open Floorplan, Pantry, Vaulted Ceiling(s), Bar, Walk-In Closet(s)
- Windows: Blinds, Insulated Windows, Window Coverings
- Basement: Full,Finished,Storage Space,Sump Pump
- Number of fireplaces: 1
- Fireplace features: Gas, Glass Doors, Gas Log, Great Room
Video & virtual tour
Property
Parking
- Total spaces: 2
- Parking features: Attached, Electricity, Garage Faces Front, Garage, Garage Door Opener, Paved
- Attached garage spaces: 2
Features
- Levels: Two
- Stories: 2
- Patio & porch: Deck
- Fencing: None
- Has view: Yes
- View description: City, Neighborhood
Lot
- Size: 7,361 Square Feet
- Features: Back Yard, Flat, Front Yard, Landscaped, Level
Details
- Parcel number: 6762509
- Special conditions: Standard
Construction
Type & style
- Home type: SingleFamily
- Architectural style: Colonial
- Property subtype: Single Family Residence
- Attached to another structure: Yes
Materials
- Blown-In Insulation, Vertical Siding, Vinyl Siding
- Foundation: Block
- Roof: Asphalt,Fiberglass
Condition
- Year built: 2006
Details
- Warranty included: Yes
Utilities & green energy
- Sewer: Public Sewer
- Water: Public
Community & HOA
Community
- Security: Security System, Smoke Detector(s)
- Subdivision: Northgate Park
HOA
- Has HOA: Yes
- Services included: Association Management, Insurance, Reserve Fund
- HOA fee: $100 annually
- HOA name: Northgate Park Homeowners
Location
- Region: Akron
Financial & listing details
- Tax assessed value: $264,510
- Annual tax amount: $5,985
- Date on market: 10/13/2026
- Cumulative days on market: 21 days
- Listing terms: Cash,Conventional
Estimated market value
Not available
Estimated sales range
Not available
Not available
Price history
| Date | Event | Price |
|---|---|---|
| 10/27/2026 | Pending sale | $304,900 |
Source:  MLS Now #5252848 Report a problem | ||
| 10/13/2026 | Listed for sale | $304,900+76.2% |
Source: MLS Now #5252848 Report a problem | ||
| 5/6/2011 | Sold | $173,000-1.1% |
Source: Public Record Report a problem | ||
| 11/18/2010 | Price change | $174,900-7.9% |
Source: Cutler Real Estate #3144905 Report a problem | ||
| 7/17/2010 | Listed for sale | $189,900-4% |
Source: Cutler Real Estate #3144905 Report a problem | ||
| 6/8/2010 | Listing removed | $197,900 |
Source: Coldwell Banker Hunter Realty #3078250 Report a problem | ||
| 5/7/2010 | Price change | $197,900-13.6% |
Source: Coldwell Banker Hunter Realty #3078250 Report a problem | ||
| 11/27/2009 | Price change | $229,000-2.5% |
Source: Hunter Realty #3078250 Report a problem | ||
| 11/7/2009 | Listed for sale | $234,900+13% |
Source: Hunter Realty #3078250 Report a problem | ||
| 5/15/2006 | Sold | $207,940+447.2% |
Source: Public Record Report a problem | ||
| 2/17/2006 | Sold | $38,000 |
Source: Public Record Report a problem | ||
Public tax history
| Year | Property taxes | Tax assessment |
|---|---|---|
| 2025 | $5,985 +1.7% | $92,580 |
| 2024 | $5,885 +20.8% | $92,580 |
| 2023 | $4,872 +4.8% | $92,580 +33.5% |
| 2022 | $4,651 -0.1% | $69,370 |
| 2021 | $4,655 | $69,370 |
| 2020 | -- | $69,370 +8.7% |
| 2019 | $4,642 +1.4% | $63,837 +0% |
| 2018 | $4,579 +14.6% | $63,830 |
| 2017 | $3,997 | $63,830 +17% |
| 2016 | $3,997 | $54,550 |
| 2015 | $3,997 +0.8% | $54,550 |
| 2014 | $3,964 -0.7% | $54,550 -2.9% |
| 2013 | $3,993 +0.6% | $56,190 |
| 2012 | $3,970 +14.9% | $56,190 |
| 2011 | $3,456 -11.3% | $56,190 -15.5% |
| 2010 | $3,894 | $66,458 |
| 2009 | -- | $66,458 |
| 2008 | $3,970 -1.6% | $66,458 -3.6% |
| 2007 | $4,036 +420.7% | $68,961 +436% |
| 2006 | $775 +2060.2% | $12,866 +1608.6% |
| 2005 | $36 | $753 |
Find assessor info on the county website
Monthly payment
Est. payment
Payment breakdown
Explore the cost of this home by adjusting the details. Changes won't be saved.Climate risks
Neighborhood: Wallhaven
Nearby schools
Schools provided by the listing agent
- District: Akron CSD - 7701
Source: MLS Now. This data may not be complete. We recommend contacting the local school district to confirm school assignments for this home.


Similar homes
- $309,9003 bd3 ba2.1k sqft733 Roslyn Ave, Akron, OH 44320For Sale
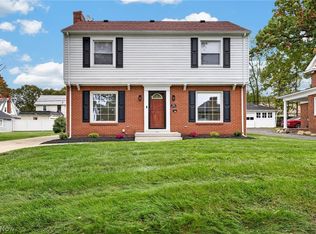 MLS ID #5252315, Lauren N Robinson, Platinum Real Estate. MLS Now
- $299,9003 bd2 ba1.9k sqft1986 Thornhill Dr, Akron, OH 44313For Sale
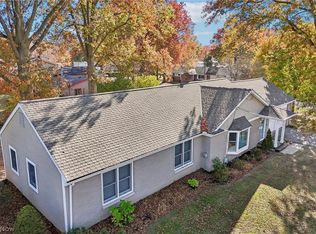 MLS ID #5242556, Luke G O'Neill, Real of Ohio. MLS Now
- $249,0004 bd3 ba2k sqft491 S Sunset View Dr, Akron, OH 44320For Sale
 MLS ID #5258678, Amanda Carter, The Agency Cleveland Northcoast. MLS Now
- $294,9004 bd3 ba2.3k sqft596 Greenwood Ave, Akron, OH 44320For Sale
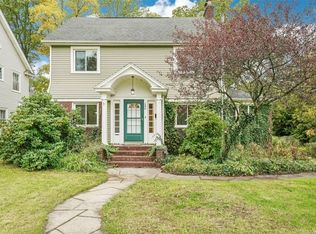 MLS ID #5251829, Brenda Gadowski, Glasshouse Realty Group, LLC. MLS Now
