Welcome to 1931 Taft Ave. NE! This well-maintained ranch offers a functional floor plan with finished living space on both levels. Step inside to a bright and inviting living room that flows into the dining area, where a sliding glass door provides access to the patio, creating a seamless connection to the outdoor living space. The kitchen offers ample cabinet and countertop space with a layout designed for everyday living and entertaining.
The main level features three comfortable bedrooms and a full bathroom. The finished lower level adds valuable living space and includes a second full bathroom, a built-in bar, and a finished bonus room, providing flexibility for guests, a home office, recreation room, or hobby space.
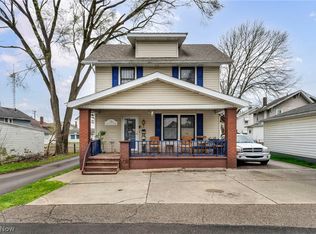
Additional features include a home security system, ample storage throughout the home, a outside shed, Well-maintained lawn offering attractive curb appeal, and finished lower-level living space that offers endless possibilities. The backyard patio provides space for outdoor dining, relaxing, or entertaining.
Conveniently located near shopping, dining, parks, schools, and major roadways, this home offers an excellent combination of comfort, functionality, and versatile living space. Schedule your private showing today to see everything 1931 Taft Ave. NE has to offer. This one won't last!
Pending
$120,000
1931 Taft Ave NE, Canton, OH 44705
3beds
1,874sqft
:
Get pre-qualified$867/mo
Single Family Residence
Built in 1963
8,881 Square Feet Lot
$-- Zestimate®
$64/sqft
$-- HOA
What's special
Three comfortable bedroomsFunctional floor planFinished bonus roomBuilt-in barOutside shed
- 8 days |
- 1,249 |
- 97 |
Likely to sell faster than
Zillow last checked:
Listing updated:
Listed by:
Nichole Bourquin 330-265-3285 nbourquin@stoufferrealty.com,
Berkshire Hathaway HomeServices Stouffer Realty
Source: MLS Now,MLS#: 5233193 Originating MLS: Akron Cleveland Association of REALTORS
Originating MLS: Akron Cleveland Association of REALTORSFacts & features
Interior
Bedrooms & bathrooms
- Bedrooms: 3
- Bathrooms: 2
- Full bathrooms: 2
- Main level bathrooms: 1
- Main level bedrooms: 3
Heating
- Gas
Cooling
- Central Air
Appliances
- Included: Cooktop, Range, Refrigerator
Features
- Basement: Concrete
- Has fireplace: No
Interior area
- Total structure area: 1,874
- Total interior livable area: 1,874 sqft
- Finished area above ground: 1,092
- Finished area below ground: 782
Video & virtual tour
Property
Parking
- Total spaces: 2
- Parking features: Garage
- Garage spaces: 2
Features
- Levels: One
- Stories: 1
Lot
- Size: 8,881 Square Feet
Details
- Parcel number: 00241802
- Special conditions: Standard
Construction
Type & style
- Home type: SingleFamily
- Architectural style: Ranch
- Property subtype: Single Family Residence
Materials
- Brick
- Roof: Asphalt
Condition
- Year built: 1963
Utilities & green energy
- Sewer: Public Sewer
- Water: Public
Community & HOA
Community
- Subdivision: Canton
HOA
- Has HOA: No
Location
- Region: Canton
Financial & listing details
- Price per square foot: $64/sqft
- Tax assessed value: $85,300
- Annual tax amount: $1,323
- Date on market: 8/4/2026
- Cumulative days on market: 7 days
- Listing terms: Cash,Conventional,FHA,VA Loan
Estimated market value
Not available
Estimated sales range
Not available
Not available
Price history
| Date | Event | Price |
|---|---|---|
| 8/7/2026 | Pending sale | $120,000$64/sqft |
Source:  MLS Now #5233193 Report a problem MLS Now #5233193 Report a problem | ||
| 8/4/2026 | Listed for sale | $120,000$64/sqft |
Source: MLS Now #5233193 Report a problem | ||
Public tax history
| Year | Property taxes | Tax assessment |
|---|---|---|
| 2024 | $858 +27.9% | $29,860 +46.6% |
| 2023 | $671 -1.1% | $20,370 |
| 2022 | $678 -1% | $20,370 |
| 2021 | $685 +38.9% | $20,370 +18% |
| 2020 | $493 | $17,260 |
| 2019 | $493 | $17,260 |
| 2018 | $493 -10.3% | $17,260 -0.8% |
| 2017 | $550 -0.3% | $17,400 |
| 2016 | $552 -0.6% | $17,400 |
| 2015 | $555 | $17,400 -5.5% |
| 2014 | $555 +74.2% | $18,410 |
| 2013 | $319 | $18,410 |
| 2012 | -- | $18,410 -22.9% |
| 2011 | -- | $23,880 +0.2% |
| 2010 | -- | $23,840 |
| 2009 | $669 -15.1% | -- |
| 2008 | $788 +1.7% | -- |
| 2007 | $775 -10.6% | -- |
| 2005 | $867 -1% | -- |
| 2004 | $876 +19% | -- |
| 2003 | $736 +12.2% | -- |
| 2002 | $656 +0.3% | -- |
| 2001 | $654 -4.1% | -- |
| 2000 | $682 | -- |
Find assessor info on the county website
Monthly payment
Est. payment
Payment breakdown
Explore the cost of this home by adjusting the details. Changes won't be saved.Climate risks
Neighborhood: Crystal Park
Nearby schools
GreatSchools rating
- 2/10Youtz Elementary SchoolGrades: 4-6Distance: 0.5 mi
- 7/10Crenshaw Middle SchoolGrades: 6-8Distance: 0.2 mi
- 3/10McKinley High SchoolGrades: 9-12Distance: 2.8 mi
Schools provided by the listing agent
- District: Canton CSD - 7602
Source: MLS Now. This data may not be complete. We recommend contacting the local school district to confirm school assignments for this home.
- $123,0003 bd2 ba1.7k sqft1925 Taft Ave NE, Canton, OH 44705Off Market
- $4,600-- bd-- ba-- sqft1925 Taft Ave NE, Canton, OH 44705Off Market
- $125,0004 bd2 ba1.3k sqft1926 Edwards Ave NE, Canton, OH 44705Sold

- $60,6003 bd1 ba924 sqft2327 20th St NE, Canton, OH 44705Off Market
- $100,9003 bd1 ba1k sqft1920 Edwards Ave NE, Canton, OH 44705Off Market
- $54,3001 bd1 ba592 sqft2329 20th St NE, Canton, OH 44705Off Market
- $88,6003 bd1 ba990 sqft2323 20th St NE, Canton, OH 44705Off Market
- $77,3003 bd1 ba990 sqft2319 20th St NE, Canton, OH 44705Off Market
A local agent can set up tours, give advice and negotiate with sellers.
A local lender can help you make sure your offer is ready when you are.
Similar homes
- $119,5003 bd2 ba1.2k sqft1815 Walden Ave NW, Canton, OH 44709For Sale
 MLS ID #5234671, Michael Kaim, Real of Ohio. MLS Now
 - $120,0003 bd1 ba1.2k sqft1628 May Pl NE, Canton, OH 44705For Sale
 MLS ID #5224406, Rocco Buccasso, EXP Realty, LLC.. MLS Now
 - $139,9003 bd1 ba1k sqft1425 Colonial Blvd NE, Canton, OH 44714For Sale
 MLS ID #5232703, Amy Wengerd, EXP Realty, LLC.. MLS Now
 - $124,9003 bd2 ba1.3k sqft3010 9th St SW, Canton, OH 44710For Sale
 MLS ID #5231529, Hope Paolini, Cutler Real Estate. MLS Now
 - $149,0003 bd2 ba1.7k sqft1523 Fulton Rd NW, Canton, OH 44703For SaleMLS ID #5233579, Patricia DeDent, Howard Hanna. MLS Now
- $90,0003 bd1 ba1.4k sqft2544 Gilbert Ave NE, Canton, OH 44705For SaleMLS ID #5224502, Linda J Reibenstein, RE/MAX Edge Realty. MLS Now
- $114,9003 bd2 ba1.3k sqft913 7th St NW, Canton, OH 44703For SaleMLS ID #5207709, Karen S Pinion, Hackenberg Realty Group. MLS Now
- $149,0003 bd3 ba1.4k sqft3516 7th St SW, Canton, OH 44710For SaleMLS ID #5229958, Jose Medina, Keller Williams Legacy Group Realty. MLS Now
- $145,0003 bd2 ba1.1k sqft1629 23rd St NE, Canton, OH 44714For SaleMLS ID #5209577, Preston Donahue, Keller Williams Legacy Group Realty. MLS Now
- $130,0002 bd1 ba1k sqft1644 37th St NW, Canton, OH 44709For SaleMLS ID #5224146, Scott Fader, Joseph Walter Realty, LLC.. MLS Now
- $85,0003 bd1 ba1.2k sqft2203 5th St NE, Canton, OH 44704For SaleMLS ID #5231058, Michael N Jones, Keller Williams Living. MLS Now
- $172,5002 bd1 ba1.3k sqft3041 33rd St NE, Canton, OH 44705For SaleMLS ID #5223038, Julie Hawkins, Coldwell Banker Schmidt Realty. MLS Now
- $94,9005 bd3 ba2.3k sqft1255 Fulton Rd NW, Canton, OH 44703For SaleMLS ID #5229987, Rich Motts, Cutler Real Estate. MLS Now
- $70,0003 bd2 ba1.3k sqft523 9th St NW, Canton, OH 44703For SaleMLS ID #5233501, Cynthia Aronhalt, Howard Hanna. MLS Now
- $145,0003 bd2 ba1.4k sqft151 26th St SE, Massillon, OH 44646For SaleMLS ID #5230582, Jennifer A Mucci, Keller Williams Legacy Group Realty. MLS Now
- $149,9003 bd1 ba1.4k sqft1815 Harvard Ave NW, Canton, OH 44709For SaleMLS ID #5224696, Stephanie Sayles, Key Realty. MLS Now
- $134,0002 bd2 ba1.3k sqft1337 24th St NW, Canton, OH 44709For SaleMLS ID #5211275, Courtney Hatfield, McDowell Homes Real Estate Services. MLS Now
- $129,9003 bd2 ba1.8k sqft804 6th St SW, Massillon, OH 44647For SaleMLS ID #5232488, Ryan Berry, High Point Real Estate Group. MLS Now
- $100,0003 bd1 ba1.2k sqft329 Girard Ave NE, Canton, OH 44704For SaleMLS ID #5205213, Melissa A Hackenberg, Hackenberg Realty Group. MLS Now
- $160,0002 bd2 ba1.3k sqft501 Hamilton Ave NE, Canton, OH 44704For SaleMLS ID #5211418, Rochelle Arriola, Berkshire Hathaway HomeServices Stouffer Realty. MLS Now
