Welcome home to this charming 2-bedroom, 2-bath home in the Three Lakes community, conveniently located just off Highway 249 with access to highly acclaimed Klein ISD schools. This home features a spacious, open layout with generously sized bedrooms, offering comfort and flexibility for everyday living. The primary suite is a true retreat with new flooring and a beautifully renovated en suite bathroom complete with an oversized walk-in shower and modern finishes. The kitchen offers ample workspace and cabinetry, making meal preparation both functional and convenient. The adjoining dining room flows into the spacious living room, where large windows frame views of a mature oak tree in the front yard. French doors lead to a cozy covered back porch to the backyard—perfect for relaxing, gardening, or entertaining. Combining charm, spacious rooms, and an unbeatable location near shopping, dining, and major commuter routes, this home is ready for its next owner. Don't miss this opportunity!
Pending
Price cut: $9K (7/16)
$199,990
19318 Diversion Dr, Tomball, TX 77375
2beds
1,282sqft
:
Get pre-qualified$1,486/mo
Single Family Residence
Built in 1982
6,298 Square Feet Lot
$194,700 Zestimate®
$156/sqft
$29/mo HOA
What's special
Modern finishesNew flooringOversized walk-in showerGenerously sized bedroomsSpacious open layout
- 41 days |
- 142 |
- 27 |
Zillow last checked:
Listing updated:
Listed by:
Suzanne Schindler TREC #0720061 843-513-5518,
LPT Realty, LLC,
Michael Luster TREC #0661326 870-754-9164,
LPT Realty, LLC
Source: HAR,MLS#: 36036667
Facts & features
Interior
Bedrooms & bathrooms
- Bedrooms: 2
- Bathrooms: 2
- Full bathrooms: 2
Primary bathroom
- Features: Full Secondary Bathroom Down, Primary Bath: Double Sinks, Primary Bath: Shower Only, Secondary Bath(s): Tub/Shower Combo
Kitchen
- Features: Kitchen Island, Kitchen open to Family Room
Heating
- Natural Gas
Cooling
- Ceiling Fan(s), Electric
Appliances
- Included: Disposal, Gas Oven, Microwave, Gas Cooktop, Dishwasher
- Laundry: Gas Dryer Hookup, Washer Hookup
Features
- All Bedrooms Down, En-Suite Bath, Primary Bed - 1st Floor, Split Plan, Walk-In Closet(s)
- Flooring: Vinyl
Interior area
- Total structure area: 1,282
- Total interior livable area: 1,282 sqft
Property
Parking
- Total spaces: 2
- Parking features: Attached
- Attached garage spaces: 2
Features
- Stories: 1
- Patio & porch: Covered
- Fencing: Back Yard
Lot
- Size: 6,298 Square Feet
- Features: Back Yard, Subdivided, 0 Up To 1/4 Acre
Details
- Parcel number: 1148010040041
Construction
Type & style
- Home type: SingleFamily
- Architectural style: Traditional
- Property subtype: Single Family Residence
Materials
- Brick, Vinyl Siding
- Foundation: Slab
- Roof: Composition
Condition
- New construction: No
- Year built: 1982
Utilities & green energy
- Water: Water District
Community & HOA
Community
- Subdivision: Three Lakes
HOA
- Has HOA: Yes
- HOA fee: $350 annually
Location
- Region: Tomball
Financial & listing details
- Price per square foot: $156/sqft
- Tax assessed value: $207,588
- Annual tax amount: $4,930
- Date on market: 6/28/2026
- Listing terms: Cash,Conventional,FHA,VA Loan
- Exclusions: See Exclusion List
- Ownership: Full Ownership
Estimated market value
$194,700
$185,000 - $204,000
$1,603/mo
Price history
| Date | Event | Price |
|---|---|---|
| 7/18/2026 | Pending sale | $199,990$156/sqft |
Source:  HAR #36036667 Report a problem HAR #36036667 Report a problem | ||
| 7/16/2026 | Price change | $199,990-4.3%$156/sqft |
Source: HAR #36036667 Report a problem | ||
| 6/28/2026 | Listed for sale | $209,000+39.3%$163/sqft |
Source: HAR #36036667 Report a problem | ||
| 7/7/2020 | Listing removed | $149,990$117/sqft |
Source: JLA Realty #6712865 Report a problem | ||
| 5/28/2020 | Pending sale | $149,990$117/sqft |
Source: JLA Realty #6712865 Report a problem | ||
| 5/23/2020 | Listed for sale | $149,990$117/sqft |
Source: JLA Realty #6712865 Report a problem | ||
Public tax history
| Year | Property taxes | Tax assessment |
|---|---|---|
| 2025 | $2,103 -14.1% | $207,588 |
| 2024 | $2,448 +21.4% | $207,588 |
| 2023 | $2,017 -23.3% | $207,588 +6.9% |
| 2022 | $2,629 | $194,261 +25.6% |
| 2021 | -- | $154,625 +12.5% |
| 2020 | $2,418 +184.1% | $137,401 +9.2% |
| 2019 | $851 -70.6% | $125,863 +9.3% |
| 2018 | $2,896 | $115,188 |
| 2017 | $2,896 +4.9% | $115,188 +5.1% |
| 2016 | $2,760 -1.6% | $109,557 +5.6% |
| 2015 | $2,805 | $103,707 +14.5% |
| 2014 | $2,805 | $90,602 +25.9% |
| 2013 | -- | $71,943 +5.1% |
| 2012 | -- | $68,469 -6.8% |
| 2011 | -- | $73,485 -4.7% |
| 2010 | -- | $77,089 -8.5% |
| 2009 | -- | $84,275 -2.1% |
| 2007 | -- | $86,087 |
| 2006 | -- | $86,087 +3.5% |
| 2005 | -- | $83,164 +15.5% |
| 2004 | -- | $72,000 -9.1% |
| 2003 | -- | $79,200 +8.8% |
| 2002 | -- | $72,800 +5.7% |
| 2001 | -- | $68,900 +8.8% |
| 2000 | -- | $63,300 |
Find assessor info on the county website
Monthly payment
Est. payment
Payment breakdown
Explore the cost of this home by adjusting the details. Changes won't be saved.Climate risks
Neighborhood: Pinecrest Forest
Nearby schools
GreatSchools rating
- 7/10Kohrville Elementary SchoolGrades: PK-5Distance: 0.9 mi
- 7/10Ulrich Intermediate SchoolGrades: 6-8Distance: 2.8 mi
- 7/10Klein Cain High SchoolGrades: 9-12Distance: 2.8 mi
Schools provided by the listing agent
- Elementary: Kohrville Elementary School
- Middle: Ulrich Intermediate School
- High: Klein Cain High School
Source: HAR. This data may not be complete. We recommend contacting the local school district to confirm school assignments for this home.
- $195,5003 bd2 ba1.1k sqft19322 Diversion Dr, Tomball, TX 77375Off Market
- $209,6003 bd2 ba1.4k sqft19314 Diversion Dr, Tomball, TX 77375Off Market

- $213,4004 bd2 ba1.6k sqft19326 Diversion Dr, Tomball, TX 77375Off Market
- $195,8002 bd2 ba1.2k sqft19319 Evening Glen Dr, Tomball, TX 77375Off Market

- $216,9003 bd2 ba1.6k sqft19323 Evening Glen Dr, Tomball, TX 77375Off Market
- $218,6003 bd2 ba1.3k sqft19315 Evening Glen Dr, Tomball, TX 77375Off Market
- $207,6003 bd2 ba1.1k sqft19310 Diversion Dr, Tomball, TX 77375Off Market
- $212,8003 bd2 ba1.1k sqft19319 Diversion Dr, Tomball, TX 77375Off Market
A local agent can set up tours, give advice and negotiate with sellers.
Similar homes
- $249,0003 bd2 ba1.6k sqft19802 Rocky Shores Dr, Tomball, TX 77375For Sale
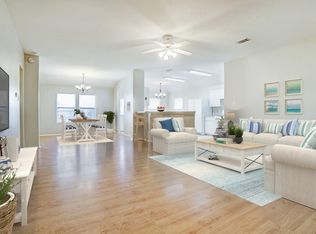 MLS ID #34047115, Ariana Shariatzadeh, Brick + Mortar Real Estate Co. HAR
 - $250,0003 bd2 ba1.3k sqft19526 Stillhouse Dr, Tomball, TX 77375For Sale
 MLS ID #46872244, Evan Ballew, Top Guns Realty on Lake Conroe. HAR
 - $229,9004 bd2 ba1.7k sqft21423 Cherry Canyon Ln, Tomball, TX 77375For Sale
 MLS ID #52041082, Tammy Steenburg, Hearthstone Realty. HAR
 - $210,0003 bd2 ba1.1k sqft10207 Autumn Meadow Ln, Houston, TX 77064For Sale
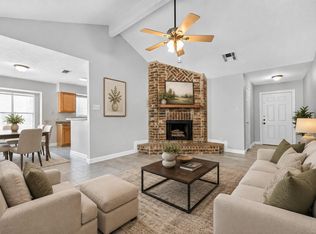 MLS ID #5201477, Courtney Lee, Keller Williams Signature. HAR
 - $239,9003 bd2 ba1.3k sqft21018 Verdecove Ln, Spring, TX 77388For SaleMLS ID #59995995, Rebecca Netzinger, CB&A, Realtors. HAR
- $245,0004 bd2 ba1.7k sqft6903 River Mill Dr, Spring, TX 77379For SaleMLS ID #23676535, Stacey Fuentes Lyons, Southern Star Realty. HAR
- $225,0002 bd2 ba1.1k sqft2910 Crescent Bend Rd, Spring, TX 77388For SaleMLS ID #6818675, Ruben Villarreal, RE/MAX Integrity. HAR
- $204,9903 bd2 ba1.1k sqft4714 Bridgeview Ln, Spring, TX 77388For SaleMLS ID #58636930, Joyce Castillo, Keller Williams Houston Central. HAR
- $250,0003 bd2 ba1.5k sqft8723 Willow Grove Dr, Tomball, TX 77375For SaleMLS ID #69181345, Jon Shuler, Realty ONE Group Iconic. HAR
- $225,0003 bd2 ba1.2k sqft21015 Waymare Ln, Spring, TX 77388For SaleMLS ID #92888775, Victoria Bills, CB&A, Realtors. HAR
- $295,0003 bd2 ba1.3k sqft13910 Sac Ct, Cypress, TX 77429For SaleMLS ID #44312641, Richard Brown, Winhill Advisors - Kirby. HAR
- $225,0003 bd2 ba1.6k sqft2526 Nightowl Trl, Spring, TX 77373For SaleMLS ID #33084613, Richard Foulkes, Houston International Realty. HAR
- $192,9002 bd1 ba1.1k sqft2519 Spring Dusk Ln, Spring, TX 77373For SaleMLS ID #32733108, Kristen Serrato, JLA Realty. HAR
- $214,9903 bd2 ba1.5k sqft2515 Quiver Ln, Houston, TX 77067For SaleMLS ID #6444534, Kay Harris, RE/MAX Fine Properties. HAR
- $225,0003 bd2 ba1.5k sqft24114 Spring Briar Ln, Spring, TX 77373For SaleMLS ID #67328128, Cheryl Windom, eXp Realty LLC. HAR
- $234,9003 bd2 ba1.4k sqft15907 Timber Valley Dr, Houston, TX 77070For SaleMLS ID #41997263, Claudia Garcia, HomeSmart. HAR
- $227,0003 bd2 ba1.6k sqft23127 Harpergate Dr, Spring, TX 77373For SaleMLS ID #54842544, Elisa Gonzalez, eXp Realty LLC. HAR
- $217,0003 bd2 ba1.7k sqft23351 Earlmist Dr, Spring, TX 77373For SaleMLS ID #21241555, Wanda Lewis. NTREIS
- $210,0003 bd2 ba1.8k sqft25402 Pepper Ridge Ln, Spring, TX 77373For SaleMLS ID #71322029, Andrew Day, Fathom Realty. HAR
- $250,0003 bd2 ba1.5k sqft9206 Kirkleigh St, Spring, TX 77379For SaleMLS ID #98905407, Helena Jowers, Coldwell Banker Realty - Greater Northwest. HAR
