
Call for Highest and Best by Monday June 29th 6 pm. Bright, Spacious, and Move-In Ready in One of Glenview's Most Desirable Neighborhoods. This fantastic 4-bedroom, 3.1-bath home combines generous living space, thoughtful updates, and an unbeatable location in one of Glenview's most sought-after neighborhoods. Even better, the Village has just completed extensive infrastructure improvements, including new water service, sidewalks, curbs, sewers, and a freshly paved street-all with no special assessment. From the welcoming front porch to the beautifully refreshed interior, this home has been zhuzhed from top to bottom. Freshly painted inside and out, with new carpeting in the bedrooms, updated lighting throughout, and refinished hardwood floors in the kitchen and expansive family room, etc..it's truly move-in ready. Abundant natural light pours through the home's double-hung Pella windows, which conveniently fold in for easy cleaning. Designed with an open floor plan and traditional charm, the main level offers a private office, gracious powder room, formal living and dining rooms, and a spacious custom kitchen featuring Sub-Zero refrigeration, a Viking cooktop, KitchenAid double ovens, extensive cabinetry, prep island, built-in desk area, and abundant counter space. The bar-height island seats five, while the sunny breakfast area overlooks the heart of the home. Open to the kitchen, the oversized family room creates the perfect gathering space for everyday living and entertaining. A beautiful wood-burning fireplace w/gas starter, convenient mudroom, and easy access to the paver patio and private backyard make this area especially inviting. Upstairs, the dramatic primary suite features a vaulted ceiling, two walk-in closets, and a luxurious bath with a two-person shower, double vanity with new Kohler faucets, and separate spa tub. A skylit landing leads to three additional bedrooms, including a private ensuite guest room. The large laundry room offers double sinks, folding space, storage, and LG front-load washer and dryer. A spacious hall bath includes a double vanity and separate shower/water closet. Additional highlights include zoned heating and cooling, an unfinished basement ready for future expansion, a concrete-floored crawl space for exceptional storage, and a partially fenced private backyard. The oversized two-story garage, built in 2008, offers incredible 500 sq ft storage and flexibility. Whether you need extra workspace, hobby room, or an artist's loft, the possibilities are endless. Ideally located near Glenview's newest restaurants, shopping, library, Daycare/nursery schools, Metra station, The Glen, and Park Center, with award-winning schools completing the package. So much fun in this neighborhood at holidays, especially the famous block party. A home with this much space, light, storage, and close-to-town location doesn't come along often.
Contingent
$1,350,000
1932 Larkdale Dr, Glenview, IL 60025
4beds
3,859sqft
:
Get pre-qualified$9,899/mo
Single Family Residence
Built in 2004
-- sqft lot
$1,395,800 Zestimate®
$350/sqft
$-- HOA
What's special
Prep islandPartially fenced private backyardAbundant natural lightPrivate officeBeautifully refreshed interiorOversized family roomTraditional charm
- 30 days |
- 553 |
- 11 |
Likely to sell faster than
Zillow last checked:
Listing updated:
Listed by:
Kathleen Menighan 312-213-0549,
@properties Christie's International Real Estate
Source: MRED as distributed by MLS GRID,MLS#: 12686699
Facts & features
Interior
Bedrooms & bathrooms
- Bedrooms: 4
- Bathrooms: 4
- Full bathrooms: 3
- 1/2 bathrooms: 1
Rooms
- Room types: Attic, Foyer, Mud Room, Office, Storage, Other Room
Primary bedroom
- Features: Flooring (Carpet), Window Treatments (Double Pane Windows, Window Treatments, Some Tilt-In Windows), Bathroom (Full, Double Sink, Whirlpool & Sep Shwr)
- Level: Second
- Area: 252 Square Feet
- Dimensions: 14X18
Bedroom 2
- Features: Flooring (Carpet), Window Treatments (Double Pane Windows, Window Treatments, Some Tilt-In Windows)
- Level: Second
- Area: 168 Square Feet
- Dimensions: 12X14
Bedroom 3
- Features: Flooring (Carpet), Window Treatments (Double Pane Windows, Window Treatments, Some Tilt-In Windows)
- Level: Second
- Area: 195 Square Feet
- Dimensions: 13X15
Bedroom 4
- Features: Flooring (Carpet), Window Treatments (Double Pane Windows, Some Tilt-In Windows)
- Level: Second
- Area: 180 Square Feet
- Dimensions: 12X15
Other
- Features: Flooring (Other), Window Treatments (Double Pane Windows)
- Level: Second
- Area: 440 Square Feet
- Dimensions: 22X20
Dining room
- Features: Flooring (Hardwood)
- Level: Main
- Area: 154 Square Feet
- Dimensions: 11X14
Family room
- Features: Flooring (Hardwood)
- Level: Main
- Area: 368 Square Feet
- Dimensions: 16X23
Foyer
- Features: Flooring (Hardwood)
- Level: Main
- Area: 110 Square Feet
- Dimensions: 10X11
Kitchen
- Features: Kitchen (Eating Area-Table Space, Island, Pantry-Closet, Granite Counters), Flooring (Hardwood)
- Level: Main
- Area: 224 Square Feet
- Dimensions: 14X16
Laundry
- Features: Flooring (Porcelain Tile)
- Level: Second
- Area: 104 Square Feet
- Dimensions: 08X13
Living room
- Features: Flooring (Hardwood)
- Level: Main
- Area: 196 Square Feet
- Dimensions: 14X14
Mud room
- Features: Flooring (Porcelain Tile)
- Level: Main
- Area: 36 Square Feet
- Dimensions: 04X09
Office
- Features: Flooring (Hardwood), Window Treatments (Window Treatments)
- Level: Main
- Area: 110 Square Feet
- Dimensions: 11X10
Other
- Features: Flooring (Hardwood), Window Treatments (Skylight(s))
- Level: Second
- Area: 180 Square Feet
- Dimensions: 09X20
Storage
- Features: Flooring (Other)
- Level: Basement
- Area: 1008 Square Feet
- Dimensions: 24X42
Heating
- Natural Gas, Forced Air
Cooling
- Central Air, Zoned
Appliances
- Included: Double Oven, Microwave, Dishwasher, High End Refrigerator, Freezer, Washer, Dryer, Disposal, Stainless Steel Appliance(s), Cooktop, Other, Range Hood
- Laundry: Upper Level, In Unit, Sink
Features
- Vaulted Ceiling(s), Walk-In Closet(s), Open Floorplan, Separate Dining Room
- Flooring: Hardwood, Carpet
- Windows: Skylight(s), Shutters, Some Tilt-In Windows
- Basement: Unfinished,Crawl Space,Concrete,Partial
- Attic: Pull Down Stair
- Number of fireplaces: 1
- Fireplace features: Wood Burning, Gas Starter, Masonry, Family Room
Interior area
- Total structure area: 1,221
- Total interior livable area: 3,859 sqft
Video & virtual tour
Property
Parking
- Total spaces: 2
- Parking features: Concrete, Garage Door Opener, Yes, Garage Owned, Detached, Garage
- Garage spaces: 2
- Has uncovered spaces: Yes
Accessibility
- Accessibility features: No Disability Access
Features
- Stories: 2
- Patio & porch: Patio
Lot
- Dimensions: 15.50x48.60x130.55x64x126.65
- Features: Mature Trees
Details
- Parcel number: 04353160150000
- Special conditions: List Broker Must Accompany
- Other equipment: Ceiling Fan(s), Sump Pump
Construction
Type & style
- Home type: SingleFamily
- Property subtype: Single Family Residence
Materials
- Vinyl Siding
- Foundation: Concrete Perimeter
- Roof: Asphalt
Condition
- New construction: No
- Year built: 2004
- Major remodel year: 2026
Utilities & green energy
- Electric: 200+ Amp Service
- Sewer: Public Sewer
- Water: Lake Michigan
Community & HOA
Community
- Features: Curbs, Sidewalks, Street Paved
HOA
- Services included: None
Location
- Region: Glenview
Financial & listing details
- Price per square foot: $350/sqft
- Tax assessed value: $776,170
- Annual tax amount: $16,464
- Date on market: 6/26/2026
- Ownership: Fee Simple
Estimated market value
$1,395,800
$1.33M - $1.47M
$6,463/mo
Price history
| Date | Event | Price |
|---|---|---|
| 6/30/2026 | Contingent | $1,350,000$350/sqft |
Source:  MRED as distributed by MLS GRID #12686699 Report a problem MRED as distributed by MLS GRID #12686699 Report a problem | ||
| 6/26/2026 | Listed for sale | $1,350,000+50.2%$350/sqft |
Source: MRED as distributed by MLS GRID #12686699 Report a problem | ||
| 10/20/2016 | Listing removed | $899,000$233/sqft |
Source: Coldwell Banker Residential Brokerage - Glenview #09241535 Report a problem | ||
| 6/17/2016 | Price change | $899,000-3.2%$233/sqft |
Source: Coldwell Banker Residential Brokerage - Glenview #09241535 Report a problem | ||
| 5/31/2016 | Listed for sale | $929,000-7%$241/sqft |
Source: Coldwell Banker Residential Brokerage - Glenview #09241535 Report a problem | ||
| 12/7/2015 | Listing removed | $999,000$259/sqft |
Source: Coldwell Banker Residential Brokerage - Glenview #09025977 Report a problem | ||
| 9/23/2015 | Price change | $999,000-2.5%$259/sqft |
Source: Coldwell Banker Residential Brokerage - Glenview #09025977 Report a problem | ||
| 9/1/2015 | Listed for sale | $1,025,000+241.7%$266/sqft |
Source: Coldwell Banker Residential Brokerage - Glenview #09025977 Report a problem | ||
| 9/24/2001 | Sold | $300,000$78/sqft |
Source: Public Record Report a problem | ||
Public tax history
| Year | Property taxes | Tax assessment |
|---|---|---|
| 2024 | $16,313 +2.9% | $77,617 +0% |
| 2023 | $15,858 +3.2% | $77,615 |
| 2022 | $15,370 +6.9% | $77,615 +27.1% |
| 2021 | $14,372 +0.8% | $61,075 |
| 2020 | $14,258 +7.3% | $61,075 -9% |
| 2019 | $13,284 -17% | $67,116 -8.1% |
| 2018 | $16,002 -7.4% | $73,012 -9.4% |
| 2017 | $17,286 +4.6% | $80,591 |
| 2016 | $16,519 +11.2% | $80,591 +23.9% |
| 2015 | $14,859 +1.8% | $65,021 |
| 2014 | $14,600 +3.2% | $65,021 |
| 2013 | $14,141 +56.5% | $65,021 -14.5% |
| 2012 | $9,036 -37.9% | $76,017 -3.4% |
| 2011 | $14,555 +3.1% | $78,680 |
| 2010 | $14,115 +83.1% | $78,680 +57.3% |
| 2009 | $7,707 +10.9% | $50,007 -7% |
| 2008 | $6,950 +9.9% | $53,771 |
| 2007 | $6,325 +0.5% | $53,771 +19.9% |
| 2006 | $6,291 +1.6% | $44,838 |
| 2005 | $6,190 +3.6% | $44,838 |
| 2004 | $5,976 +30% | $44,838 +55.8% |
| 2003 | $4,598 +1.1% | $28,780 |
| 2002 | $4,548 +28.4% | $28,780 |
| 2001 | $3,543 +2.9% | $28,780 +27.1% |
| 2000 | $3,443 +0.9% | $22,635 |
| 1999 | $3,412 | $22,635 |
Find assessor info on the county website
Monthly payment
Est. payment
Payment breakdown
Explore the cost of this home by adjusting the details. Changes won't be saved.Climate risks
Neighborhood: 60025
Nearby schools
GreatSchools rating
- 9/10Hoffman Elementary SchoolGrades: 3-5Distance: 0.3 mi
- 7/10Springman Middle SchoolGrades: 6-8Distance: 0.9 mi
- 9/10Glenbrook South High SchoolGrades: 9-12Distance: 2.7 mi
Schools provided by the listing agent
- Elementary: Henking Elementary School
- Middle: Springman Middle School
- High: Glenbrook South High School
- District: 34
Source: MRED as distributed by MLS GRID. This data may not be complete. We recommend contacting the local school district to confirm school assignments for this home.
- $1,482,1004 bd4 ba1.8k sqft1926 Larkdale Dr, Glenview, IL 60025Off Market
- $1,462,8004 bd3 ba2.5k sqft1938 Larkdale Dr, Glenview, IL 60025Off Market
- $1,095,3004 bd3 ba2.3k sqft1922 Larkdale Dr, Glenview, IL 60025Off Market
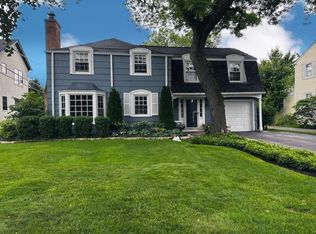
- $640,4003 bd1 ba1.5k sqft1933 Linneman St, Glenview, IL 60025Off Market
- $732,7004 bd2 ba1.9k sqft1944 Larkdale Dr, Glenview, IL 60025Off Market
- $1,849,3005 bd5 ba1.2k sqft1939 Linneman St, Glenview, IL 60025Off Market
- $978,7004 bd3 ba2.1k sqft1929 Linneman St, Glenview, IL 60025Off Market
- $853,0004 bd2 ba1.7k sqft1943 Linneman St, Glenview, IL 60025Off Market
A local agent can set up tours, give advice and negotiate with sellers.
A local lender can help you make sure your offer is ready when you are.
Similar homes
- $1,850,0005 bd6 ba5.4k sqft644 Beaver Rd, Glenview, IL 60025Active
 MLS ID #12711982, Megan Mawicke Bradley, Jameson Sotheby's International Realty. MRED as distributed by MLS GRID
 - $1,395,0005 bd4 ba4k sqft542 Wayland Ave, Kenilworth, IL 60043New
 MLS ID #12712630, Megan Mawicke Bradley, Jameson Sotheby's International Realty. MRED as distributed by MLS GRID
 - $1,295,0004 bd5 ba3.4k sqft614 N Merrill St, Park Ridge, IL 60068Active
 MLS ID #12687627, Craig Fallico, Baird & Warner. MRED as distributed by MLS GRID
 - $1,299,0004 bd5 ba4.3k sqft1341 Brophy Ave, Park Ridge, IL 60068Active
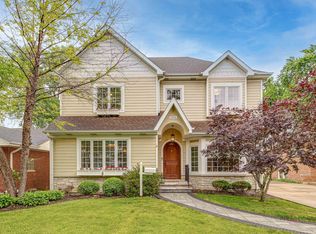 MLS ID #12692835, Lisa Lucas, Berkshire Hathaway HomeServices Chicago. MRED as distributed by MLS GRID
 - $1,699,0004 bd4 ba3.2k sqft2712 Harrison St, Evanston, IL 60201NewMLS ID #12707119, Alexa Caldicott, @properties Christie's International Real Estate. MRED as distributed by MLS GRID
- $1,495,0004 bd3 ba3.3k sqft1110 Elm St, Winnetka, IL 60093ActiveMLS ID #12687072, Brian Grienenberger, Baird & Warner. MRED as distributed by MLS GRID
- $1,490,0004 bd4 ba4k sqft1500 W Blackhawk Dr, Mount Prospect, IL 60056ActiveMLS ID #12680337, Mark Kloss, @properties Christie's International Real Estate. MRED as distributed by MLS GRID
- $1,399,0004 bd4 ba4.9k sqft1147 Steeple View Dr, Long Grove, IL 60047ActiveMLS ID #12701638, Brittany Dorf, RE/MAX Top Performers. MRED as distributed by MLS GRID
- $1,495,0005 bd5 ba4.7k sqft1110 S Washington Ave, Park Ridge, IL 60068ActiveMLS ID #12707070, Michael Lohens, RE/MAX Properties Northwest. MRED as distributed by MLS GRID
- $1,475,0005 bd4 ba2.3k sqft1447 Carol Ln, Deerfield, IL 60015ActiveMLS ID #12709798, Laurie Field, Engel & Voelkers Chicago North Shore. MRED as distributed by MLS GRID
- $1,499,0005 bd5 ba4.6k sqft1025 S Vail Ave, Arlington Heights, IL 60005ActiveMLS ID #12704340, Rachel Hausman, Compass. MRED as distributed by MLS GRID
- $1,649,0005 bd4 ba4.3k sqft9002 Kedvale Ave, Skokie, IL 60076ActiveMLS ID #12681731, Victoria Stein, Compass. MRED as distributed by MLS GRID
- $1,475,0006 bd6 ba3.3k sqft455 Hunter Ln, Lake Forest, IL 60045ActiveMLS ID #12674824, Elizabeth de Wet, Jameson Sotheby's International Realty. MRED as distributed by MLS GRID
- $1,400,0005 bd5 ba3.9k sqft1415 W Hawthorne St, Arlington Heights, IL 60005ActiveMLS ID #12661488, Laura Parker, CSC, eXp Realty. MRED as distributed by MLS GRID
- $1,100,0005 bd5 ba3.4k sqft22801 W Glenhurst Rd, Deer Park, IL 60010NewMLS ID #12699739, Lori Rowe, Coldwell Banker Realty. MRED as distributed by MLS GRID
- $1,195,0004 bd4 ba3.6k sqft1741 Stanford Ct, Lake Forest, IL 60045NewMLS ID #12701270, Donna Mancuso, Jameson Sotheby's International Realty. MRED as distributed by MLS GRID
- $889,0004 bd4 ba2.9k sqft104 Brickton Pl, Park Ridge, IL 60068NewMLS ID #12711863, Jennifer Rabito, Berkshire Hathaway HomeServices Chicago. MRED as distributed by MLS GRID
- $1,795,0003 bd3 ba4.3k sqft180 Westview Rd, Winnetka, IL 60093ActiveMLS ID #12698922, Cody McGuire, @properties Commercial. MRED as distributed by MLS GRID
- $725,0005 bd3 ba3.5k sqft6725 W Albion Ave, Chicago, IL 60631NewMLS ID #12664309, Richard Mell, Baird & Warner. MRED as distributed by MLS GRID
- $925,0004 bd5 ba3.8k sqft1850 Admiral Ct, Glenview, IL 60026ActiveMLS ID #12673287, Margaret Ludemann, @properties Christie's International Real Estate. MRED as distributed by MLS GRID
