Welcome to 1932 Millbank Road! This inviting one-level, no step home offers comfortable living in a convenient north Lexington location, just outside New Circle Road. The open-concept floor plan features 3 bedrooms, 2 full baths, a spacious great room, and an eat-in kitchen with ample cabinetry and a breakfast bar. The first-floor primary suite includes a walk-in closet, while the additional bedrooms offer flexibility for guests, an office, or everyday living. Enjoy the convenience of an attached 2-car garage and a fenced backyard with space to relax or entertain. Located in the established Brookfield Chase neighborhood with a nearby park, easy access to I-75, downtown Lexington, the University of Kentucky, shopping, dining, and more. Don't miss this opportunity to make this well-located home your own!
For sale
$280,000
1932 Millbank Rd, Lexington, KY 40511
3beds
1,529sqft
Single Family Residence
Built in 2011
6,708 Square Feet Lot
$274,300 Zestimate®
$183/sqft
$8/mo HOA
What's special
Breakfast barEat-in kitchenAmple cabinetryOpen-concept floor planSpacious great roomFirst-floor primary suiteWalk-in closet
- 1 day
- 571
- 64
Likely to sell faster than
Zillow last checked:
Listing updated:
Listed by:
Erica R Hansen 859-806-5075,
Christies International Real Estate Bluegrass
Source: Imagine MLS,MLS#: 26026687
Facts & features
Interior
Bedrooms & bathrooms
- Bedrooms: 3
- Bathrooms: 2
- Full bathrooms: 2
Primary bedroom
- Level: First
Bedroom 2
- Level: First
Bedroom 3
- Level: First
Primary bathroom
- Level: First
Bathroom 2
- Level: First
Kitchen
- Level: First
Living room
- Level: First
Heating
- Electric, Heat Pump
Cooling
- Ceiling Fan(s), Electric, Heat Pump
Appliances
- Included: Dryer, Dishwasher, Microwave, Refrigerator, Washer, Oven
- Laundry: Electric Dryer Hookup, Main Level, Washer Hookup
Features
- Breakfast Bar, Entrance Foyer, Walk-In Closet(s), Ceiling Fan(s)
- Flooring: Carpet, Vinyl
- Windows: Blinds
- Has basement: No
- Has fireplace: No
Interior area
- Total structure area: 1,529
- Total interior livable area: 1,529 sqft
- Finished area above ground: 1,529
- Finished area below ground: 0
Property
Parking
- Total spaces: 2
- Parking features: Attached Garage, Driveway, Garage Door Opener, Garage Faces Front, On Street
- Garage spaces: 2
- Has uncovered spaces: Yes
Features
- Levels: One
- Fencing: Privacy,Wood
- Has view: Yes
- View description: Trees/Woods, Neighborhood
Lot
- Size: 6,708 Square Feet
Details
- Parcel number: 38201030
Construction
Type & style
- Home type: SingleFamily
- Architectural style: Ranch
- Property subtype: Single Family Residence
Materials
- Brick Veneer, Vinyl Siding
- Foundation: Slab
- Roof: Composition
Condition
- Year built: 2011
Utilities & green energy
- Sewer: Public Sewer
- Water: Public
- Utilities for property: Electricity Connected, Sewer Connected, Water Connected
Community & HOA
Community
- Features: Park
- Subdivision: Brookfield Chase
HOA
- Has HOA: Yes
- HOA fee: $100 annually
Location
- Region: Lexington
Financial & listing details
- Price per square foot: $183/sqft
- Tax assessed value: $254,900
- Annual tax amount: $3,152
- Date on market: 9/27/2026
Estimated market value
$274,300
$261,000 - $288,000
$2,011/mo
Price history
| Date | Event | Price |
|---|---|---|
| 9/27/2026 | Listed for sale | $280,000+9.8%$183/sqft |
Source:  Imagine MLS #26026687 Report a problem Imagine MLS #26026687 Report a problem | ||
| 2/1/2024 | Sold | $254,900$167/sqft |
Source: Imagine MLS #23021967 Report a problem | ||
| 12/27/2023 | Contingent | $254,900$167/sqft |
Source: Imagine MLS #23021967 Report a problem | ||
| 12/18/2023 | Price change | $254,900-1.2%$167/sqft |
Source: Imagine MLS #23021967 Report a problem | ||
| 12/4/2023 | Price change | $257,900-0.4%$169/sqft |
Source: Imagine MLS #23021967 Report a problem | ||
| 11/20/2023 | Price change | $259,000-2.3%$169/sqft |
Source: Imagine MLS #23021967 Report a problem | ||
| 11/14/2023 | Listed for sale | $265,000+55.9%$173/sqft |
Source: Imagine MLS #23021967 Report a problem | ||
| 10/31/2023 | Sold | $170,000+30.8%$111/sqft |
Source: Public Record Report a problem | ||
| 10/7/2011 | Sold | $130,000+300%$85/sqft |
Source:  Imagine MLS #1112033 Report a problem Imagine MLS #1112033 Report a problem | ||
| 4/1/2011 | Sold | $32,500$21/sqft |
Source: Public Record Report a problem | ||
Public tax history
| Year | Property taxes | Tax assessment |
|---|---|---|
| 2025 | $3,152 | $254,900 |
| 2024 | $3,152 +44.7% | $254,900 +44.7% |
| 2023 | $2,178 -3.2% | $176,100 |
| 2022 | $2,250 +27.6% | $176,100 +27.6% |
| 2021 | $1,763 | $138,000 |
| 2020 | $1,763 | $138,000 |
| 2019 | $1,763 | $138,000 |
| 2018 | $1,763 +11.4% | $138,000 +6.2% |
| 2017 | $1,583 +350.4% | $130,000 |
| 2015 | $351 | $130,000 |
| 2014 | $351 | $130,000 |
| 2012 | $351 | $130,000 |
| 2011 | -- | -- |
| 2010 | -- | -- |
| 2009 | -- | -- |
| 2008 | -- | $31,400 |
Find assessor info on the county website
Monthly payment
Est. payment
Payment breakdown
Explore the cost of this home by adjusting the details. Changes won't be saved.Climate risks
Neighborhood: Marriott's Griffin Gate Golf Club
Nearby schools
Schools provided by the listing agent
- Elementary: Deep Springs
- Middle: Winburn
- High: Bryan Station
Source: Imagine MLS. This data may not be complete. We recommend contacting the local school district to confirm school assignments for this home.
Similar homes
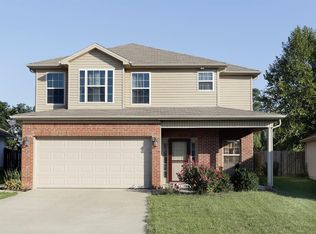
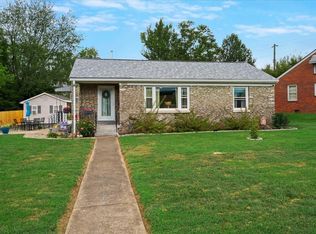
- $270,0003 bd2 ba1.6k sqft2206 Circle Dr, Lexington, KY 40505For Sale
 MLS ID #26026725, Jennifer Blauvelt-Carter, The Brokerage. Imagine MLS
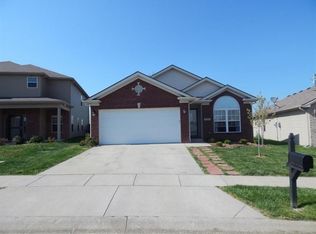
 - $275,0003 bd2 ba1.7k sqft1715 Harrogate Rd, Lexington, KY 40505For Sale
 MLS ID #26026387, Scott Ackerman, Keller Williams Bluegrass Realty. Imagine MLS
 - $280,0003 bd2 ba1.2k sqft2409 Prescott Ln, Lexington, KY 40511For Sale
 MLS ID #26023497, Courtney Bowling, Keller Williams Commonwealth. Imagine MLS
 - $239,0003 bd2 ba1k sqft1777 Gerald Dr, Lexington, KY 40511For Sale
 MLS ID #26024151, Brent L Frederick, United Real Estate Bluegrass. Imagine MLS
 - $229,9003 bd1 ba1k sqft602 Freeman Dr, Lexington, KY 40505For SaleMLS ID #26026648, Geneva Wilder, Stewart & Co Realty LLC. Imagine MLS
- $234,9003 bd1 ba925 sqft522 Parkside Dr, Lexington, KY 40505For SaleMLS ID #26026710, Silvia Torres, Tru Life Real Estate. Imagine MLS
- $200,0003 bd2 ba2k sqft501 Kildare Ct, Lexington, KY 40511AuctionMLS ID #26025896, Jonathan Noel, Noel Auctioneers and Real Estate Advisors. Imagine MLS
- $317,0003 bd2 ba1.4k sqft2832 Sullivans Trce, Lexington, KY 40511For SaleMLS ID #26026058, Jevincio Tooson, Rector Hayden Realtors. Imagine MLS
- $275,0003 bd2 ba2.1k sqft563 Bishop Dr, Lexington, KY 40505For SaleMLS ID #26022858, Joanna Howell, Bluegrass Properties Group. Imagine MLS
- $238,0003 bd1 ba1k sqft497 Asbury Ln, Lexington, KY 40511For SaleMLS ID #26021354, Mohammad M Mansoor, GSP Homes. Imagine MLS
- $249,0003 bd2 ba1.3k sqft632 Waldo Way, Lexington, KY 40505For SaleMLS ID #26020348, Claire Roland, Bluegrass Property Exchange. Imagine MLS
- $310,0003 bd2 ba1.2k sqft1329 Harrington Ct, Lexington, KY 40511For SaleMLS ID #26018636, Michelle Ford, Bluegrass Home Group. Imagine MLS
- $289,9004 bd2 ba2k sqft710 Dunes Cir, Lexington, KY 40505For SaleMLS ID #26024013, Teresa Richmond, Freedom Realty & Property Management. Imagine MLS
- $214,9993 bd1 ba1.1k sqft1883 Feltner Ct, Lexington, KY 40511For SaleMLS ID #26021706, Alyssa Weir, ERA Select Real Estate. Imagine MLS
- $279,9003 bd2 ba1.2k sqft416 Julia Way, Lexington, KY 40508For SaleMLS ID #26023310, Andrea Coughtry, Lifstyl Real Estate. Imagine MLS
- $279,9002 bd3 ba1.2k sqft841 W Maxwell St, Lexington, KY 40508For SaleMLS ID #26026529, John Black, The Brokerage. Imagine MLS
- $295,0003 bd2 ba1.4k sqft737 Kingston Rd, Lexington, KY 40505For SaleMLS ID #26022449, Debra Owens, United Real Estate Bluegrass. Imagine MLS
- $319,0003 bd2 ba1.7k sqft625 Saint Anthony Dr, Lexington, KY 40505For SaleMLS ID #26025767, Allison Haas, Building The Bluegrass Realty. Imagine MLS
- $265,0004 bd1 ba1.3k sqft528 Hi Crest Dr, Lexington, KY 40505For SaleMLS ID #26025287, Pat H Borg, Weesner Properties, Inc.. Imagine MLS
- $229,9003 bd2 ba1.4k sqft388 Glen Arvin Ave, Lexington, KY 40508For SaleMLS ID #26026223, Tyler Chamings, Nexthome Realty Experts. Imagine MLS
