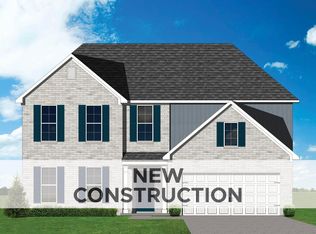
The Greenfield offers a great first floor layout with a large family room opening to a spacious island kitchen and breakfast area. The kitchen features an island design with countertop dining and a corner pantry. The first floor includes a coat closet and powder room, conveniently located off the entry hall, as well as a study or optional bedroom at the rear of the home. Upstairs are the primary suite and three additional bedrooms, all with vaulted ceilings. The primary suite includes a large walk-in closet, luxurious bath with double bowl vanity, separate shower, and garden tub. The hall bath features a spacious double bowl vanity. A separate utility room with folding counter is conveniently located on the second floor. Additional primary bath upgrades are possible, and a loft can be configured in lieu of bedroom #4.
Pending
$474,050
1933 Belhurst Way, Lexington, KY 40509
5beds
2,498sqft
Single Family Residence
Built in 2026
7,614 Square Feet Lot
$472,700 Zestimate®
$190/sqft
$19/mo HOA
What's special
- 72 days
- 1
- 0
Zillow last checked:
Listing updated:
Listed by:
Christy Rock 859-396-7820,
Christies International Real Estate Bluegrass
Source: Imagine MLS,MLS#: 26016716
Facts & features
Interior
Bedrooms & bathrooms
- Bedrooms: 5
- Bathrooms: 3
- Full bathrooms: 3
Primary bedroom
- Level: Second
Bedroom 2
- Level: Second
Bedroom 3
- Level: Second
Bedroom 4
- Level: Second
Bedroom 5
- Description: guest bedroom
- Level: First
Bathroom 1
- Description: primary bath
- Level: Second
Bathroom 2
- Level: Second
Bathroom 3
- Level: First
Family room
- Level: First
Foyer
- Level: First
Kitchen
- Description: with breakfast area
- Level: First
Utility room
- Level: Second
Heating
- Forced Air, Zoned
Cooling
- Electric, Zoned
Appliances
- Included: Disposal, Dishwasher, Range
- Laundry: Electric Dryer Hookup, Washer Hookup
Features
- Walk-In Closet(s)
- Flooring: Carpet, Other
- Windows: Screens
- Has basement: No
- Number of fireplaces: 1
- Fireplace features: Family Room
Interior area
- Total structure area: 2,498
- Total interior livable area: 2,498 sqft
- Finished area above ground: 2,498
- Finished area below ground: 0
Property
Parking
- Total spaces: 2
- Parking features: Attached Garage, Driveway, Garage Door Opener
- Garage spaces: 2
- Has uncovered spaces: Yes
Features
- Levels: Two
Lot
- Size: 7,614 Square Feet
Details
- Parcel number: 38309110
Construction
Type & style
- Home type: SingleFamily
- Property subtype: Single Family Residence
Materials
- Brick Veneer, Vinyl Siding
- Foundation: Slab
- Roof: Dimensional Style
Condition
- New Construction
- Year built: 2026
Details
- Builder model: Greenfield
Utilities & green energy
- Sewer: Public Sewer
- Water: Public
Community & HOA
Community
- Subdivision: Belhurst
HOA
- Has HOA: Yes
- Amenities included: Other, None
- Services included: Other
- HOA fee: $225 annually
Location
- Region: Lexington
Financial & listing details
- Price per square foot: $190/sqft
- Tax assessed value: $90,000
- Annual tax amount: $962
- Date on market: 7/8/2026
Estimated market value
$472,700
$449,000 - $496,000
$2,984/mo
Price history
| Date | Event | Price |
|---|---|---|
| 7/8/2026 | Pending sale | $474,050$190/sqft |
Source:  Imagine MLS #26016716 Report a problem Imagine MLS #26016716 Report a problem | ||
| 7/8/2026 | Listed for sale | $474,050$190/sqft |
Source: Imagine MLS #26016716 Report a problem | ||
Public tax history
| Year | Property taxes | Tax assessment |
|---|---|---|
| 2025 | $962 | $90,000 |
Find assessor info on the county website
Monthly payment
Est. payment
Payment breakdown
Explore the cost of this home by adjusting the details. Changes won't be saved.Climate risks
Neighborhood: 40509
Nearby schools
Schools provided by the listing agent
- Elementary: Brenda Cowan
- Middle: Mary E Britton
- High: Frederick Douglass
Source: Imagine MLS. This data may not be complete. We recommend contacting the local school district to confirm school assignments for this home.