Welcome to this stunning 5-bedroom, 4-bath residence in the desirable Riggs Country Estates community of Chandler. Built in 2004, this expansive 4,607 sq ft home sits on nearly half an acre and offers a perfect blend of Mediterranean charm and contemporary design.
Inside, you'll find multiple living areas, a spacious open floor plan, and a modern kitchen with updated appliances. The primary suite provides a private retreat with generous space and comfort, while additional bedrooms and baths accommodate family and guests with ease.
Outdoor living is equally impressive with a landscaped yard designed for Arizona's climate, complemented by a 3-car garage for convenience. Located within the highly regarded Chandler Unified School District and managed by Transcend Community Management, this property combines luxury living with community amenities.
Pending
$1,200,000
1933 E GEMINI Place, Chandler, AZ 85249
5beds
4,607sqft
:
Get pre-qualified$6,963/mo
Single Family Residence
Built in 2004
0.45 Acres Lot
$-- Zestimate®
$260/sqft
$53/mo HOA
What's special
Spacious open floor planNearly half an acre
- 14 days |
- 126 |
- 4 |
Likely to sell faster than
Zillow last checked:
Listing updated:
Listed by:
Nicholas Nielsen 480-495-2495,
LPT Realty, LLC
Source: ARMLS,MLS#: 7044577
Facts & features
Interior
Bedrooms & bathrooms
- Bedrooms: 5
- Bathrooms: 4
- Full bathrooms: 4
Heating
- Forced Air, Natural Gas
Cooling
- HVAC SEER Rating, Gas, Central Air, Ceiling Fan(s), Programmable Thmstat
Appliances
- Included: Dryer, Washer, Refrigerator, Built-in Microwave, Dishwasher, Disposal, Gas Cooktop, Built-In Electric Oven
- Laundry: Inside
Features
- Pantry, Quartz Countertops, High Speed Internet, Double Vanity, Eat-in Kitchen, Breakfast Bar, Vaulted Ceiling(s), Kitchen Island, Full Bth Master Bdrm, Separate Shwr & Tub
- Flooring: Carpet, Tile
- Windows: Screens
- Has basement: No
- Number of fireplaces: 1
- Fireplace features: Gas
Interior area
- Total structure area: 4,607
- Total interior livable area: 4,607 sqft
Property
Parking
- Total spaces: 12
- Parking features: RV Gate, Garage Door Opener
- Garage spaces: 3
- Uncovered spaces: 9
Accessibility
- Accessibility features: Accessible Hallway(s)
Features
- Stories: 2
- Patio & porch: Covered
- Exterior features: Playground, Balcony, Private Yard, Sport Court(s)
- Spa features: None
- Fencing: Block
- Has view: Yes
- View description: Mountain(s)
Lot
- Size: 0.45 Acres
- Features: North/South Exposure, Sprinklers In Rear, Sprinklers In Front, Desert Back, Desert Front, Synthetic Grass Frnt, Synthetic Grass Back, Auto Timer H2O Front, Auto Timer H2O Back, Irrigation Front, Irrigation Back
Details
- Parcel number: 30354128
- Special conditions: Owner/Agent
Construction
Type & style
- Home type: SingleFamily
- Architectural style: Contemporary
- Property subtype: Single Family Residence
Materials
- Stucco, Wood Frame, Painted
- Roof: Tile
Condition
- Year built: 2004
Details
- Builder name: Beazer
Utilities & green energy
- Electric: 220 Volts in Kitchen
- Sewer: Public Sewer
- Water: City Water
- Utilities for property: Phone Available, Natural Gas Connected
Community & HOA
Community
- Subdivision: RIGGS COUNTRY ESTATES
HOA
- Has HOA: Yes
- Services included: Maintenance Grounds
- HOA fee: $53 monthly
- HOA name: Transcend Community
- HOA phone: 480-750-7075
Location
- Region: Chandler
Financial & listing details
- Price per square foot: $260/sqft
- Tax assessed value: $764,300
- Annual tax amount: $5,170
- Date on market: 7/9/2026
- Cumulative days on market: 15 days
- Listing terms: Cash,Conventional,FHA,VA Loan
- Ownership: Fee Simple
- Electric utility on property: Yes
- Road surface type: Asphalt
Estimated market value
Not available
Estimated sales range
Not available
Not available
Price history
| Date | Event | Price |
|---|---|---|
| 7/4/2026 | Pending sale | $1,200,000$260/sqft |
Source:  ARMLS #7044577 Report a problem ARMLS #7044577 Report a problem | ||
| 6/20/2026 | Listed for sale | $1,200,000+14.7%$260/sqft |
Source: ARMLS #7044577 Report a problem | ||
| 4/17/2026 | Sold | $1,045,879+168%$227/sqft |
Source: Public Record Report a problem | ||
| 8/16/2004 | Sold | $390,301$85/sqft |
Source: Public Record Report a problem | ||
Public tax history
| Year | Property taxes | Tax assessment |
|---|---|---|
| 2025 | $5,053 +1.6% | $76,430 -7% |
| 2024 | $4,973 +16.2% | $82,200 +66.8% |
| 2023 | $4,279 +1% | $49,283 -11.7% |
| 2022 | $4,239 -2% | $55,800 +7% |
| 2021 | $4,326 +4.1% | $52,130 +9.9% |
| 2020 | $4,156 +3.5% | $47,450 +16.4% |
| 2019 | $4,016 | $40,750 +0.9% |
| 2018 | $4,016 +7.4% | $40,400 -4.2% |
| 2017 | $3,740 +9.6% | $42,160 +3.7% |
| 2016 | $3,414 -1% | $40,670 +9.6% |
| 2015 | $3,449 | $37,120 +13% |
| 2014 | -- | $32,850 +13.7% |
| 2013 | -- | $28,880 -3.6% |
| 2012 | -- | $29,950 -9.7% |
| 2011 | -- | $33,180 -12.8% |
| 2010 | -- | $38,030 -25.3% |
| 2009 | -- | $50,930 -4.1% |
| 2008 | -- | $53,100 +10.1% |
| 2007 | -- | $48,250 +59.2% |
| 2006 | -- | $30,300 |
| 2005 | -- | $30,300 +257.3% |
| 2004 | -- | $8,480 |
Find assessor info on the county website
Monthly payment
Est. payment
Payment breakdown
Explore the cost of this home by adjusting the details. Changes won't be saved.Climate risks
Neighborhood: Riggs Country
Nearby schools
GreatSchools rating
- 7/10Jane D. Hull Elementary SchoolGrades: PK-6Distance: 0.8 mi
- 8/10Santan Junior High SchoolGrades: 7-8Distance: 1.1 mi
- 9/10Basha High SchoolGrades: PK,6-12Distance: 2.7 mi
Schools provided by the listing agent
- Elementary: Santan Elementary
- Middle: Santan Junior High School
- High: Basha High School
- District: Chandler Unified District #80
Source: ARMLS. This data may not be complete. We recommend contacting the local school district to confirm school assignments for this home.
- $897,500-- bd3 ba4k sqft1913 E Gemini Pl, Chandler, AZ 85249Off Market
- $1,004,400-- bd5 ba4k sqft1953 E Gemini Pl, Chandler, AZ 85249Off Market
- $1,005,0005 bd4 ba4.6k sqft1930 E Sagittarius Pl, Chandler, AZ 85249Sold

- $968,1004 bd2 ba3.4k sqft1950 E Sagittarius Pl, Chandler, AZ 85249Off Market
- $940,5004 bd4 ba4k sqft1910 E Sagittarius Pl, Chandler, AZ 85249Off Market
- $1,025,0006 bd4 ba4.6k sqft1912 E Gemini Pl, Chandler, AZ 85249Sold
- $902,7005 bd3 ba3.5k sqft1932 E Gemini Pl, Chandler, AZ 85249Off Market
- $842,0006 bd4 ba6.4k sqft1893 E Gemini Pl, Chandler, AZ 85249Sold
A local agent can set up tours, give advice and negotiate with sellers.
Similar homes
- $1,225,0004 bd3 ba3.1k sqft5400 S CROSSCREEK Drive, Chandler, AZ 85249For Sale
 MLS ID #7032528, David Clinton Hoefer, Century 21 Arizona Foothills. ARMLS
 - $979,0004 bd3 ba3.2k sqft2080 E AQUARIUS Place, Chandler, AZ 85249For Sale
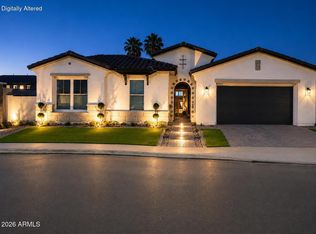 MLS ID #7034575, Haley Schuster, My Home Group Real Estate. ARMLS
 - $1,099,9004 bd5 ba3.7k sqft3530 E AQUARIUS Place, Chandler, AZ 85249For Sale
 MLS ID #7018261, Teri Hunter, LPT Realty, LLC. ARMLS
 - $1,295,0003 bd3 ba3.3k sqft3655 E GEMINI Place, Chandler, AZ 85249For Sale
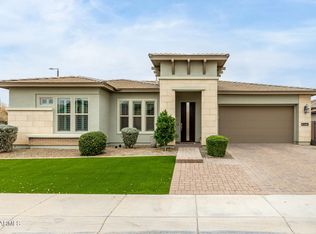 MLS ID #7031825, Brian J Cunningham, eXp Realty. ARMLS
 - $1,200,0004 bd5 ba3.9k sqft1823 E WATFORD Court, Gilbert, AZ 85298For SaleMLS ID #7036482, Jennifer Schumacher, Russ Lyon Sotheby's International Realty. ARMLS
- $945,0004 bd4 ba3.3k sqft4185 S ROGER Way, Chandler, AZ 85249For SaleMLS ID #7031716, Asher Cohen, Realty ONE Group. ARMLS
- $1,050,0005 bd4 ba3.5k sqft6745 S RACHAEL Way, Gilbert, AZ 85298For SaleMLS ID #7056953, David Barney, Fathom Realty. ARMLS
- $1,185,0004 bd4 ba3.4k sqft6072 S GRANITE Street, Gilbert, AZ 85298For SaleMLS ID #7032781, Jean Grimes, Russ Lyon Sotheby's International Realty. ARMLS
- $850,0004 bd3 ba3.2k sqft6998 S WILSON Drive, Chandler, AZ 85249For SaleMLS ID #7017552, Shelly Albetta, eXp Realty. ARMLS
- $1,200,0005 bd4 ba3.7k sqft2939 E PINTO Drive, Gilbert, AZ 85296For SaleMLS ID #7039556, Stacia Ehlen, RE/MAX Signature. ARMLS
- $1,215,0004 bd4 ba2.8k sqft3882 E ANDALUSIA Avenue, Gilbert, AZ 85298For SaleMLS ID #7032573, Trisha Euper, HomeSmart. ARMLS
- $1,145,0005 bd3 ba5.1k sqft23213 S 204TH Street, Queen Creek, AZ 85142For SaleMLS ID #7007632, Maree Seiter, Limitless Real Estate. ARMLS
- $1,230,0004 bd4 ba3.4k sqft22820 E CAMACHO Road, Queen Creek, AZ 85142For SaleMLS ID #7049297, Kimberly Craig, HomeSmart. ARMLS
- $1,150,0004 bd3 ba3.4k sqft18020 E INDIANA Avenue, Queen Creek, AZ 85142For SaleMLS ID #7028565, Jared Hernandez, Barrett Real Estate. ARMLS
- $899,9004 bd2 ba2.4k sqft1491 W BARTLETT Way, Chandler, AZ 85248For SaleMLS ID #7044652, Catherine E Castle, West USA Realty. ARMLS
- $1,225,0004 bd5 ba4.1k sqft1333 N CLIFFSIDE Drive, Gilbert, AZ 85234For SaleMLS ID #7011630, Mickey Galbraith, Real Broker. ARMLS
- $1,158,0004 bd3 ba3.4k sqft3785 E STRAWBERRY Drive, Gilbert, AZ 85298For SaleMLS ID #6998647, Jason LaFlesch, Results Realty. ARMLS
- $1,250,0004 bd3 ba3.2k sqft4653 S Venus --, Mesa, AZ 85212For SaleMLS ID #7051649, Samantha Statler, HomeSmart. ARMLS
- $875,0004 bd3 ba2.5k sqft4013 S PLEASANT Place, Chandler, AZ 85248For SaleMLS ID #7005150, Blake E Williams, Balboa Realty, LLC. ARMLS
- $1,499,0005 bd4 ba5k sqft2735 E Flower Court, Gilbert, AZ 85298For SaleMLS ID #6983106, Bretton F Trapnell, HomeSmart. ARMLS
