Ready to downsize view this immaculate move-in ready single level 3-bedroom home featuring nice flooring throughout, a gorgeous kitchen with stainless appliances, nice countertops, and a beautifully updated bathroom/laundry room combination. The functional layout offers comfortable living with easy access from the single car garage straight to the kitchen and to the back patio. Outside, you’ll find a spacious fenced yard with plenty of room for outdoor entertaining, gardening, pets, or play. Ample space to build a shop or create the backyard retreat you’ve been dreaming of. Also includes three storage sheds to pack away seasonal decor, extra belongings and lawn tools. Tons of parking space for your big and small toys. New hot water heater was recently installed. Don’t miss the opportunity to make this well-maintained home your own! Some photos are virtually staged for visual purposes only.
Pending
Price cut: $7K (9/9)
$378,000
1933 Grelle Ave, Lewiston, ID 83501
3beds
1baths
1,040sqft
Single Family Residence
Built in 1993
10,802 Square Feet Lot
$373,300 Zestimate®
$363/sqft
$-- HOA
What's special
Three storage shedsFunctional layoutNice flooring throughoutBack patioSpacious fenced yardNice countertops
- 66 days
- 319
- 25
Zillow last checked:
Listing updated:
Listed by:
Theresa Reynold Main:208-798-7822,
Assist 2 Sell Discovery Real Estate
Source: IMLS,MLS#: 98996199
Facts & features
Interior
Bedrooms & bathrooms
- Bedrooms: 3
- Bathrooms: 1
- Main level bathrooms: 1
- Main level bedrooms: 3
Primary bedroom
- Level: Main
Bedroom 2
- Level: Main
Bedroom 3
- Level: Main
Family room
- Level: Main
Heating
- Forced Air, Natural Gas
Cooling
- Central Air
Appliances
- Included: Gas Water Heater, Dishwasher, Disposal, Microwave, Oven/Range Freestanding, Refrigerator, Gas Range
Features
- Number of Baths Main Level: 1
- Flooring: Laminate
- Has basement: No
- Has fireplace: No
Interior area
- Total structure area: 1,040
- Total interior livable area: 1,040 sqft
- Finished area above ground: 1,040
Property
Parking
- Total spaces: 1
- Parking features: Attached, RV Access/Parking
- Attached garage spaces: 1
Features
- Levels: One
- Fencing: Vinyl,Wood
Lot
- Size: 10,802 Square Feet
- Dimensions: 135 x 80
- Features: 10000 SF - .49 AC, Manual Sprinkler System, Partial Sprinkler System
Details
- Parcel number: RPL 14570000020
Construction
Type & style
- Home type: SingleFamily
- Property subtype: Single Family Residence
Materials
- Frame, Wood Siding
- Roof: Composition,Architectural Style
Condition
- Year built: 1993
Utilities & green energy
- Sewer: Septic Tank
- Water: Public
Community & HOA
Location
- Region: Lewiston
Financial & listing details
- Price per square foot: $363/sqft
- Tax assessed value: $313,174
- Annual tax amount: $2,660
- Date on market: 8/4/2026
- Listing terms: Cash,Conventional,FHA,VA Loan
- Ownership: Fee Simple
Estimated market value
$373,300
$355,000 - $392,000
$1,714/mo
Price history
Price history is unavailable.
Public tax history
| Year | Property taxes | Tax assessment |
|---|---|---|
| 2025 | $2,705 +4.9% | $313,174 +2.5% |
| 2024 | $2,580 -22.8% | $305,669 +4.9% |
| 2023 | $3,343 +49.5% | $291,260 -10% |
| 2022 | $2,236 +26.2% | $323,783 +42.6% |
| 2021 | $1,771 -3.5% | $227,023 +26.7% |
| 2020 | $1,836 | $179,244 +5.8% |
| 2019 | $1,836 | $169,440 +8.2% |
| 2018 | $1,836 +7.3% | $156,629 |
| 2017 | $1,711 +19.6% | -- |
| 2016 | $1,431 | -- |
| 2015 | $1,431 +7.2% | -- |
| 2014 | $1,336 +13.7% | $125,277 |
| 2012 | $1,175 -4.3% | -- |
| 2011 | $1,228 -50.1% | -- |
| 2010 | $2,459 | -- |
Find assessor info on the county website
Monthly payment
Est. payment
Payment breakdown
Explore the cost of this home by adjusting the details. Changes won't be saved.Climate risks
Neighborhood: 83501
Nearby schools
Schools provided by the listing agent
- Elementary: Camelot
- Middle: Sacajawea
- High: Lewiston
- District: Lewiston Independent School District #1
Source: IMLS. This data may not be complete. We recommend contacting the local school district to confirm school assignments for this home.
Similar homes
- $429,0003 bd2 ba1.4k sqft1438 Horizon Ct, Lewiston, ID 83501Active
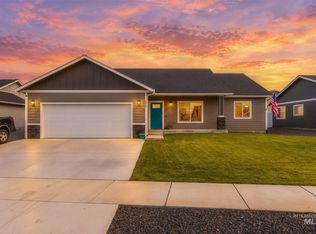 MLS ID #99002736, Shantel Zacha, Coldwell Banker Tomlinson Associates. IMLS
 - $356,0003 bd1 ba1.3k sqft429 Burrell Ave, Lewiston, ID 83501Active
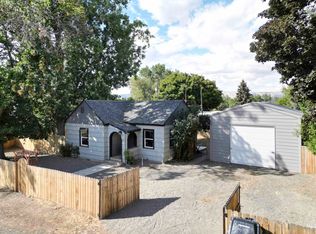 MLS ID #98989225, Kyle Meredith, Refined Realty. IMLS
 - $349,5003 bd2 ba1.4k sqft830 Tamarack Dr, Lewiston, ID 83501Active
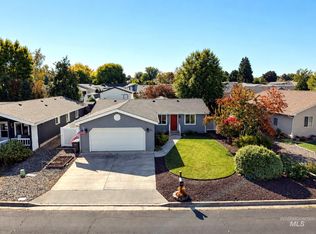 MLS ID #99002728, Collin Shafer, Grand Realty, Inc.. IMLS
 - $365,0003 bd2 ba1.4k sqft1133 Harvest Rd, Lewiston, ID 83501Active
 MLS ID #98996477, Dusty Jungert, Silvercreek Realty Group. IMLS
 - $375,0002 bd1 ba1.1k sqft1721 3rd St, Lewiston, ID 83501For Sale
 MLS ID #294423, Jan McCoy, Jan McCoy dba Jan McCoy Proper. PACMLS as distributed by MLS GRID
