Rare riverfront property located on the westernmost point of Bullhead City, positioned along a mellow-current inlet with wide views of the Colorado River, Laughlin mountains, and the island directly across the water. This 3 bed, 4 bath home offers approximately 1,650 sq ft of living space, granite countertops, an open kitchen layout, casual dining area, accessibility/handicap-converted features, and multiple areas to enjoy the river setting. The property also includes an approximately 1,080 sq ft garage plus a detached lower-level bonus/game room near the river with a bar and pool table, offering roughly 600 sq ft of additional flex space for entertaining, guests, or extended living. Outdoor features include river frontage, river access, balcony/deck space, covered patio area, RV hookups, and panoramic mountain and river views. A unique Colorado River property with flexible space, strong indoor/outdoor use, and one of the most distinctive waterfront settings in Bullhead City.
Active
Price cut: $30K (10/26)
$699,000
1933 Riverside Drive, Bullhead City, AZ 86442
3beds
1,650sqft
Manufactured Home, Single Family Residence
Built in 2001
6,952 Square Feet Lot
$335,300 Zestimate®
$424/sqft
$-- HOA
What's special
- 122 days
- 58
- 3
Zillow last checked:
Listing updated:
Listed by:
Clay Merrigan 503-580-6363,
Country Ranch Realty,
Michele Dowty 503-689-7731,
Country Ranch Realty
Source: Momentum MLS,MLS#: 040161 Originating MLS: Western AZ Regional Real Estate Data Exchange
Facts & features
Interior
Bedrooms & bathrooms
- Bedrooms: 3
- Bathrooms: 4
- Full bathrooms: 1
- 3/4 bathrooms: 1
- 1/2 bathrooms: 2
Rooms
- Room types: Bonus Room
Heating
- Ductless, Central, Gas, Multiple Heating Units
Cooling
- Ductless, Evaporative Cooling, Multi Units, Central Air, Electric, Evaporative/Swamp
Appliances
- Included: Dryer, Dishwasher, Disposal, Gas Dryer, Gas Oven, Gas Range, Microwave, Refrigerator, Water Softener, Water Heater, Washer
- Laundry: Gas Dryer Hookup, Inside, Laundry in Utility Room
Features
- Breakfast Bar, Ceiling Fan(s), Dining Area, Granite Counters, Kitchen Island, Primary Suite, Open Floorplan, Shower Only, Separate Shower
- Flooring: Carpet, Laminate
- Has fireplace: No
Interior area
- Total structure area: 3,330
- Total interior livable area: 1,650 sqft
Video & virtual tour
Property
Parking
- Total spaces: 4
- Parking features: Air Conditioned Garage, Attached, Carport, Finished Garage, Storage, Garage Door Opener
- Attached garage spaces: 3
- Carport spaces: 1
- Covered spaces: 4
Accessibility
- Accessibility features: Accessible Stairway, Accessible Full Bath
Features
- Entry location: Breakfast Bar,Ceiling Fan(s),Counters-Granite/Ston
- Patio & porch: Balcony, Covered, Deck, Patio
- Exterior features: Balcony, Deck, RV Parking/RV Hookup
- Pool features: None
- Fencing: Back Yard,Chain Link,Front Yard,Wrought Iron
- Has view: Yes
- View description: Mountain(s), Panoramic, River
- Has water view: Yes
- Water view: River
- Waterfront features: River Front, River Access
- Frontage type: River
Lot
- Size: 6,952 Square Feet
- Dimensions: 40' x 148' x 52' x 149'
- Features: Public Road, Street Level
Details
- Parcel number: 21915357
- Zoning description: R1MH Res: Single Fam Mobile Home
Construction
Type & style
- Home type: MobileManufactured
- Property subtype: Manufactured Home, Single Family Residence
Materials
- Roof: Shingle
Condition
- New construction: No
- Year built: 2001
Utilities & green energy
- Electric: 110 Volts, 220 Volts
- Sewer: Public Sewer
- Water: Public
- Utilities for property: Electricity Available, Natural Gas Available
Community & HOA
Community
- Security: Security System Owned
- Subdivision: River Bend
HOA
- Has HOA: No
Location
- Region: Bullhead City
Financial & listing details
- Price per square foot: $424/sqft
- Tax assessed value: $280,811
- Annual tax amount: $1,951
- Date on market: 6/26/2026
- Cumulative days on market: 123 days
- Listing terms: Cash,Conventional,1031 Exchange,FHA,Owner May Carry,VA Loan
- Electric utility on property: Yes
- Road surface type: Paved
- Body type: Double Wide
Estimated market value
$335,300
$288,000 - $382,000
Not available
Price history
| Date | Event | Price |
|---|---|---|
| 10/26/2026 | Price change | $699,000-4.1%$424/sqft |
Source:  Momentum MLS #040161 Report a problem | ||
| 7/15/2026 | Price change | $729,000-6.4%$442/sqft |
Source: Momentum MLS #040161 Report a problem | ||
| 6/26/2026 | Listed for sale | $779,000+460.8%$472/sqft |
Source: Momentum MLS #040161 Report a problem | ||
| 3/31/2000 | Sold | $138,900$84/sqft |
Source: Public Record Report a problem | ||
Public tax history
| Year | Property taxes | Tax assessment |
|---|---|---|
| 2026 | $2,015 +3.3% | $28,081 +15.7% |
| 2025 | $1,951 +5.8% | $24,269 -28.1% |
| 2024 | $1,845 +4.1% | $33,749 +18.6% |
| 2023 | $1,772 -17.6% | $28,457 +4.5% |
| 2022 | $2,150 +2.6% | $27,244 -11.7% |
| 2021 | $2,095 +7.2% | $30,839 -11.5% |
| 2019 | $1,955 | $34,830 +50.4% |
| 2018 | -- | $23,164 +11.9% |
| 2017 | -- | $20,697 +8.8% |
| 2016 | -- | $19,016 +23.6% |
| 2015 | -- | $15,379 |
Find assessor info on the county website
Monthly payment
Climate risks
Neighborhood: 86442
- $1,002,7004 bd2 ba3.3k sqft1935 Riverside Dr, Bullhead City, AZ 86442Off Market
- $472,3003 bd20 ba1.7k sqft1931 Riverside Dr, Bullhead City, AZ 86442Off Market
- $756,200-- bd-- ba2.7k sqft1937 Riverside Dr, Bullhead City, AZ 86442Off Market
- $336,300-- bd-- ba1.4k sqft1929 Riverside Dr, Bullhead City, AZ 86442Off Market
Similar homes
- $--3 bd2 ba2k sqft2558 Fox Ridge Ln, Bullhead City, AZ 86442Auction
 Auction.com 2
- $695,0003 bd3 ba2.1k sqft2240 Jo Ann Avenue, Bullhead City, AZ 86442For Sale
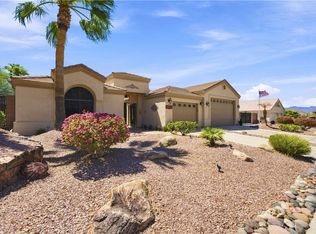 MLS ID #041845, Judy Perle Wilcosky, Red Door Realty Services. Momentum MLS
- $715,0003 bd2 ba2.3k sqft2042 Cactus Court, Bullhead City, AZ 86442For Sale
 MLS ID #042156, Josh Vissers, Premier Executives Real Estate. Momentum MLS
- $640,0003 bd4 ba2.2k sqft1825 E Shore Villas Drive #25, Bullhead City, AZ 86442For Sale
 MLS ID #042992, Duston Vance, Real Broker. Momentum MLS
