Convenience abounds with this nearly new condo in Glenwood. You'll never pick a weed, mow the lawn, shovel snow, or clean a gutter because all exterior maintenance is taken care of! Plus, the central location makes navigating all of Valparaiso a breeze. The open-concept interior is all on one level and features a kitchen with quartz countertops, under-cabinet lighting, and a huge island. The living area has plenty of space for dining and furnishings, while a cozy electric fireplace provides warmth and ambiance. Throughout the home, custom electric blinds set the mood with just a touch. The oversized primary bedroom features an ensuite with a large walk-in closet and a glass-doored shower. The second bedroom offers excellent flexibility for guests or a den. There is also a pristine guest bath and a useful bonus room that can serve as your home office, fitness nook, or valuable additional storage. You can park two cars in the ample garage, which features a newly enhanced epoxy floor and upgraded insulation. Your utility bills will also be kept under control since this condo is Energy Star Certified. Move in right away--this great condo is totally ready for you!
Active
Price cut: $5.4K (7/24)
$364,500
1933 W Woodglen Cir, Valparaiso, IN 46383
2beds
1,325sqft
:
Get pre-qualified$2,614/mo
Condominium
Built in 2023
-- sqft lot
$360,700 Zestimate®
$275/sqft
$277/mo HOA
What's special
Cozy electric fireplaceOpen-concept interiorUseful bonus roomAmple garageOversized primary bedroomGlass-doored showerKitchen with quartz countertops
- 47 days |
- 322 |
- 13 |
Zillow last checked:
Listing updated:
Listed by:
Brian Volckmann,
@properties/Christie's Intl RE 219-243-2120
Source: NIRA as distributed by MLS GRID,MLS#: 841217
Facts & features
Interior
Bedrooms & bathrooms
- Bedrooms: 2
- Bathrooms: 2
- Full bathrooms: 1
- 3/4 bathrooms: 1
Rooms
- Room types: Bedroom 2, Primary Bedroom, Office, Living Room, Laundry, Kitchen
Primary bedroom
- Level: Main
- Area: 167.67
- Dimensions: 14.58 x 11.5
Bedroom 2
- Level: Main
- Area: 144.82
- Dimensions: 11.9 x 12.17
Kitchen
- Level: Main
- Area: 143.81
- Dimensions: 8.42 x 17.08
Laundry
- Level: Main
- Area: 30.57
- Dimensions: 6.33 x 4.83
Living room
- Level: Main
- Area: 381.39
- Dimensions: 22.33 x 17.08
Office
- Level: Main
- Area: 42.18
- Dimensions: 6.25 x 6.75
Heating
- ENERGY STAR Qualified Equipment, Natural Gas, Forced Air
Appliances
- Included: Dryer, Washer, Stainless Steel Appliance(s), Refrigerator, Microwave, ENERGY STAR Qualified Appliances, Dishwasher
- Laundry: Gas Dryer Hookup, Washer Hookup, Main Level
Features
- Ceiling Fan(s), Walk-In Closet(s), Stone Counters, Recessed Lighting, Open Floorplan, Kitchen Island
- Windows: Blinds, Insulated Windows
- Has basement: No
- Number of fireplaces: 1
- Fireplace features: Electric
Interior area
- Total structure area: 1,325
- Total interior livable area: 1,325 sqft
- Finished area above ground: 1,325
Property
Parking
- Total spaces: 2
- Parking features: Attached, Kitchen Level, Garage Faces Front, Driveway, Concrete, Garage Door Opener
- Attached garage spaces: 2
- Has uncovered spaces: Yes
Features
- Levels: One
- Patio & porch: Patio
- Exterior features: Rain Gutters
- Has view: Yes
- View description: Neighborhood
Lot
- Features: Paved, Sprinklers In Rear, Sprinklers In Front, Rectangular Lot
Details
- Parcel number: 640913257021000004
- Special conditions: Standard
Construction
Type & style
- Home type: Condo
- Property subtype: Condominium
- Attached to another structure: Yes
Condition
- New construction: No
- Year built: 2023
Utilities & green energy
- Electric: 200+ Amp Service
- Sewer: Public Sewer
- Water: Public
- Utilities for property: Cable Connected, Water Connected, Sewer Connected, Natural Gas Connected, Electricity Connected
Community & HOA
Community
- Subdivision: Glenwood Condos
HOA
- Has HOA: Yes
- Amenities included: Maintenance Grounds, Snow Removal
- Services included: Maintenance Grounds, Snow Removal
- HOA fee: $277 monthly
- HOA name: Glenwood Homeowners' Association Building services
Location
- Region: Valparaiso
Financial & listing details
- Price per square foot: $275/sqft
- Tax assessed value: $352,000
- Annual tax amount: $4,014
- Date on market: 6/25/2026
- Listing agreement: Exclusive Right To Sell
- Listing terms: Cash,VA Loan,FHA,Conventional
Estimated market value
$360,700
$343,000 - $379,000
$2,065/mo
Price history
| Date | Event | Price |
|---|---|---|
| 7/24/2026 | Price change | $364,500-1.5%$275/sqft |
Source:  NIRA as distributed by MLS GRID #841217 Report a problem NIRA as distributed by MLS GRID #841217 Report a problem | ||
| 7/9/2026 | Price change | $369,900-2.6%$279/sqft |
Source: NIRA as distributed by MLS GRID #841217 Report a problem | ||
| 6/25/2026 | Listed for sale | $379,900$287/sqft |
Source: NIRA as distributed by MLS GRID #841217 Report a problem | ||
Public tax history
Tax history is unavailable.
Monthly payment
Est. payment
Payment breakdown
Explore the cost of this home by adjusting the details. Changes won't be saved.Climate risks
Neighborhood: 46383
Nearby schools
GreatSchools rating
- 9/10Northview Elementary SchoolGrades: K-5Distance: 0.6 mi
- 8/10Thomas Jefferson Middle SchoolGrades: 6-8Distance: 0.5 mi
- 10/10Valparaiso High SchoolGrades: 9-12Distance: 1.1 mi
- $230,4003 bd1 ba1.5k sqft701 Glendale Blvd, Valparaiso, IN 46383Off Market

- $126,200-- bd-- ba167k sqft703 Glendale Blvd, Valparaiso, IN 46383Off Market

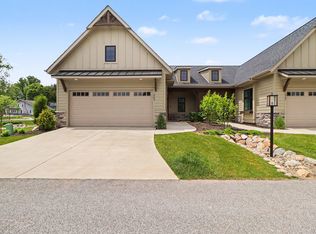
- $374,9002 bd2 ba1.3k sqft1905 E Woodglen Cir, Valparaiso, IN 46383New Construction
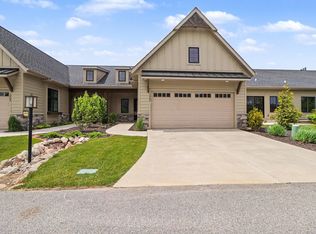
- $374,9002 bd2 ba1.3k sqft1907 E Woodglen Cir, Valparaiso, IN 46383New Construction
- $182,6001 bd1 ba1.1k sqft617 Glade Pl, Valparaiso, IN 46383Off Market
- $204,3002 bd2 ba1.1k sqft615 Glade Pl, Valparaiso, IN 46383Off Market
- $190,1002 bd2 ba1.1k sqft613 Glade Pl, Valparaiso, IN 46383Off Market
- $201,1002 bd1 ba1.1k sqft611 Glade Pl, Valparaiso, IN 46383Off Market
A local agent can set up tours, give advice and negotiate with sellers.
A local lender can help you make sure your offer is ready when you are.
Similar homes
- $374,9002 bd2 ba1.3k sqft1905 E Woodglen Cir, Valparaiso, IN 46383New Construction
 MLS ID #839246, Claudia Forrest, Century 21 Circle. NIRA as distributed by MLS GRID
 - $374,9002 bd2 ba1.3k sqft1907 E Woodglen Cir, Valparaiso, IN 46383New ConstructionMLS ID #839325, Claudia Forrest, Century 21 Circle. NIRA as distributed by MLS GRID
- $364,9003 bd2 ba1.7k sqft1607 Geranium Cir, Valparaiso, IN 46383For Sale
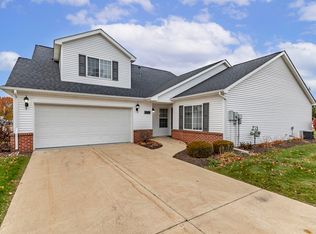 MLS ID #831158, Yesenia Flores, Absolute Realty Solutions LLC. NIRA as distributed by MLS GRID
 - $375,0003 bd3 ba1.7k sqft358 Cori Ct, Valparaiso, IN 46383For Sale
 MLS ID #840072, Tonia Dragon, Better Homes and Gardens Real. NIRA as distributed by MLS GRID
 - $369,9003 bd3 ba1.7k sqft501 Killarney Ln, Valparaiso, IN 46385For SaleMLS ID #843427, Rita Keelan Bais, Better Homes and Gardens Real. NIRA as distributed by MLS GRID
- $388,5004 bd2 ba1.7k sqft838 N 450 W, Valparaiso, IN 46385For SaleMLS ID #843074, Kristen Stemple, Seramur Properties, LLC. NIRA as distributed by MLS GRID
- $299,0004 bd2 ba1.4k sqft341 W 700 N, Valparaiso, IN 46385For SaleMLS ID #842960, Elizabeth Sheeran, @properties/Christie's Intl RE. NIRA as distributed by MLS GRID
- $229,9003 bd2 ba1.2k sqft663 Forest Glen Dr, Valparaiso, IN 46385For SaleMLS ID #841422, Zane Galloway, Coldwell Banker Realty. NIRA as distributed by MLS GRID
- $279,9003 bd1 ba1k sqft706 Milton St, Valparaiso, IN 46385For SaleMLS ID #843249, Deborah Sjoerdsma, Century 21 Circle. NIRA as distributed by MLS GRID
- $249,9003 bd1 ba1.2k sqft380 Brook Dr, Valparaiso, IN 46385For SaleMLS ID #843585, Daniela Karamacoski, Listing Leaders. NIRA as distributed by MLS GRID
- $415,7642 bd2 ba1.9k sqft3203 Viridian Way, Valparaiso, IN 46385New ConstructionMLS ID #841404, David Schara, Weichert Realtors - Shoreline. NIRA as distributed by MLS GRID
- $359,9903 bd2 ba1.4k sqft6 Maximillian Dr, Hobart, IN 46342New ConstructionMLS ID #843525, Kristin Hadley, DRH Realty of Indiana. NIRA as distributed by MLS GRID
- $360,0003 bd2 ba1.3k sqft543 Scenic View Ave, Valparaiso, IN 46385New ConstructionMLS ID #839311, Chandra Pallikan, PMI NWI. NIRA as distributed by MLS GRID
- $349,9003 bd2 ba1.8k sqft8787 Mathews Ln, Crown Point, IN 46307For SaleMLS ID #843667, Gina Avila, @properties/Christie's Intl RE. NIRA as distributed by MLS GRID
- $364,9002 bd2 ba1.6k sqft257 Nomo Pl, Crown Point, IN 46307New ConstructionMLS ID #843381, Jordan Williams, VIA Realty. NIRA as distributed by MLS GRID
- $320,0003 bd2 ba1.5k sqft2770 Tulip Ln, Hobart, IN 46342For SaleMLS ID #843498, Caleb Key, New Chapter Real Estate. NIRA as distributed by MLS GRID
- $520,0003 bd2 ba1.4k sqft3001 Forestside Ln, Valparaiso, IN 46385For SaleMLS ID #842929, Spring Alvarez, Brokerworks Group. NIRA as distributed by MLS GRID
- $379,9903 bd2 ba1.4k sqft588 Mullins St, Hebron, IN 46341New ConstructionNIRA as distributed by MLS GRID
- $329,9004 bd2 ba1.5k sqft723 Lincoln St, Hobart, IN 46342For SaleMLS ID #843191, Jana Caudill, eXp Realty, LLC. NIRA as distributed by MLS GRID
- $350,0002 bd2 ba1.6k sqft10115 Texas Ln, Crown Point, IN 46307For SaleMLS ID #840183, Shirley Niven, Century 21 Circle. NIRA as distributed by MLS GRID
