Experience low-maintenance living in this beautifully crafted new construction duplex home, thoughtfully designed with quality materials and decades of building expertise to create lasting value. Offering 2 bedrooms and 2 baths, this Green Built certified home also boasts a minimum Five-Star Energy Rating for exceptional efficiency and comfort. Step inside to discover an open and inviting layout featuring premium vinyl wood-look plank flooring, plush carpet, and a 60" electric fireplace that creates a warm focal point in the living space. The stylish kitchen is equipped with quartz countertops, ceramic tile backsplash, under-cabinet lighting, all appliances and modern finishes perfect for everyday living. Additional upgrades include a Rinnai on-demand water heater, washer/dryer, and pre-wiring for Smart Home automation. Enjoy your semi-private front porch and rear patio, surrounded by lovely landscaping with sod and lawn irrigation. The HOA provides true maintenance-free convenience by maintaining the landscaping, irrigation, common areas, as well as the home exterior and structure. 2 car attached garage with storage rack. Ideally located in central Valparaiso, this home offers easy access to shopping, dining, and everyday essentials.
Active
$374,900
1905 E Woodglen Cir, Valparaiso, IN 46383
2beds
1,324sqft
:
Get pre-qualified$2,630/mo
Half Duplex
Built in 2025
5,793 Square Feet Lot
$-- Zestimate®
$283/sqft
$277/mo HOA
What's special
Modern finishesPlush carpetStylish kitchenQuartz countertopsSemi-private front porchOpen and inviting layoutCeramic tile backsplash
- 85 days |
- 129 |
- 2 |
Zillow last checked:
Listing updated:
Listed by:
Claudia Forrest,
Century 21 Circle 219-548-2021
Source: NIRA as distributed by MLS GRID,MLS#: 839246
Facts & features
Interior
Bedrooms & bathrooms
- Bedrooms: 2
- Bathrooms: 2
- Full bathrooms: 1
- 3/4 bathrooms: 1
Rooms
- Room types: Bedroom 2, Other Room, Primary Bedroom, Living Room, Laundry, Kitchen
Primary bedroom
- Description: attached bath with walk in closet
- Level: Main
- Area: 173.46
- Dimensions: 11.8 x 14.7
Bedroom 2
- Description: walk in closet
- Level: Main
- Area: 141.68
- Dimensions: 11.7 x 12.11
Kitchen
- Description: open concept
- Level: Main
- Area: 196.5
- Dimensions: 13.1 x 15.0
Laundry
- Description: cabinets
- Level: Main
- Area: 32.24
- Dimensions: 5.2 x 6.2
Living room
- Description: open concept
- Level: Main
- Area: 270.54
- Dimensions: 16.7 x 16.2
Other
- Description: storage
- Level: Main
- Area: 32.24
- Dimensions: 5.2 x 6.2
Heating
- Forced Air, Natural Gas
Appliances
- Included: Dryer, Washer, Refrigerator, Range, Microwave, Dishwasher
- Laundry: Gas Dryer Hookup, Washer Hookup, Main Level, Laundry Room
Features
- Ceiling Fan(s), Recessed Lighting, Pantry, Kitchen Island
- Has basement: No
- Number of fireplaces: 1
- Fireplace features: Electric, Living Room
Interior area
- Total structure area: 1,324
- Total interior livable area: 1,324 sqft
- Finished area above ground: 1,324
Video & virtual tour
Property
Parking
- Total spaces: 2
- Parking features: Attached, Garage Faces Front, Garage Door Opener
- Attached garage spaces: 2
Accessibility
- Accessibility features: Accessible Doors, Other
Features
- Levels: One
- Patio & porch: Patio
- Pool features: None
- Has view: Yes
- View description: Neighborhood
Lot
- Size: 5,793 Square Feet
- Features: Back Yard, Sprinklers In Front, Landscaped, Front Yard, Few Trees
Details
- Parcel number: 640913257018000004
- Special conditions: Standard
Construction
Type & style
- Home type: SingleFamily
- Property subtype: Half Duplex
- Attached to another structure: Yes
Condition
- New construction: Yes
- Year built: 2025
Utilities & green energy
- Sewer: Public Sewer
- Water: Public
- Utilities for property: Cable Available, Water Connected, Sewer Connected, Natural Gas Connected, Electricity Connected
Community & HOA
Community
- Security: Carbon Monoxide Detector(s)
- Subdivision: Glenwood
HOA
- Has HOA: Yes
- Amenities included: Landscaping, Snow Removal, Maintenance Grounds
- Services included: Maintenance Grounds, Snow Removal
- HOA fee: $277 monthly
- HOA name: Glenwood Homeowners' Association Building services
Location
- Region: Valparaiso
Financial & listing details
- Price per square foot: $283/sqft
- Tax assessed value: $176,800
- Annual tax amount: $4,063
- Date on market: 5/20/2026
- Listing agreement: Exclusive Agency
- Listing terms: Cash,VA Loan,FHA,Conventional
Estimated market value
Not available
Estimated sales range
Not available
Not available
Price history
| Date | Event | Price |
|---|---|---|
| 5/20/2026 | Listed for sale | $374,900$283/sqft |
Source:  NIRA as distributed by MLS GRID #839246 Report a problem NIRA as distributed by MLS GRID #839246 Report a problem | ||
Public tax history
| Year | Property taxes | Tax assessment |
|---|---|---|
| 2025 | $1,081 | $176,800 +295.5% |
| 2024 | -- | $44,700 |
Find assessor info on the county website
Monthly payment
Est. payment
Payment breakdown
Explore the cost of this home by adjusting the details. Changes won't be saved.Climate risks
Neighborhood: 46383
Nearby schools
GreatSchools rating
- 9/10Northview Elementary SchoolGrades: K-5Distance: 0.7 mi
- 8/10Thomas Jefferson Middle SchoolGrades: 6-8Distance: 0.5 mi
- 10/10Valparaiso High SchoolGrades: 9-12Distance: 1.1 mi
Schools provided by the listing agent
- High: Valparaiso High School
Source: NIRA as distributed by MLS GRID. This data may not be complete. We recommend contacting the local school district to confirm school assignments for this home.
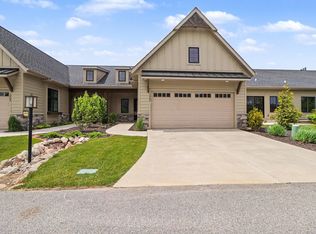
- $374,9002 bd2 ba1.3k sqft1907 E Woodglen Cir, Valparaiso, IN 46383New Construction
- $126,200-- bd-- ba167k sqft703 Glendale Blvd, Valparaiso, IN 46383Off Market

- $362,0002 bd2 ba1.3k sqft1941 W Woodglen Cir, Valparaiso, IN 46383Off Market

- $362,0002 bd2 ba1.3k sqft1911 W Woodglen Cir, Valparaiso, IN 46383Off Market
- $332,5002 bd2 ba1.3k sqft1913 W Woodglen Cir, Valparaiso, IN 46383Off Market
- $362,5002 bd2 ba1.3k sqft1903 W Woodglen Cir, Valparaiso, IN 46383Off Market
- $164,7002 bd1 ba832 sqft705 Glendale Blvd, Valparaiso, IN 46383Off Market
- $230,4003 bd1 ba1.5k sqft701 Glendale Blvd, Valparaiso, IN 46383Off Market
A local agent can set up tours, give advice and negotiate with sellers.
A local lender can help you make sure your offer is ready when you are.
Similar homes
- $374,9002 bd2 ba1.3k sqft1907 E Woodglen Cir, Valparaiso, IN 46383New Construction
 MLS ID #839325, Claudia Forrest, Century 21 Circle. NIRA as distributed by MLS GRID
 - $364,5002 bd2 ba1.3k sqft1933 W Woodglen Cir, Valparaiso, IN 46383For Sale
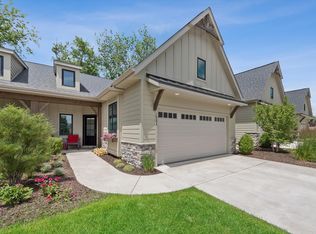 MLS ID #841217, Brian Volckmann, @properties/Christie's Intl RE. NIRA as distributed by MLS GRID
 - $375,0003 bd3 ba1.7k sqft358 Cori Ct, Valparaiso, IN 46383For Sale
 MLS ID #840072, Tonia Dragon, Better Homes and Gardens Real. NIRA as distributed by MLS GRID
 - $369,9003 bd3 ba1.7k sqft501 Killarney Ln, Valparaiso, IN 46385For Sale
 MLS ID #843427, Rita Keelan Bais, Better Homes and Gardens Real. NIRA as distributed by MLS GRID
 - $374,5003 bd2 ba1.6k sqft161 Sylvan Dr, Valparaiso, IN 46385For SaleMLS ID #841177, Tiffany Wallen, Listing Leaders Stately, LLC. NIRA as distributed by MLS GRID
- $364,9003 bd2 ba1.7k sqft1607 Geranium Cir, Valparaiso, IN 46383For SaleMLS ID #831158, Yesenia Flores, Absolute Realty Solutions LLC. NIRA as distributed by MLS GRID
- $388,5004 bd2 ba1.7k sqft838 N 450 W, Valparaiso, IN 46385For SaleMLS ID #843074, Kristen Stemple, Seramur Properties, LLC. NIRA as distributed by MLS GRID
- $279,9003 bd1 ba1k sqft706 Milton St, Valparaiso, IN 46385For SaleMLS ID #843249, Deborah Sjoerdsma, Century 21 Circle. NIRA as distributed by MLS GRID
- $299,0004 bd2 ba1.4k sqft341 W 700 N, Valparaiso, IN 46385For SaleMLS ID #842960, Elizabeth Sheeran, @properties/Christie's Intl RE. NIRA as distributed by MLS GRID
- $415,7642 bd2 ba1.9k sqft3203 Viridian Way, Valparaiso, IN 46385New ConstructionMLS ID #841404, David Schara, Weichert Realtors - Shoreline. NIRA as distributed by MLS GRID
- $360,0003 bd2 ba1.3k sqft543 Scenic View Ave, Valparaiso, IN 46385New ConstructionMLS ID #839311, Chandra Pallikan, PMI NWI. NIRA as distributed by MLS GRID
- $520,0003 bd2 ba1.4k sqft3001 Forestside Ln, Valparaiso, IN 46385For SaleMLS ID #842929, Spring Alvarez, Brokerworks Group. NIRA as distributed by MLS GRID
- $339,9003 bd2 ba1.7k sqft501 W 850 S, Union Mills, IN 46382For SaleMLS ID #202608956, Heidi G Fulbright, Berkshire Hathaway HomeServices Northern Indiana Real Estate. IRMLS
- $349,9003 bd2 ba1.8k sqft8787 Mathews Ln, Crown Point, IN 46307For SaleMLS ID #843667, Gina Avila, @properties/Christie's Intl RE. NIRA as distributed by MLS GRID
- $449,9003 bd2 ba1.4k sqft2645 W 1100 N, Chesterton, IN 46304For SaleMLS ID #842029, Debra Lightfoot, McColly Real Estate. NIRA as distributed by MLS GRID
- $379,9903 bd2 ba1.4k sqft588 Mullins St, Hebron, IN 46341New ConstructionNIRA as distributed by MLS GRID
- $249,9003 bd1 ba1.2k sqft380 Brook Dr, Valparaiso, IN 46385For SaleMLS ID #843585, Daniela Karamacoski, Listing Leaders. NIRA as distributed by MLS GRID
- $359,9903 bd2 ba1.4k sqft6 Maximillian Dr, Hobart, IN 46342New ConstructionMLS ID #843525, Kristin Hadley, DRH Realty of Indiana. NIRA as distributed by MLS GRID
- $373,9903 bd3 ba1.8k sqft244 Cressmoor Blvd, Hobart, IN 46342New ConstructionNIRA as distributed by MLS GRID
- $369,9003 bd2 ba1.6k sqft6071 Robbins Rd, Portage, IN 46368New ConstructionMLS ID #831919, Mel Paul Gore, Gore Realty. NIRA as distributed by MLS GRID
