Beautifully updated and move-in ready, this spacious two-story home offers the perfect blend of modern upgrades, functional living, and everyday comfort in Aurora's highly desirable Sterling Hills neighborhood. An inviting open floor plan welcomes you inside, where brand-new luxury vinyl plank flooring throughout the main level and upstairs landing creates a bright, cohesive aesthetic that's both stylish and durable.
The heart of the home is the expansive living room, featuring a newly installed gas fireplace that serves as a warm and inviting focal point. Just beyond, the well-appointed kitchen offers abundant cabinetry and counter space, along with a brand-new stainless steel refrigerator and dishwasher, while seamlessly connecting to the dining area and backyard for easy entertaining and everyday living.
Upstairs, you'll find five generously sized bedrooms, including a spacious primary suite with ample closet space. The unfinished basement provides a blank canvas with endless potential to create additional living space, a home gym, media room, guest suite, playroom, or whatever best suits your lifestyle.
Step outside to a private, fully fenced backyard with plenty of room for outdoor dining, summer barbecues, gardening, pets, and play. A rare attached three-car garage provides exceptional storage, parking, and flexibility for hobbies or outdoor gear.
Conveniently located just minutes from neighborhood parks, walking trails, schools, shopping, dining, Buckley Space Force Base, E-470, Denver International Airport, and the Denver Tech Center, this home offers the ideal balance of neighborhood charm and commuter convenience.
With five bedrooms, a rare three-car garage, an unfinished basement ready for your vision, and tasteful updates throughout (also including new blinds and a new washer and dryer), this Sterling Hills home is ready for its next chapter.
For sale
Price cut: $25K (10/8)
$575,000
19338 E Dickenson Place, Aurora, CO 80013
5beds
3,767sqft
Single Family Residence
Built in 2001
6,490 Square Feet Lot
$-- Zestimate®
$153/sqft
$48/mo HOA
What's special
- 98 days
- 1,027
- 106
Zillow last checked:
Listing updated:
Listed by:
Kori Biernacki 805-208-4836 kori.biernacki@compass.com,
Compass - Denver
Source: REcolorado as distributed by MLS GRID,MLS#: 5172031
Facts & features
Interior
Bedrooms & bathrooms
- Bedrooms: 5
- Bathrooms: 3
- Full bathrooms: 2
- 1/2 bathrooms: 1
- Main level bathrooms: 1
Bedroom
- Features: Primary Suite
- Level: Upper
Bedroom
- Level: Upper
Bedroom
- Level: Upper
Bedroom
- Level: Upper
Bedroom
- Level: Upper
Bathroom
- Features: Primary Suite
- Level: Upper
Bathroom
- Level: Upper
Bathroom
- Level: Main
Dining room
- Level: Main
Family room
- Level: Main
Kitchen
- Level: Main
Living room
- Level: Main
Heating
- Forced Air, Natural Gas
Cooling
- Central Air
Appliances
- Included: Dishwasher, Disposal, Dryer, Gas Water Heater, Humidifier, Microwave, Oven, Range, Refrigerator, Self Cleaning Oven, Washer
- Laundry: In Unit
Features
- Eat-in Kitchen, Five Piece Bath
- Flooring: Carpet
- Windows: Double Pane Windows, Window Treatments
- Basement: Unfinished,Walk-Out Access
Interior area
- Total structure area: 3,767
- Total interior livable area: 3,767 sqft
- Finished area above ground: 2,806
- Finished area below ground: 0
Video & virtual tour
Property
Parking
- Total spaces: 3
- Parking features: Concrete
- Attached garage spaces: 3
Features
- Levels: Two
- Stories: 2
- Patio & porch: Deck, Front Porch
- Exterior features: Fire Pit, Private Yard, Rain Gutters
- Fencing: Full
Lot
- Size: 6,490 Square Feet
- Features: Level
Details
- Parcel number: 034040218
- Special conditions: Standard
Construction
Type & style
- Home type: SingleFamily
- Architectural style: Contemporary
- Property subtype: Single Family Residence
Materials
- Brick, Frame, Wood Siding
- Foundation: Concrete Perimeter
- Roof: Composition
Condition
- Year built: 2001
Utilities & green energy
- Electric: 220 Volts
- Sewer: Public Sewer
- Water: Public
- Utilities for property: Cable Available, Natural Gas Available, Phone Available
Community & HOA
Community
- Security: Carbon Monoxide Detector(s), Smoke Detector(s)
- Subdivision: Sterling Hills
HOA
- Has HOA: Yes
- Services included: Recycling, Trash
- HOA fee: $48 monthly
- HOA name: Cherry Creek HOA Professionals
- HOA phone: 303-693-2118
Location
- Region: Aurora
Financial & listing details
- Price per square foot: $153/sqft
- Tax assessed value: $645,800
- Annual tax amount: $6,079
- Date on market: 7/16/2026
- Listing terms: Cash,Conventional,FHA,VA Loan
- Exclusions: Seller's Personal Property
- Ownership: Individual
- Electric utility on property: Yes
- Road surface type: Paved
Estimated market value
Not available
Estimated sales range
Not available
Not available
Price history
| Date | Event | Price |
|---|---|---|
| 10/8/2026 | Price change | $575,000-4.2%$153/sqft |
Source:  REcolorado as distributed by MLS GRID #5172031 Report a problem REcolorado as distributed by MLS GRID #5172031 Report a problem | ||
| 9/10/2026 | Price change | $599,999-3.2%$159/sqft |
Source: REcolorado as distributed by MLS GRID #5172031 Report a problem | ||
| 8/22/2026 | Price change | $619,999-3.1%$165/sqft |
Source: REcolorado as distributed by MLS GRID #5172031 Report a problem | ||
| 8/14/2026 | Price change | $639,999-0.8%$170/sqft |
Source: REcolorado as distributed by MLS GRID #5172031 Report a problem | ||
| 7/16/2026 | Listed for sale | $645,000+7.5%$171/sqft |
Source: REcolorado as distributed by MLS GRID #5172031 Report a problem | ||
| 1/18/2022 | Sold | $600,000+1.7%$159/sqft |
Source: Public Record Report a problem | ||
| 1/7/2022 | Pending sale | $590,000$157/sqft |
Source:  HomeSmart #4345927 Report a problem HomeSmart #4345927 Report a problem | ||
| 1/6/2022 | Listed for sale | $590,000+100%$157/sqft |
Source: HomeSmart #4345927 Report a problem | ||
| 3/28/2002 | Sold | $295,000$78/sqft |
Source: Public Record Report a problem | ||
Public tax history
| Year | Property taxes | Tax assessment |
|---|---|---|
| 2025 | $5,346 +0.6% | $40,363 +4.8% |
| 2024 | $5,312 +13.1% | $38,505 -9.6% |
| 2023 | $4,696 | $42,600 +37.3% |
| 2022 | -- | $31,018 -2.8% |
| 2021 | -- | $31,911 -1.8% |
| 2020 | $5,105 +17.1% | $32,490 |
| 2019 | $4,359 | $32,490 +16.1% |
| 2018 | $4,359 +9.7% | $27,986 |
| 2017 | $3,974 | $27,986 -0.2% |
| 2016 | -- | $28,043 |
| 2015 | -- | $28,043 +28.3% |
| 2014 | $4,295 +22.7% | $21,850 +0.7% |
| 2013 | $3,499 | $21,700 |
| 2012 | -- | $21,700 |
| 2011 | $3,534 +0.6% | $21,700 -9.7% |
| 2010 | $3,514 +0.3% | $24,040 |
| 2009 | $3,503 | $24,040 -5.9% |
| 2008 | -- | $25,552 |
| 2007 | -- | $25,552 +6.4% |
| 2006 | -- | $24,007 |
| 2005 | -- | $24,007 +7.1% |
| 2002 | $370 +54.6% | $22,420 +977.9% |
| 2001 | $239 | $2,080 |
Find assessor info on the county website
Monthly payment
Est. payment
Payment breakdown
Explore the cost of this home by adjusting the details. Changes won't be saved.Climate risks
Neighborhood: Sterling Hills
Nearby schools
Schools provided by the listing agent
- Elementary: Side Creek
- Middle: Mrachek
- High: Rangeview
- District: Adams-Arapahoe 28J
Source: REcolorado as distributed by MLS GRID. This data may not be complete. We recommend contacting the local school district to confirm school assignments for this home.
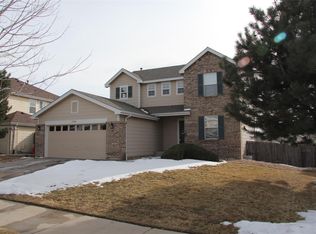
Similar homes
- $--3 bd3 ba3.2k sqft18912 E Harvard Dr, Aurora, CO 80013Auction
 Auction.com 2
 - $589,0004 bd3 ba3.2k sqft2600 S Fundy Circle, Aurora, CO 80013For Sale

 MLS ID #7785139, Shannon Pietrus, 8z Real Estate. REcolorado as distributed by MLS GRID
 - $599,9005 bd4 ba3.1k sqft19365 E Lasalle Place, Aurora, CO 80013For Sale
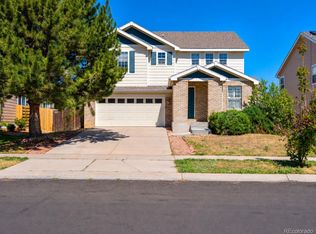 MLS ID #7207038, Sue Kenner, Keller Williams DTC. REcolorado as distributed by MLS GRID
 - $569,0004 bd3 ba2.9k sqft20654 E Duke Drive, Aurora, CO 80013For Sale
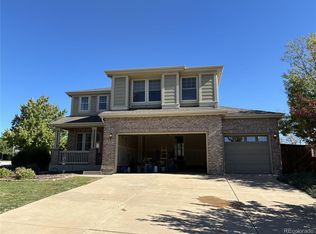 MLS ID #1856133, Carolyn Andrews, RE/MAX Alliance. REcolorado as distributed by MLS GRID
 - $564,0004 bd4 ba2.6k sqft19232 E Baker Place, Aurora, CO 80013For SaleMLS ID #2931609, Wisdom Real Estate, Wisdom Real Estate. REcolorado as distributed by MLS GRID
- $605,0004 bd3 ba3.3k sqft19242 E Baker Place, Aurora, CO 80013For SaleMLS ID #9609590, Emmanuel Moye, Keller Williams DTC. REcolorado as distributed by MLS GRID
- $575,0004 bd4 ba3k sqft2366 S Genoa Street, Aurora, CO 80013For SaleMLS ID #2087177, Kimora White, Equity Colorado Real Estate. REcolorado as distributed by MLS GRID
- $579,0004 bd2 ba2.7k sqft2637 S Ensenada Way, Aurora, CO 80013For SaleMLS ID #8382699, Blair Bryant, The Steller Group, Inc. REcolorado as distributed by MLS GRID
- $649,9995 bd4 ba3.1k sqft18512 E Bates Drive, Aurora, CO 80013For SaleMLS ID #7461700, Katelynn Tran, Equity Colorado Real Estate. REcolorado as distributed by MLS GRID
- $585,0005 bd4 ba2.5k sqft19376 E Hampden Place, Aurora, CO 80013For SaleMLS ID #9169818, Cindy Dassinger, Metro Home Finders. REcolorado as distributed by MLS GRID
- $580,0006 bd4 ba3.3k sqft2424 S Salida Way, Aurora, CO 80013For SaleMLS ID #3750524, Andy Gray, Your Castle Real Estate Inc. REcolorado as distributed by MLS GRID
- $503,0004 bd4 ba3.4k sqft19268 E Caspian Place, Aurora, CO 80013For SaleMLS ID #4405350, Nicholas Monge, eXp Realty, LLC. REcolorado as distributed by MLS GRID
- $524,9004 bd3 ba3.5k sqft2380 S Waco Court, Aurora, CO 80013For SaleMLS ID #1532514, Cory Williams, eXp Realty, LLC. REcolorado as distributed by MLS GRID
- $500,0004 bd3 ba2k sqft18745 E Linvale Place, Aurora, CO 80013For SaleMLS ID #1535004, Team Lassen, MB Team Lassen. REcolorado as distributed by MLS GRID
- $549,5003 bd3 ba2.2k sqft2639 S Danube Way, Aurora, CO 80013For SaleMLS ID #4104981, Alice MB Downie, Coldwell Banker Realty 24. REcolorado as distributed by MLS GRID
- $550,0003 bd3 ba2.5k sqft19411 E Hamilton Place, Aurora, CO 80013For SaleMLS ID #5588892, Aimee Fletcher, eXp Realty, LLC. REcolorado as distributed by MLS GRID
- $519,9004 bd3 ba2.3k sqft19856 E Villanova Drive, Aurora, CO 80013For SaleMLS ID #4113968, Derek Maul, One Stop Realty, LLC. REcolorado as distributed by MLS GRID
- $560,0004 bd4 ba2.1k sqft3280 S Biscay Way, Aurora, CO 80013For SaleMLS ID #9313504, Trezonna Wilcox, Brokers Guild Real Estate. REcolorado as distributed by MLS GRID
