“Priced to move and full of possibilities. Come walk through and see why it could be the perfect fit for your next chapter.” Great investment opportunity! This property offers great potential at an affordable price! Home is in fair condition. The interior has been completely painted from floor to ceiling. The property is priced to reflect its condition. It is full of promise for those with vision and creativity. This could be your chance to secure a property with some upside potential - whether a buy-and-hold or a flip. This home requires work, but has the potential to become a strong income-producing investment. The home combines what buyers want most — a convenient Fayetteville location and the comfort of a stable, established neighborhood. It is close to everything you may need (shopping, dining, and recreational activities at nearby Mazarick Park), yet peaceful enough to truly feel like home. It is less than 5 mins from the new Fayetteville Tennis Center. The Eutaw Shopping Center is located just a short distance away, and it is an easy commute to Fort Bragg. See documents in the transaction desk concerning requirements for flood insurance. Don't miss a chance to secure this 4 BR, 2 bath home at a value price. Property is being sold “As Is", "Where-Is" with no repairs by the seller.
Pending
Price cut: $10K (7/11)
$160,000
1934 N Pearl St, Fayetteville, NC 28303
4beds
1,737sqft
Single Family Residence
Built in 1973
0.35 Acres Lot
$151,500 Zestimate®
$92/sqft
$-- HOA
What's special
- 129 days |
- 995 |
- 91 |
Zillow last checked:
Listing updated:
Listed by:
PATRICIA HEATH,
KELLER WILLIAMS REALTY (FAYETTEVILLE)
Source: LPRMLS,MLS#: 759941 Originating MLS: Longleaf Pine Realtors
Originating MLS: Longleaf Pine RealtorsFacts & features
Interior
Bedrooms & bathrooms
- Bedrooms: 4
- Bathrooms: 2
- Full bathrooms: 2
Heating
- Exhaust Fan
Cooling
- Has cooling: Yes
Appliances
- Included: Dishwasher, Free-Standing Refrigerator, Refrigerator
- Laundry: In Unit
Features
- Ceiling Fan(s), Dining Area, Separate/Formal Dining Room, Entrance Foyer, Eat-in Kitchen, Separate/Formal Living Room, Granite Counters, Unfurnished, Utility Room
- Flooring: Hardwood, Tile
- Doors: Storm Door(s)
- Basement: None
- Has fireplace: No
Interior area
- Total interior livable area: 1,737 sqft
Property
Parking
- Total spaces: 1
- Parking features: Attached, Garage
- Attached garage spaces: 1
Features
- Levels: Multi/Split
- Patio & porch: Patio, Porch, Screened
- Exterior features: Fully Fenced, Fence, Porch, Patio, Private Yard, Rain Gutters
- Fencing: Back Yard,Full,Yard Fenced
Lot
- Size: 0.35 Acres
- Dimensions: 85 x 156,54
- Features: 1/4 to 1/2 Acre Lot, Backs To Trees
- Topography: Sloping
Details
- Parcel number: 0428628514
- Zoning description: SF6 - Single Family Res 6
- Special conditions: None
Construction
Type & style
- Home type: SingleFamily
- Architectural style: Tri-Level
- Property subtype: Single Family Residence
Materials
- Brick Veneer, Frame
Condition
- Average Condition
- New construction: No
- Year built: 1973
Utilities & green energy
- Sewer: Public Sewer
- Water: Public
Community & HOA
Community
- Features: Gutter(s), Street Lights
- Subdivision: Edenroc
HOA
- Has HOA: No
Location
- Region: Fayetteville
Financial & listing details
- Price per square foot: $92/sqft
- Tax assessed value: $244,100
- Annual tax amount: $2,804
- Date on market: 4/9/2026
- Cumulative days on market: 112 days
- Listing terms: Cash,FHA 203(k),Other,Rehab Financing
- Inclusions: Refrigerator
- Exclusions: NONE
- Ownership: More than a year
- Road surface type: Paved
Estimated market value
$151,500
$144,000 - $159,000
$1,779/mo
Price history
| Date | Event | Price |
|---|---|---|
| 7/23/2026 | Pending sale | $160,000$92/sqft |
Source:  LPRMLS #759941 Report a problem LPRMLS #759941 Report a problem | ||
| 7/11/2026 | Price change | $160,000-5.9%$92/sqft |
Source: LPRMLS #759941 Report a problem | ||
| 6/23/2026 | Pending sale | $170,000$98/sqft |
Source: LPRMLS #759941 Report a problem | ||
| 5/19/2026 | Price change | $170,000-8.1%$98/sqft |
Source: LPRMLS #759941 Report a problem | ||
| 4/9/2026 | Listed for sale | $185,000-2.6%$107/sqft |
Source: LPRMLS #759941 Report a problem | ||
| 11/17/2025 | Listing removed | $190,000$109/sqft |
Source: LPRMLS #753070 Report a problem | ||
| 11/10/2025 | Listed for sale | $190,000$109/sqft |
Source: LPRMLS #753070 Report a problem | ||
Public tax history
| Year | Property taxes | Tax assessment |
|---|---|---|
| 2025 | $2,804 +22.1% | $244,100 +86.1% |
| 2024 | $2,298 +5.1% | $131,200 |
| 2023 | $2,186 +6.3% | $131,200 |
| 2022 | $2,057 | $131,200 |
| 2021 | $2,057 | $131,200 +9.2% |
| 2020 | -- | $120,097 -8.5% |
| 2019 | $2,022 | $131,200 |
| 2018 | $2,022 | $131,200 |
| 2017 | $2,022 +25.1% | $131,200 +10% |
| 2016 | $1,616 +54.2% | $119,300 |
| 2015 | $1,048 +0.7% | $119,300 |
| 2014 | $1,041 +3% | $119,300 |
| 2013 | $1,011 | $119,300 |
| 2012 | $1,011 | $119,300 |
| 2011 | $1,011 | $119,300 |
| 2010 | -- | $119,300 |
| 2009 | -- | $119,300 +26.1% |
| 2008 | -- | $94,600 |
| 2007 | -- | $94,600 |
| 2006 | -- | $94,600 |
| 2005 | -- | -- |
| 2004 | -- | $94,600 |
| 2003 | -- | $94,600 +9.1% |
| 2002 | -- | $86,683 |
| 2001 | -- | $86,683 |
Find assessor info on the county website
Monthly payment
Est. payment
Payment breakdown
Explore the cost of this home by adjusting the details. Changes won't be saved.Climate risks
Neighborhood: Edenroc
Nearby schools
GreatSchools rating
- 7/10Margaret Willis ElementaryGrades: PK-5Distance: 0.5 mi
- 6/10Luther Nick Jeralds MiddleGrades: 6-8Distance: 2.1 mi
- 5/10Terry Sanford HighGrades: 9-12Distance: 0.8 mi
Schools provided by the listing agent
- Elementary: Margaret Willis Elementary
- Middle: Nick Jeralds Middle School
- High: Terry Sanford Senior High
Source: LPRMLS. This data may not be complete. We recommend contacting the local school district to confirm school assignments for this home.
- $215,1003 bd2 ba1.7k sqft1930 N Pearl St, Fayetteville, NC 28305Off Market
- $203,7003 bd2 ba1.3k sqft902 Edenwood Dr, Fayetteville, NC 28303Off Market
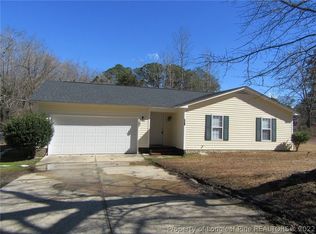
- $72,8003 bd1 ba1k sqft408A Pearl St, Fayetteville, NC 28303Off Market
- $72,8003 bd1 ba992 sqft410A Pearl St, Fayetteville, NC 28303Off Market
- $72,8003 bd1 ba1k sqft412A Pearl St, Fayetteville, NC 28303Off Market
- $305,0003 bd2 ba1.5k sqft906 Edenwood Dr, Fayetteville, NC 28305Off Market
- $149,0003 bd1 ba1.2k sqft1929 N Pearl St, Fayetteville, NC 28303Off Market
- $240,6003 bd3 ba1.7k sqft834 Edenwood Dr, Fayetteville, NC 28303Off Market
A local agent can set up tours, give advice and negotiate with sellers.
A local lender can help you make sure your offer is ready when you are.
Similar homes
- $160,0003 bd2 ba1.1k sqft1810 Wendover Dr, Fayetteville, NC 28304For Sale
 MLS ID #764648, NICHOLAS BEAUCHAMP, COMPLETE CONCEPT REALTY. LPRMLS
 - $180,0004 bd2 ba1.2k sqft405 & 407 Andy St, Fayetteville, NC 28303For Sale
 MLS ID #762563, KIMBERLY DANIELS, EXP REALTY LLC. LPRMLS
 - $160,0002 bd2 ba963 sqft2105 Wexford Oaks Ct, Fayetteville, NC 28303For Sale
 MLS ID #763962, EVIE PACHECO, LEVEL UP REALTY & PROPERTY MANAGEMENT. LPRMLS
 - $185,0004 bd3 ba1.9k sqft520 Southwick Dr, Fayetteville, NC 28303For Sale
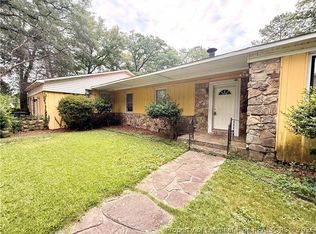 MLS ID #764841, GRISEL LOPEZ-MCGURTY, BHHS ALL AMERICAN HOMES #2. LPRMLS
 - $179,5003 bd2 ba1.2k sqft735 Amber Dr, Fayetteville, NC 28311For SaleMLS ID #766491, VITTORIA PIROLLI, BIRCH & BEAM REALTY. LPRMLS
- $139,0002 bd3 ba1.4k sqft951 Creek Side Run, Fayetteville, NC 28303For SaleMLS ID #764006, GIL JACOBS, ALOTTA PROPERTIES REAL ESTATE. LPRMLS
- $188,0004 bd2 ba1.6k sqft6018 Elstree Pl, Fayetteville, NC 28314For SaleMLS ID #764294, WILLIAM MCNEILL, COLDWELL BANKER ADVANTAGE - YADKIN ROAD. LPRMLS
- $183,5003 bd2 ba1.3k sqft634 Pleasant Loop, Fayetteville, NC 28311For SaleMLS ID #759852, TORANIQUE ADAMS, VYLLA HOME. LPRMLS
- $180,0004 bd1 ba1.3k sqft816 Sandalwood Dr, Fayetteville, NC 28304For SaleMLS ID #765026, JEAN NIPPER, NIPPER PROPERTIES. LPRMLS
- $180,0003 bd2 ba1.5k sqft1876 Gola Dr, Fayetteville, NC 28301For SaleMLS ID #761903, WELCOME HOME TEAM POWERED BY KELLER WILLIAMS REALTY, KELLER WILLIAMS REALTY (FAYETTEVILLE). LPRMLS
- $139,0003 bd2 ba1.1k sqft2281 Downing Rd, Fayetteville, NC 28312For SaleMLS ID #766951, KISHA FISHER, LPT REALTY LLC. LPRMLS
- $165,0003 bd1 ba1k sqft3818 Wyatt St, Fayetteville, NC 28304For SaleMLS ID #767365, JAMES BROCK, BROCK REALTY INC.. LPRMLS
- $205,0004 bd2 ba1.5k sqft524 Country Club Dr, Fayetteville, NC 28301For SaleMLS ID #763425, LANE BENTON, REALTY ONE GROUP LIBERTY. LPRMLS
- $237,0003 bd2 ba1.7k sqft405 Lancaster Rd, Fayetteville, NC 28303For SaleMLS ID #766649, PAMELA FAULK, SPOAT JACKSON & BROWNE LLC. LPRMLS
- $205,9003 bd2 ba1.4k sqft3519 Rosehill Rd, Fayetteville, NC 28311For SaleMLS ID #763487, ROD AL HADDAD, BEST INVESTMENT REALTY. LPRMLS
- $204,5004 bd2 ba1.4k sqft710 Tupelo Cir, Fayetteville, NC 28304For SaleMLS ID #764499, PAUL BLAKE, REAL ESTATE MADE EASY, LLC.. LPRMLS
- $179,9003 bd2 ba1.2k sqft1572 Graystone Rd, Fayetteville, NC 28311For SaleMLS ID #766945, SHIRLEY MCLAUCHLIN, WEICHERT REALTORS-WAYNE YOUNTS. LPRMLS
- $220,0003 bd3 ba1.9k sqft1327 Fraser Dr, Fayetteville, NC 28303For SaleMLS ID #764764, DONNA CLAYTON LLOYD, EXP REALTY LLC. LPRMLS
- $180,0004 bd2 ba1.2k sqft4413 Chesterbrook Dr, Fayetteville, NC 28314For SaleMLS ID #760419, TINA DAWSON, IN 2 NC REALTY. LPRMLS
- $219,0003 bd3 ba2.1k sqft1827 Spruce St, Fayetteville, NC 28303For SaleMLS ID #762217, TRACEY JONES-BROOKS, TJB REALTY. LPRMLS
