Charming and move-in ready, this beautifully maintained home offers the perfect blend of comfort and functionality. Featuring a bright, inviting layout with spacious living areas, this home is ideal for everyday living and entertaining. Enjoy a generous backyard with plenty of room for outdoor gatherings, gardening, or simply relaxing. Conveniently located near parks, shopping, dining, and schools, this property is a fantastic opportunity for first-time buyers, growing families, or investors alike. Don't miss your chance to make this wonderful home your own!
Under contract
$179,900
19353 Denby St, Redford, MI 48239
3beds
1,127sqft
:
Get pre-qualified$1,438/mo
Single Family Residence
Built in 1952
6,534 Square Feet Lot
$-- Zestimate®
$160/sqft
$-- HOA
What's special
- 12 days |
- 0 |
- 0 |
Zillow last checked:
Listing updated:
Listed by:
Rasam Zaid 313-663-7390,
Waison Realty LLC 313-208-2653
Source: Realcomp II,MLS#: 81026035101
Facts & features
Interior
Bedrooms & bathrooms
- Bedrooms: 3
- Bathrooms: 2
- Full bathrooms: 2
Other
- Level: Main
Other
- Level: Upper
Heating
- Forced Air, Natural Gas
Cooling
- Ceiling Fans
Appliances
- Included: Dishwasher, Dryer, Microwave, Oven, Refrigerator, Range, Washer
- Laundry: In Basement
Features
- Flooring: Carpet, Tile, Wood
- Basement: Daylight,Finished,Full
Interior area
- Total interior livable area: 1,127 sqft
- Finished area above ground: 1,127
- Finished area below ground: 710
Property
Parking
- Total spaces: 1
- Parking features: Concrete, Detached
- Garage spaces: 1
Features
- Fencing: Back Yard,Chain Link
Lot
- Size: 6,534 Square Feet
- Dimensions: 50 x 127
Details
- Parcel number: 79005010072000
Construction
Type & style
- Home type: SingleFamily
- Architectural style: Bungalow
- Property subtype: Single Family Residence
Materials
- Aluminum Siding, Brick, Vinyl Siding
- Roof: Shingle
Condition
- Year built: 1952
Utilities & green energy
- Sewer: Public Sewer
- Water: Public
Community & HOA
Community
- Security: Smoke Detectors
Location
- Region: Redford
Financial & listing details
- Price per square foot: $160/sqft
- Tax assessed value: $40,955
- Annual tax amount: $2,695
- Date on market: 7/9/2026
- Cumulative days on market: 12 days
- Listing agreement: Exclusive Right To Sell
- Listing terms: Cash,Conventional,FHA,MSHDA,Va Loan
- Road surface type: Paved
Estimated market value
Not available
Estimated sales range
Not available
Not available
Price history
| Date | Event | Price |
|---|---|---|
| 7/27/2026 | Contingent | $179,900$160/sqft |
Source:  Realcomp II #81026035101 Report a problem Realcomp II #81026035101 Report a problem | ||
| 7/10/2026 | Listed for sale | $179,900$160/sqft |
Source: Realcomp II #81026035101 Report a problem | ||
Public tax history
Tax history is unavailable.
Monthly payment
Est. payment
Payment breakdown
Explore the cost of this home by adjusting the details. Changes won't be saved.Climate risks
Neighborhood: Chesterfield
Nearby schools
GreatSchools rating
- 5/10Beech ElementaryGrades: PK-6Distance: 0.9 mi
- 5/10Redford Union Jr HighGrades: 7-9Distance: 1.6 mi
- 5/10Redford Union High SchoolGrades: 10-12Distance: 0.8 mi
- $179,9003 bd2 ba1.1k sqft19353 Denby, Redford, MI 48240For Sale

- $170,0003 bd2 ba1.1k sqft19359 Denby, Redford, MI 48240Off Market
- $151,500-- bd1 ba1.1k sqft19341 Denby, Redford, MI 48240Off Market
- $164,7003 bd1 ba1.1k sqft19363 Denby, Redford, MI 48240Off Market
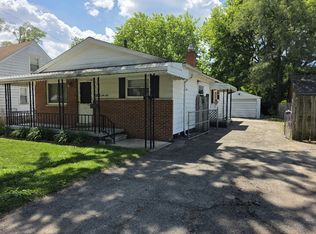
- $166,200-- bd1 ba1.1k sqft19327 Denby, Redford, MI 48240Off Market
- $175,0003 bd2 ba1.1k sqft19342 Indian, Redford, MI 48240Sold
- $173,4003 bd1 ba1.1k sqft19338 Indian St, Redford, MI 48240Off Market
- $149,800-- bd1 ba1.1k sqft19348 Indian, Redford, MI 48240Off Market
A local agent can set up tours, give advice and negotiate with sellers.
Similar homes
- $179,9003 bd1 ba939 sqft20435 Norborne, Redford, MI 48240For Sale

 MLS ID #26037992, Yvonne Mroz, Propel Property Management. MichRIC
 - $190,0003 bd2 ba1.5k sqft18424 Glenmore, Redford, MI 48240For Sale

 MLS ID #20261057310, Ahmad El-Atrache, Century 21 Professionals Livonia. Realcomp II
 - $185,0002 bd2 ba1.4k sqft18513 Wakenden St, Redford, MI 48240For Sale

 MLS ID #50215913, Thomas Lower, Realteam Real Estate. MiRealSource
 - $190,0003 bd1 ba1.1k sqft19154 Antago St, Livonia, MI 48152For Sale
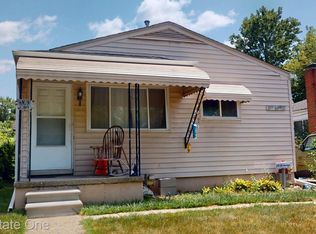 MLS ID #20261057075, Dennis L Hubbard, Real Estate One-W Blmfld. Realcomp II
 - $179,9003 bd1 ba1.4k sqft15943 Kinloch, Redford, MI 48239For SaleMLS ID #26034179, Alexis Sprankle, House Of May. MichRIC
- $200,0003 bd2 ba1.6k sqft19945 Fox, Redford, MI 48240For SaleMLS ID #20261057460, Felicia Biggs, Biggs Group, REALTORS® LLC. Realcomp II
- $--3 bd1 ba1.1k sqft24994 Midland, Redford, MI 48239AuctionAuction.com 2
- $175,0004 bd1 ba1k sqft19364 Seminole, Redford, MI 48240For SaleMLS ID #26035088, Hiba Bilbeisi, Real Estate One Inc. MichRIC
- $--3 bd1 ba962 sqft19303 Kinloch, Redford, MI 48240AuctionAuction.com 2
- $174,9004 bd2 ba1.1k sqft20589 Negaunee, Redford, MI 48240For SaleMLS ID #20261054057, Derrick Kajbo, Brookstone, Realtors LLC. Realcomp II
- $199,5003 bd1 ba1.5k sqft17717 Denby, Redford, MI 48240For SaleMLS ID #20261056126, Deborah R Wass, ERA Prime Real Estate Group. Realcomp II
- $159,9002 bd2 ba1k sqft18707 Centralia, Redford, MI 48240For SaleMLS ID #20261056724, Ricky Pauwels, North Bloomfield Properties. Realcomp II
- $170,0003 bd1 ba1.3k sqft15482 Winston, Redford, MI 48239For SaleMLS ID #20261052781, Ahmed Gharib, Keller Williams Legacy. Realcomp II
- $--3 bd1 ba1.6k sqft17302 Wakenden, Redford, MI 48240AuctionAuction.com 2
- $175,0002 bd2 ba1.5k sqft18696 Inkster Rd, Redford, MI 48240For SaleMLS ID #20261051026, Susan Cusick, RE/MAX Platinum. Realcomp II
- $155,0003 bd1 ba908 sqft15832 Wakenden, Redford, MI 48239For SaleMLS ID #20261048328, Rachel Reaves, RE/MAX Leading Edge. Realcomp II
- $234,9003 bd1 ba1.3k sqft19210 Poinciana, Redford, MI 48240For SaleMLS ID #20261057490, Frank A Mastroianni, Real Estate One-Northville. Realcomp II
- $199,9002 bd2 ba1.1k sqft15464 Dixie, Redford, MI 48239For SaleMLS ID #20261047854, James Gillen III, Liberty Way Realty. Realcomp II
- $164,9004 bd1 ba1.2k sqft24827 Puritan, Redford, MI 48239For SaleMLS ID #20261044414, Andrew Whisler, Community Choice Realty Associates, LLC. Realcomp II
- $--3 bd1 ba1k sqft18274 Lennane St, Redford, MI 48240AuctionAuction.com 1
