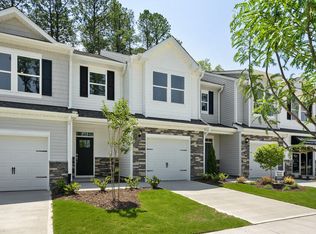
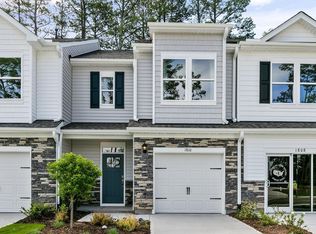
Located at 1936 Hinesley Drive in Copper Run South, this Denver townhome offers 3 bedrooms, 2.5 bathrooms, approximately 1,678 square feet, and a 1-car garage. The main level features an open-concept layout that brings together the kitchen, dining area, and family room, creating a comfortable space for both everyday living and entertaining. The kitchen includes quartz countertops, stainless steel appliances, shaker-style cabinetry with crown molding, a ceramic tile backsplash, and a spacious island for additional seating and workspace. Upstairs, the primary suite features a walk-in closet, dual vanities, and a walk-in shower. Two additional bedrooms provide flexible space for guests, work, or hobbies, along with a centrally located laundry area for added convenience. Located near the community tot lot and cornhole area, this homesite offers easy access to outdoor space and gathering areas. *Photos are not of actual home or interior features and are representative of floor plan only.*
Pending
Price cut: $3.3K (7/8)
$321,839
1936 Hinesley Dr, Durham, NC 27703
3beds
1,678sqft
:
Get pre-qualified$1,947/mo
Townhouse, Residential
Built in 2025
2,178 Square Feet Lot
$320,800 Zestimate®
$192/sqft
$-- HOA
What's special
Centrally located laundry areaCeramic tile backsplashOpen-concept layoutStainless steel appliances
- 286 days |
- 224 |
- 14 |
Zillow last checked:
Listing updated:
Listed by:
Kenneth Ward 919-713-8414,
D.R. Horton, Inc.
Source: Doorify MLS,MLS#: 10127542
Facts & features
Interior
Bedrooms & bathrooms
- Bedrooms: 3
- Bathrooms: 3
- Full bathrooms: 2
- 1/2 bathrooms: 1
Heating
- Electric
Cooling
- Electric
Appliances
- Included: Cooktop, Dishwasher, Electric Water Heater
Features
- Flooring: Vinyl
Interior area
- Total structure area: 1,678
- Total interior livable area: 1,678 sqft
- Finished area above ground: 1,678
- Finished area below ground: 0
Property
Parking
- Parking features: Garage
- Garage spaces: 1
Features
- Levels: Two
- Stories: 2
- Has view: Yes
Lot
- Size: 2,178 Square Feet
Details
- Parcel number: 0749986552
- Special conditions: Standard
Construction
Type & style
- Home type: Townhouse
- Architectural style: A-Frame
- Property subtype: Townhouse, Residential
Materials
- Vinyl Siding
- Foundation: Slab
- Roof: Asphalt
Condition
- New construction: Yes
- Year built: 2025
- Major remodel year: 2025
Details
- Builder name: D.R. Horton
Utilities & green energy
- Sewer: Public Sewer
- Water: Public
Community & HOA
Community
- Subdivision: Copper Run South
HOA
- Has HOA: Yes
- Services included: Road Maintenance, Special Assessments
- HOA fee: $500 one time
Location
- Region: Durham
Financial & listing details
- Price per square foot: $192/sqft
- Date on market: 10/14/2025
Estimated market value
$320,800
$305,000 - $337,000
$2,011/mo
Price history
| Date | Event | Price |
|---|---|---|
| 7/24/2026 | Pending sale | $321,839$192/sqft |
Source:  Doorify MLS #10127542 Report a problem Doorify MLS #10127542 Report a problem | ||
| 7/8/2026 | Price change | $321,839-1%$192/sqft |
Source:  DR Horton Report a problem DR Horton Report a problem | ||
| 6/5/2026 | Price change | $325,090-1.5%$194/sqft |
Source: DR Horton Report a problem | ||
| 5/15/2026 | Price change | $330,090-0.9%$197/sqft |
Source: Doorify MLS #10127542 Report a problem | ||
| 4/9/2026 | Price change | $333,190-2%$199/sqft |
Source: Doorify MLS #10127542 Report a problem | ||
| 3/24/2026 | Price change | $339,990-2.9%$203/sqft |
Source: Doorify MLS #10127542 Report a problem | ||
| 2/26/2026 | Price change | $349,990-0.8%$209/sqft |
Source: DR Horton Report a problem | ||
| 2/3/2026 | Price change | $352,990-0.8%$210/sqft |
Source: Doorify MLS #10127542 Report a problem | ||
| 12/12/2025 | Price change | $355,990-1.1%$212/sqft |
Source: Doorify MLS #10127542 Report a problem | ||
| 11/7/2025 | Price change | $359,990-2.7%$215/sqft |
Source: Doorify MLS #10127542 Report a problem | ||
| 10/14/2025 | Listed for sale | $369,990$220/sqft |
Source: Doorify MLS #10127542 Report a problem | ||
Public tax history
Tax history is unavailable.
Monthly payment
Est. payment
Payment breakdown
Explore the cost of this home by adjusting the details. Changes won't be saved.Climate risks
Neighborhood: 27703
Nearby schools
GreatSchools rating
- 4/10Bethesda ElementaryGrades: PK-5Distance: 0.4 mi
- 5/10Neal MiddleGrades: 6-8Distance: 3.6 mi
- 2/10Southern School of Energy and SustainabilityGrades: 9-12Distance: 3.9 mi
Schools provided by the listing agent
- Elementary: Durham - Bethesda Elementary
- Middle: Durham - Neal Middle
- High: Durham - Southern School of Energy and Sustainability
Source: Doorify MLS. This data may not be complete. We recommend contacting the local school district to confirm school assignments for this home.
- $326,9903 bd3 ba1.6k sqft1938 Hinesley Dr, Durham, NC 27703Sold
- $337,1103 bd3 ba1.6k sqft1934 Hinesley Dr, Durham, NC 27703Sold
- $2,918-- bd-- ba-- sqft4383 Angier Ave, Durham, NC 27703Off Market
- $333,1903 bd3 ba1.6k sqft1932 Hinesley Dr, Durham, NC 27703Sold
- $2,918-- bd-- ba-- sqft4379 Angier Ave, Durham, NC 27703Off Market
- $349,9903 bd3 ba1.7k sqft1949 Hinesley Dr, Durham, NC 27703Pending
- $356,0003 bd3 ba1.7k sqft1943 Hinesley Dr, Durham, NC 27703Sold
- $331,6403 bd3 ba1.6k sqft1945 Hinesley Dr, Durham, NC 27703New Construction
A local agent can set up tours, give advice and negotiate with sellers.
Similar homes
- $331,6403 bd3 ba1.6k sqft1947 Hinesley Dr, Durham, NC 27703New Construction
 Doorify MLS
 - $326,6903 bd3 ba1.6k sqft1944 Hinesley Dr, Durham, NC 27703New Construction
 Doorify MLS
 - $348,9003 bd3 ba1.6k sqft5018 Silver Brook Rd, Durham, NC 27703New Construction
 MLS ID #10182044, Chris Long. Doorify MLS
 - $352,5003 bd3 ba1.6k sqft1180 Channel Drop Dr, Durham, NC 27703For Sale
 MLS ID #10171425, Laura Thompson Vevurka. Doorify MLS
 - $329,9003 bd3 ba1.6k sqft5020 Silver Brook Rd, Durham, NC 27703New ConstructionDoorify MLS
- $329,9003 bd3 ba1.6k sqft5026 Silver Brook Rd, Durham, NC 27703New ConstructionDoorify MLS
- $314,9903 bd3 ba1.5k sqft1243 Jensen Rd, Durham, NC 27703New ConstructionDoorify MLS
- $329,1003 bd3 ba1.5k sqft1242 Jensen Rd, Durham, NC 27703New ConstructionDoorify MLS
- $339,9003 bd3 ba1.6k sqft5102 Silver Brook Rd, Durham, NC 27703New ConstructionDoorify MLS
- $341,9003 bd3 ba1.6k sqft5108 Silver Brook Rd, Durham, NC 27703New ConstructionDoorify MLS
- $339,9003 bd3 ba1.6k sqft5104 Silver Brook Rd, Durham, NC 27703New ConstructionDoorify MLS
- $395,0003 bd3 ba2.2k sqft1050 Commack Dr, Durham, NC 27703For SaleMLS ID #10165278, Ganna Fisher. Doorify MLS
- $346,9003 bd3 ba1.6k sqft5028 Silver Brook Rd, Durham, NC 27703New ConstructionDoorify MLS
- $353,9003 bd3 ba1.6k sqft5100 Silver Brook Rd, Durham, NC 27703New ConstructionDoorify MLS
- $379,9003 bd3 ba1.7k sqft462 Brier Summit Pl, Durham, NC 27703For SaleMLS ID #10179596, Angela Drum. Doorify MLS
- $329,5003 bd3 ba1.2k sqft3617 Sugar Tree Pl, Durham, NC 27713For SaleMLS ID #10179436, Vithalbhai Chaklasia. Doorify MLS
- from $380,0003 bd3 ba1.8k sqftHydrangea Plan, Ovation at Sweetbrier, Durham, NC 27703New ConstructionMungo Homes, Inc
- $400,0004 bd4 ba2.2k sqft1039 Commack Dr, Durham, NC 27703For SaleMLS ID #10158119, Huazhi Hu. Doorify MLS
- $395,0003 bd3 ba1.7k sqft408 Judge Ct, Durham, NC 27703For SaleMLS ID #10176050, Carrie Hennessey. Doorify MLS
- $415,0003 bd3 ba1.8k sqft3617 Star Gazing Ln, Durham, NC 27703For SaleMLS ID #10174752, Jennifer Coleman. Doorify MLS
