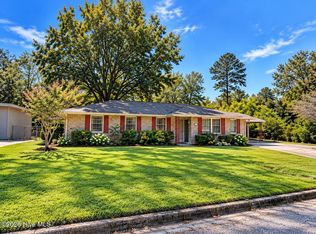
Welcome to 1937 Fairway Drive, a well-maintained property offering plenty of space, flexibility, and possibilities -- all situated on a spacious 0.61-acre lot! The main home features a 4-bedroom, 2-bath tri-level floor plan with multiple living areas and plenty of room to spread out.
Inside, you'll find a spacious kitchen with abundant cabinetry and counter space, stainless steel appliances, and an adjoining dining area. Natural light fills the home, while hardwood flooring in portions of the home adds character. The tri-level design provides great separation between living and sleeping spaces while offering a functional and versatile layout.
What truly sets this property apart is the detached guest house featuring 1 bedroom, 1 full bath, a kitchen, and living area! This separate space offers so many possibilities -- ideal for guests, generational living, a home office, hobby space, or income potential.
Outside, the over half an acre lot provides plenty of room to enjoy the outdoors, surrounded by mature trees with space to make it your own. With two separate living spaces on one property, 1937 Fairway Drive offers a combination of versatility and potential that's hard to find!
Under contract
$185,000
1937 Fairway Drive, Augusta, GA 30906
4beds
2,487sqft
Single Family Residence
Built in 1951
0.61 Acres Lot
$182,300 Zestimate®
$74/sqft
$-- HOA
What's special
Stainless steel appliancesSpacious kitchenSurrounded by mature treesAdjoining dining area
- 25 days
- 461
- 31
Likely to sell faster than
Zillow last checked:
Listing updated:
Listed by:
Todd Russell Lamb 706-414-5548,
Augusta Real Estate Co.,
Laura A Lamb 706-267-5219,
Augusta Real Estate Co.
Source: Hive MLS,MLS#: 100605764 Originating MLS: REALTORS® of Greater Augusta
Facts & features
Interior
Bedrooms & bathrooms
- Bedrooms: 4
- Bathrooms: 2
- Full bathrooms: 2
Rooms
- Room types: Bedroom 1, Bedroom 2, Bedroom 3, Bedroom 4, Living Room, Dining Room, Bathroom 1, Bathroom 2
Bedroom 1
- Level: Upper
- Dimensions: 0 x 0
Bedroom 2
- Level: Upper
- Dimensions: 0 x 0
Bedroom 3
- Level: Ground
- Dimensions: 0 x 0
Bedroom 4
- Level: Ground
- Dimensions: 0 x 0
Bathroom 1
- Level: Main
- Dimensions: 0 x 0
Bathroom 2
- Level: Main
- Dimensions: 0 x 0
Dining room
- Level: Main
- Dimensions: 0 x 0
Living room
- Level: Main
- Dimensions: 0 x 0
Heating
- Forced Air
Cooling
- Central Air
Features
- See Remarks
- Has fireplace: No
Interior area
- Total structure area: 2,487
- Total interior livable area: 2,487 sqft
Property
Parking
- Parking features: Parking Pad
Features
- Levels: Tri-Level
- Patio & porch: Side Porch
- Fencing: None
- View description: None
- Frontage type: See Remarks
Lot
- Size: 0.61 Acres
- Dimensions: 101 x 264 x 100 x 250
Details
- Parcel number: 1331082000
- Zoning: R1
- Special conditions: Standard
Construction
Type & style
- Home type: SingleFamily
- Property subtype: Single Family Residence
Materials
- Brick Veneer, Wood Frame
- Foundation: Slab, Crawl Space
- Roof: Shingle
Condition
- New construction: No
- Year built: 1951
Utilities & green energy
- Utilities for property: Sewer Connected, Water Connected
Community & HOA
Community
- Subdivision: Silver Crest
HOA
- Has HOA: No
Location
- Region: Augusta
Financial & listing details
- Price per square foot: $74/sqft
- Tax assessed value: $42,154
- Annual tax amount: $1,132
- Date on market: 9/23/2026
- Cumulative days on market: 25 days
- Listing agreement: Exclusive Right To Sell
- Listing terms: Cash,Conventional,FHA,VA Loan
- Road surface type: Paved
Estimated market value
$182,300
$173,000 - $191,000
$1,800/mo
Price history
| Date | Event | Price |
|---|---|---|
| 9/27/2026 | Contingent | $185,000$74/sqft |
Source:  Hive MLS #100605764 Report a problem | ||
| 9/23/2026 | Listed for sale | $185,000$74/sqft |
Source: Hive MLS #100605764 Report a problem | ||
Public tax history
| Year | Property taxes | Tax assessment |
|---|---|---|
| 2025 | $1,143 +6.7% | $42,154 -9.6% |
| 2024 | $1,072 +17.4% | $46,648 +4.5% |
| 2023 | $913 -21.7% | $44,632 -9.7% |
| 2022 | $1,166 +12.1% | $49,416 +47.5% |
| 2021 | $1,041 -2.2% | $33,507 |
| 2020 | $1,064 -0.3% | $33,507 |
| 2019 | $1,067 +4.1% | $33,507 |
| 2018 | $1,025 -3.9% | $33,507 |
| 2017 | $1,067 -3.4% | $33,507 |
| 2016 | $1,104 | $33,507 |
| 2015 | $1,104 +7.6% | $33,507 -11% |
| 2014 | $1,026 | $37,628 |
| 2012 | -- | -- |
| 2011 | -- | -- |
| 2010 | -- | -- |
| 2009 | -- | -- |
| 2008 | -- | -- |
| 2007 | -- | -- |
| 2005 | -- | -- |
| 2004 | -- | -- |
| 2001 | -- | -- |
| 2000 | -- | -- |
Find assessor info on the county website
Monthly payment
Est. payment
Payment breakdown
Explore the cost of this home by adjusting the details. Changes won't be saved.Climate risks
Neighborhood: Southside
Nearby schools
Schools provided by the listing agent
- Elementary: Richmond Hill K-
- Middle: Richmond Hill K-
- High: Butler Comp.
Source: Hive MLS. This data may not be complete. We recommend contacting the local school district to confirm school assignments for this home.

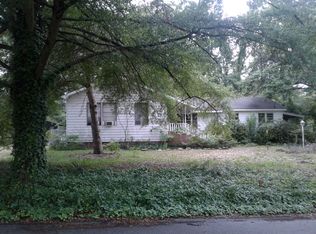
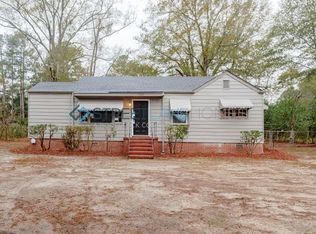
Similar homes
- $--4 bd2 ba1.3k sqft1733 Tamarind Way, Augusta, GA 30906Auction
 ServiceLink Auction
- $179,9003 bd2 ba1.5k sqft1941 Roys Lane, Augusta, GA 30906For Sale
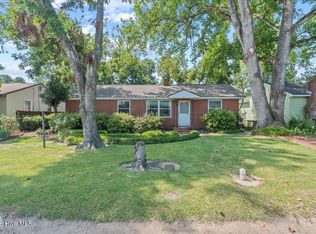
 MLS ID #100598074, Sherman Burnett, Keller Williams Realty Augusta Partners. Hive MLS
- $207,0004 bd2 ba1.5k sqft2955 Shelby Dr, Augusta, GA 30906Active
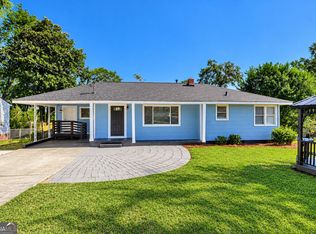
 MLS ID #10875354, Jasmin Bradley, The Bradley Real Estate Group. GAMLS
- $200,0004 bd2 ba1.9k sqft2208 Albemarle Drive, Augusta, GA 30906For Sale
 MLS ID #100610197, Derya Martin, ERA Wilder Realty. Hive MLS
- $197,0005 bd2 ba2k sqft4210 White Pine Court, Augusta, GA 30906For SaleMLS ID #100610633, Jefferson Keller, Century 21 Jeff Keller Realty. Hive MLS
- $184,9003 bd2 ba1.7k sqft2632 Blueberry Circle, Augusta, GA 30906For SaleMLS ID #100608396, Wayne Snyder, Auben Realty, LLC. Hive MLS
- $210,0003 bd2 ba1.6k sqft1911 Elizabeth Drive, Augusta, GA 30906For SaleMLS ID #100591686, Chundra Senika Tolbert, Augusta Real Estate Co.. Hive MLS
- $188,9003 bd2 ba1.8k sqft2604 Blueberry Drive, Augusta, GA 30906For SaleMLS ID #100609620, Arthur Razo, Century 21 Jeff Keller Realty. Hive MLS
- $169,9003 bd1 ba1.2k sqft1925 Pine Haven Road, Augusta, GA 30906For SaleMLS ID #100604119, Tasha M Smith, EXP Realty, LLC. Hive MLS
- $200,0004 bd2 ba1.3k sqft1909 Melrose Drive, Augusta, GA 30906For SaleMLS ID #98256089, Josh Keck, Keller Williams Realty Augusta Partners. Hive MLS
- $195,0003 bd2 ba1.3k sqft3362 Fashion Drive, Augusta, GA 30906For SaleMLS ID #100606495, Vangie Jones, Sebastian Jones Real Estate, L. Hive MLS
- $169,9003 bd2 ba1.2k sqft3486 Cactus Court, Augusta, GA 30906For SaleMLS ID #100610930, Leroy Hammond, Keller Williams Realty Augusta Partners. Hive MLS
- $173,9003 bd2 ba1.4k sqft3357 Old Louisville Road, Augusta, GA 30906For SaleMLS ID #100607536, Purvis Huggins, Purvis Huggins Realty. Hive MLS
- $185,0003 bd2 ba1.3k sqft2429 Young Drive, Augusta, GA 30906For SaleMLS ID #100609014, Joseph Lewis, Keller Williams Realty Augusta Partners. Hive MLS
- $195,0004 bd2 ba1.4k sqft2204 Albemarle Drive, Augusta, GA 30906For SaleMLS ID #100597799, Chundra Senika Tolbert, Augusta Real Estate Co.. Hive MLS
