Completely updated from top to bottom, this stunning brick ranch in Livonia offers the perfect blend of modern style and timeless appeal. Featuring 3 bedrooms and 1.5 bathrooms, this move-in-ready home showcases quality craftsmanship and stylish finishes throughout. The inviting interior features an updated kitchen with new cabinetry, granite countertops, stainless steel appliances, and ample space for everyday living and entertaining. Additional updates include luxury vinyl plank flooring throughout, recessed lighting, fresh paint, and beautifully renovated bathrooms. The partially finished basement provides valuable additional living space and includes a half bathroom, offering the potential for a fourth bedroom, guest suite, home office, fitness room, or flex space while adding future value. Step outside to a spacious backyard and a detached 2-car garage with plenty of room for parking, storage, and outdoor entertaining. Ideally located near parks, shopping, restaurants, schools, and major expressways, this home combines comfort, convenience, and an exceptional location. With extensive renovations already completed and room to grow, this home is ready for its next owner. Schedule your private showing today!
For sale
$230,000
19382 Antago St, Livonia, MI 48152
3beds
1,800sqft
:
Get pre-qualified$1,671/mo
Single Family Residence
Built in 1958
5,227 Square Feet Lot
$228,600 Zestimate®
$128/sqft
$-- HOA
What's special
- 3 days |
- 854 |
- 96 |
Zillow last checked:
Listing updated:
Listed by:
Robert Kabbani 313-926-2200,
Keller Williams Legacy 313-752-0000
Source: Realcomp II,MLS#: 20261057160
Facts & features
Interior
Bedrooms & bathrooms
- Bedrooms: 3
- Bathrooms: 2
- Full bathrooms: 1
- 1/2 bathrooms: 1
Primary bedroom
- Level: Entry
- Area: 132
- Dimensions: 12 X 11
Bedroom
- Level: Entry
- Area: 90
- Dimensions: 10 X 9
Bedroom
- Level: Entry
- Area: 110
- Dimensions: 11 X 10
Other
- Level: Entry
- Area: 96
- Dimensions: 12 X 8
Other
- Level: Entry
- Area: 35
- Dimensions: 5 X 7
Kitchen
- Level: Entry
- Area: 143
- Dimensions: 13 X 11
Living room
- Level: Entry
- Area: 182
- Dimensions: 14 X 13
Heating
- Forced Air, Natural Gas
Cooling
- Central Air
Appliances
- Included: Dishwasher, Disposal, Dryer, Free Standing Gas Range, Free Standing Refrigerator, Microwave, Washer
Features
- Basement: Finished,Full
- Has fireplace: No
Interior area
- Total interior livable area: 1,800 sqft
- Finished area above ground: 1,000
- Finished area below ground: 800
Property
Parking
- Total spaces: 2
- Parking features: Two Car Garage, Detached
- Garage spaces: 2
Features
- Levels: One
- Stories: 1
- Entry location: GroundLevelwSteps
- Patio & porch: Deck, Patio
- Pool features: None
- Fencing: Back Yard
Lot
- Size: 5,227 Square Feet
- Dimensions: 40 x 126.5
Details
- Parcel number: 46004010271000
- Special conditions: Short Sale No,Standard
Construction
Type & style
- Home type: SingleFamily
- Architectural style: Ranch
- Property subtype: Single Family Residence
Materials
- Brick
- Foundation: Basement, Poured
- Roof: Asphalt
Condition
- New construction: No
- Year built: 1958
- Major remodel year: 2025
Utilities & green energy
- Sewer: Public Sewer
- Water: Public
Community & HOA
Community
- Subdivision: BOTSFORD PARK SUB
HOA
- Has HOA: No
Location
- Region: Livonia
Financial & listing details
- Price per square foot: $128/sqft
- Tax assessed value: $44,079
- Annual tax amount: $1,606
- Date on market: 7/25/2026
- Cumulative days on market: 3 days
- Listing agreement: Exclusive Right To Sell
- Listing terms: Cash,Conventional,FHA,Va Loan
- Exclusions: Exclusion(s) Do Not Exist
Estimated market value
$228,600
$217,000 - $240,000
$1,830/mo
Price history
| Date | Event | Price |
|---|---|---|
| 7/25/2026 | Listed for sale | $230,000+9.5%$128/sqft |
Source:  Realcomp II #20261057160 Report a problem Realcomp II #20261057160 Report a problem | ||
| 11/25/2025 | Sold | $210,000$117/sqft |
Source: Public Record Report a problem | ||
Public tax history
| Year | Property taxes | Tax assessment |
|---|---|---|
| 2025 | -- | $85,100 +11.8% |
| 2024 | -- | $76,100 +10.6% |
| 2023 | -- | $68,800 +5.7% |
| 2022 | -- | $65,100 +3.2% |
| 2021 | -- | $63,100 |
| 2020 | $1,365 +2% | $63,100 +9% |
| 2019 | $1,339 | $57,900 +7.2% |
| 2018 | $1,339 | $54,000 +13.9% |
| 2017 | -- | $47,400 |
| 2016 | $1,734 | $47,400 +15.1% |
| 2015 | $1,734 | $41,170 +7.6% |
| 2012 | -- | $38,250 |
| 2005 | $810 -48% | -- |
| 2003 | $1,558 +5% | -- |
| 2001 | $1,483 +6.7% | $42,540 +3.2% |
| 2000 | $1,390 | $41,230 |
Find assessor info on the county website
Monthly payment
Est. payment
Payment breakdown
Explore the cost of this home by adjusting the details. Changes won't be saved.Climate risks
Neighborhood: 48152
Nearby schools
GreatSchools rating
- 5/10Botsford Elementary SchoolGrades: PK-5Distance: 0.4 mi
- 4/10Clarenceville Middle SchoolGrades: 6-8Distance: 1 mi
- 5/10Clarenceville High SchoolGrades: 9-12Distance: 1 mi
- $200,7003 bd1 ba988 sqft19388 Antago St, Livonia, MI 48152Off Market

- $192,9003 bd1 ba988 sqft19376 Antago St, Livonia, MI 48152Off Market
- $211,0003 bd2 ba988 sqft19370 Antago St, Livonia, MI 48152Off Market
- $222,8003 bd1 ba997 sqft19364 Antago St, Livonia, MI 48152Off Market

- $197,2003 bd2 ba959 sqft19381 Rensellor St, Livonia, MI 48152Off Market
- $204,3003 bd1 ba1k sqft19402 Antago St, Livonia, MI 48152Off Market
- $206,6003 bd2 ba1k sqft19375 Rensellor St, Livonia, MI 48152Off Market
- $197,8004 bd1 ba1.3k sqft19387 Rensellor St, Livonia, MI 48152Off Market
A local agent can set up tours, give advice and negotiate with sellers.
Similar homes
- $224,9993 bd2 ba1.5k sqft19411 Antago St, Livonia, MI 48152For Sale

 MLS ID #20261054929, Brock House, KW Metro. Realcomp II
 - $255,0003 bd2 ba1.8k sqft30111 Fairfax St, Livonia, MI 48152For Sale
 MLS ID #20261057272, Robert Holton, Hartford Real Estate of Michigan. Realcomp II
 - $234,9003 bd1 ba1.3k sqft19210 Poinciana, Redford, MI 48240For Sale
 MLS ID #20261057490, Frank A Mastroianni, Real Estate One-Northville. Realcomp II
 - $190,0003 bd1 ba1.1k sqft19154 Antago St, Livonia, MI 48152For Sale
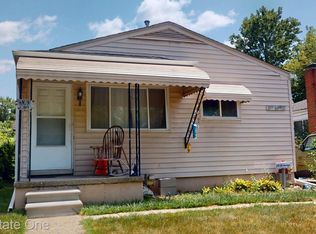 MLS ID #20261057075, Dennis L Hubbard, Real Estate One-W Blmfld. Realcomp II
 - $249,9004 bd2 ba1.4k sqft28014 Six Mile Rd, Livonia, MI 48152For SaleMLS ID #20261055171, Paula Warren, Island Realty - KW Advantage. Realcomp II
- $235,0003 bd1 ba996 sqft18951 Sunset St, Livonia, MI 48152For Sale
 MLS ID #26037535, Scott Bethune, The Charles Reinhart Company. MichRIC
 - $225,0003 bd2 ba1.1k sqft18270 Foch St, Livonia, MI 48152For SaleMLS ID #20261053613, Fabio H Leal, National Realty Centers, Inc. Realcomp II
- $294,0003 bd3 ba1.4k sqft20209 Inkster Rd, Livonia, MI 48152For SaleMLS ID #20261057101, Elizabeth J Young, Signature Sotheby's International Realty Bham. Realcomp II
- $200,0003 bd2 ba1.6k sqft19945 Fox, Redford, MI 48240For SaleMLS ID #20261057460, Felicia Biggs, Biggs Group, REALTORS® LLC. Realcomp II
- $324,9003 bd2 ba1.8k sqft28115 Six Mile Rd, Livonia, MI 48152For SaleMLS ID #20261057468, Nykole Pfaff, The Brokerage Real Estate Enthusiasts. Realcomp II
- $229,9003 bd2 ba2.5k sqft25501 Pembroke Ave, Redford, MI 48240For SaleMLS ID #20261057776, Audria Gipson, Stringer Real Estate Company. Realcomp II
- $254,9004 bd3 ba2.4k sqft19450 Rensellor St, Livonia, MI 48152For SaleMLS ID #20261005560, J P Rue, Real Estate One-Milford. Realcomp II
- $199,5003 bd1 ba1.5k sqft17717 Denby, Redford, MI 48240For SaleMLS ID #20261056126, Deborah R Wass, ERA Prime Real Estate Group. Realcomp II
- $245,0003 bd2 ba1k sqft22796 Watt Dr, Farmington Hills, MI 48336For SaleMLS ID #20261056835, Athba Yacoub, Keller Williams Advantage. Realcomp II
- $219,9004 bd2 ba1k sqft19749 Imperial Hwy, Redford, MI 48240For SaleMLS ID #20261056882, Andrew Whisler, Community Choice Realty Associates, LLC. Realcomp II
- $190,0003 bd2 ba1.5k sqft18424 Glenmore, Redford, MI 48240For SaleMLS ID #20261057310, Ahmad El-Atrache, Century 21 Professionals Livonia. Realcomp II
- $185,9003 bd1 ba2.2k sqft19948 Wakenden, Redford, MI 48240For SaleMLS ID #20261057119, Tracy A Petersen, VM Real Estate Group. Realcomp II
- $250,0004 bd3 ba2.1k sqft19412 Gaylord St, Redford, MI 48240For SaleMLS ID #20261052366, Gabriella Occhialini, LPT Realty, LLC. Realcomp II
- $190,0003 bd1 ba1k sqft28524 Seven Mile Rd, Livonia, MI 48152For SaleMLS ID #20261048616, Karen M Camilleri, Century 21 Professionals Livonia. Realcomp II
- $--3 bd1 ba1.6k sqft17302 Wakenden, Redford, MI 48240AuctionAuction.com 2
