Beautifully level lot for this refurbished open floor plan, split bedroom design home sitting on 1/2 acre. Large open living /dining /kitchen room with center island, lots of cabinets and appliances. Oversized master with ensuite bathroom with dual vanities, soaking tub, walk in shower and walk in closet. 2 additional guest bedrooms with guest bathroom. Home eligible for 100% financing with USDA or VA loan and 96.5% financing with an FHA loan also possible seller financing.
For sale
Price cut: $5K (8/5)
$209,900
194 Deer Park Dr, Chatsworth, GA 30705
3beds
1,344sqft
Manufactured Home
Built in 2023
0.55 Acres Lot
$209,100 Zestimate®
$156/sqft
$-- HOA
What's special
Center islandRefurbished open floor planSplit bedroom designSoaking tubGuest bathroomLevel lot
- 84 days |
- 228 |
- 22 |
Zillow last checked:
Listing updated:
Listed by:
Melanie Sims 865-310-9641,
New Creation Real Estate
Source: Greater Chattanooga Realtors,MLS#: 1535550
Facts & features
Interior
Bedrooms & bathrooms
- Bedrooms: 3
- Bathrooms: 2
- Full bathrooms: 2
Heating
- Central, Electric
Cooling
- Central Air, Ceiling Fan(s), Electric
Appliances
- Included: Dishwasher, Electric Range, Free-Standing Electric Range, Free-Standing Refrigerator, Refrigerator, Range Hood
- Laundry: Electric Dryer Hookup, Laundry Room, Main Level, Washer Hookup
Features
- Breakfast Bar, Ceiling Fan(s), Double Vanity, Eat-in Kitchen, Kitchen Island, Laminate Counters, Open Floorplan, Primary Downstairs, Recessed Lighting, Soaking Tub, Walk-In Closet(s), Tub/shower Combo, En Suite, Split Bedrooms
- Flooring: Carpet, Vinyl
- Windows: Double Pane Windows, Vinyl Frames
- Basement: Crawl Space
- Has fireplace: No
Interior area
- Total structure area: 1,344
- Total interior livable area: 1,344 sqft
- Finished area above ground: 1,344
- Finished area below ground: 0
Property
Parking
- Parking features: Driveway, Gravel, Off Street, Kitchen Level
Features
- Levels: One
- Stories: 1
- Exterior features: Rain Gutters
- Pool features: None
- Spa features: None
- Fencing: None
Lot
- Size: 0.55 Acres
- Features: Back Yard, Cul-De-Sac, Corner Lot, Front Yard, Irregular Lot, Level, Pie Shaped Lot
Details
- Additional structures: None
- Parcel number: 0027b 180
Construction
Type & style
- Home type: MobileManufactured
- Architectural style: Contemporary,Modular,Ranch
- Property subtype: Manufactured Home
Materials
- Vinyl Siding
- Foundation: Block, Concrete Perimeter, Permanent, Pillar/Post/Pier
- Roof: Shingle
Condition
- Updated/Remodeled
- New construction: No
- Year built: 2023
Utilities & green energy
- Sewer: Septic Tank
- Water: Public
- Utilities for property: Electricity Connected
Community & HOA
Community
- Security: Smoke Detector(s)
- Subdivision: Deer Park
HOA
- Has HOA: No
Location
- Region: Chatsworth
Financial & listing details
- Price per square foot: $156/sqft
- Tax assessed value: $20,500
- Annual tax amount: $192
- Date on market: 5/28/2026
- Listing terms: Cash,Conventional,FHA,Owner May Carry,USDA Loan,VA Loan
- Road surface type: Asphalt
Estimated market value
$209,100
$199,000 - $220,000
$1,360/mo
Price history
| Date | Event | Price |
|---|---|---|
| 8/5/2026 | Price change | $209,900-2.3%$156/sqft |
Source:  GAMLS #10770540 Report a problem GAMLS #10770540 Report a problem | ||
| 7/2/2026 | Price change | $214,900-4.5%$160/sqft |
Source: GAMLS #10770540 Report a problem | ||
| 5/22/2026 | Listed for sale | $225,000+15%$167/sqft |
Source: GAMLS #10770540 Report a problem | ||
| 1/10/2024 | Sold | $195,602+552%$146/sqft |
Source: Public Record Report a problem | ||
| 3/31/2023 | Sold | $30,000-14.3%$22/sqft |
Source: Public Record Report a problem | ||
| 6/24/2022 | Sold | $35,000$26/sqft |
Source: Public Record Report a problem | ||
Public tax history
| Year | Property taxes | Tax assessment |
|---|---|---|
| 2025 | $192 +2.7% | $8,200 +3% |
| 2024 | $187 +7% | $7,960 +7% |
| 2023 | $175 -2% | $7,440 |
| 2022 | $178 -2.5% | $7,440 |
| 2021 | $183 -0.4% | $7,440 |
| 2020 | $184 | $7,440 |
| 2019 | $184 | $7,440 |
| 2018 | $184 +10.7% | $7,440 +10.7% |
| 2017 | $166 | $6,720 |
| 2016 | -- | $6,720 |
| 2015 | -- | $6,720 |
| 2014 | -- | $6,720 |
Find assessor info on the county website
Monthly payment
Climate risks
Neighborhood: 30705
Nearby schools
GreatSchools rating
- 7/10Woodlawn Elementary SchoolGrades: PK-6Distance: 1.7 mi
- 5/10New Bagley Middle SchoolGrades: 7-8Distance: 1.5 mi
- 5/10North Murray High SchoolGrades: 9-12Distance: 2.5 mi
Schools provided by the listing agent
- Elementary: Woodlawn
- Middle: Bagley Middle
- High: North Murray
Source: Greater Chattanooga Realtors. This data may not be complete. We recommend contacting the local school district to confirm school assignments for this home.
- $--0.56 acres194 Deer Park Dr LOT 11, Chatsworth, GA 30705Off Market

- $--0.57 acres197 Deer Park Dr LOT 10, Chatsworth, GA 30705Off Market
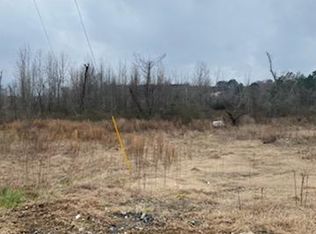
- $138,7643 bd2 ba1.2k sqft197 Deer Park Dr, Chatsworth, GA 30705Sold
- $13,9233 bd2 ba1.2k sqft191 Deer Park Dr #7, Chatsworth, GA 30705Off Market
- $14,3543 bd2 ba1.2k sqft191 Deer Park Dr #10, Chatsworth, GA 30705Off Market
- $218,8003 bd2 ba1.4k sqft191 Deer Park Dr, Chatsworth, GA 30705Off Market
- $14,4340.66 acres703 Norton Bridge Rd #9, Chatsworth, GA 30705Off Market
- $119,2002 bd1 ba1.2k sqft703 Norton Bridge Rd, Chatsworth, GA 30705Off Market
A local agent can set up tours, give advice and negotiate with sellers.
A local lender can help you make sure your offer is ready when you are.
Similar homes
- $221,9003 bd2 ba1.6k sqft359 Norton Bridge Rd, Chatsworth, GA 30705For Sale
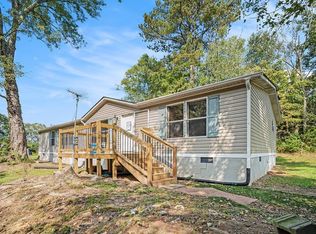 MLS ID #429697, Barry Conner, BHGRE Metro Brokers - Ellijay. NGBOR
 - $219,9003 bd2 ba1.2k sqft168 Charger Dr, Chatsworth, GA 30705For Sale
 MLS ID #1540945, Mandy Blankenship. Greater Chattanooga Realtors
 - $189,0003 bd2 ba1.5k sqft232 Brandon Cir, Chatsworth, GA 30705New Construction
 MLS ID #420292, Drew McAllister, Selling North Georgia Realty. NGBOR
 - $275,0003 bd2 ba1.5k sqft526 N 6th Ave, Chatsworth, GA 30705For Sale
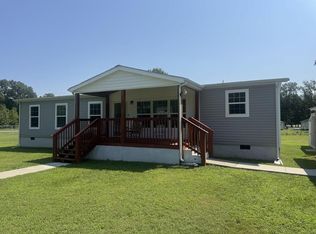 MLS ID #136213, Laura Young. Carpet Capital AOR
 - $229,9003 bd2 ba1.9k sqft237 Popular Dr, Chatsworth, GA 30705For SaleMLS ID #1539153, Michael Collins. Greater Chattanooga Realtors
- $254,9003 bd2 ba1.3k sqft324 Broad St, Chatsworth, GA 30705For SaleMLS ID #136200, Bradley Nelson. Carpet Capital AOR
- $189,9003 bd2 ba1.3k sqft927 Highway 52 Alt, Chatsworth, GA 30705For SaleMLS ID #135277, Andy Dill. Carpet Capital AOR
- $239,9003 bd2 ba2k sqft219 Maddron Rd, Crandall, GA 30711For SaleMLS ID #1537953, Melanie Sims. Greater Chattanooga Realtors
- $235,0003 bd2 ba1.1k sqft245 Torino Dr, Chatsworth, GA 30705Active
 MLS ID #10820063, Jesus Gomez, Virtual Properties Realty.com. GAMLS
 - $229,9002 bd2 ba1.1k sqft62 Short Oak Rd, Chatsworth, GA 30705ActiveMLS ID #10717956, Isamary Sanguinety, Gregory Real Estate Company. GAMLS
- $231,9003 bd3 ba1.6k sqft43 2nd Ave E, Chatsworth, GA 30705For SaleMLS ID #135423, Rudy Ownbey. Carpet Capital AOR
- $225,0003 bd1 ba1.6k sqft2720 Old Federal Rd S, Chatsworth, GA 30705For SaleMLS ID #135498, Laura Young. Carpet Capital AOR
- $189,4002 bd1 ba720 sqft719 Wilson Rd, Chatsworth, GA 30705For SaleMLS ID #135607, Nancy Vazquez. Carpet Capital AOR
- $219,9003 bd2 ba1.3k sqft1240 Old Highway 411, Chatsworth, GA 30705For Sale
 MLS ID #7777859, Mary Weaver, Coldwell Banker Kinard Realty. FMLS GA
 - $279,9003 bd2 ba1.2k sqft50 Brittany Ct, Chatsworth, GA 30705ActiveMLS ID #10817489, Juanita O Nicks-Batts, HomeOwnership.com. GAMLS
- $220,0003 bd2 ba1.4k sqft2815 Lyle Ln, Dalton, GA 30721For SaleMLS ID #135630, Eric Azua. Carpet Capital AOR
- $229,9003 bd2 ba1.6k sqft106 W Nance Springs Rd, Resaca, GA 30735ActiveMLS ID #10828940, Sofia Cardenas, Keller Williams Heritage. GAMLS
- $232,9002 bd1 ba1k sqft609 S 4th Ave, Chatsworth, GA 30705For SaleMLS ID #7777918, Mary Weaver, Coldwell Banker Kinard Realty. FMLS GA
- $225,0003 bd2 ba1.2k sqft1846 S Boyd Dr, Rocky Face, GA 30740For SaleMLS ID #1541065, Marbin Campos. Greater Chattanooga Realtors
- $265,0003 bd3 ba1.5k sqft5080 Holly Creek Cool Springs Rd, Chatsworth, GA 30705ActiveMLS ID #10780482, Angela Welch, Gregory Real Estate Company. GAMLS
