STUNNING LAKEFRONT HOME WITH PANORAMIC VIEWS OF LAKE BARKLEY!! Welcome to this beautiful retreat offering breathtaking views of the lake and a versatile floor plan designed for comfortable living and entertaining. The bright, open-concept main level is filled with natural light and features a spacious living area, a well-appointed kitchen with a gas range, over sized quartz island, and abundant cabinetry, The generous primary suite includes a private en-suite bath, while an additional main-level bedroom also enjoys it own full bathroom. Step directly onto the back porch and relax while taking in the spectacular lake view. The lower level is ideal for guests, extended family or multi-generational living, complete with a full second kitchen cozy den, dedicated office space and two flex rooms being used as bedrooms. Two full baths on the lower level provide exceptional convenience. Additional highlights include an attached 2 car garage and detached 1 car garage, perfect for a boat or recreational vehicle, a Culligan whole-house water filtration system, and abundant storage throughout the home.The home sits on two lots and is conveniently located just 5 minutes from Bumpus Mills Marina, this exceptional property is the perfect place to enjoy lake living at its finest.
Active
$615,000
194 Lakeshore Cir, Bumpus Mills, TN 37028
4beds
3,136sqft
:
Get pre-qualified$3,590/mo
Single Family Residence, Residential
Built in 1997
0.25 Acres Lot
$-- Zestimate®
$196/sqft
$4/mo HOA
What's special
Gas rangeDedicated office spaceBright open-concept main levelWell-appointed kitchenAbundant cabinetryFilled with natural lightCozy den
- 29 days |
- 488 |
- 33 |
Likely to sell faster than
Zillow last checked:
Listing updated:
Listed by:
Mary Poor 615-513-6348,
Benchmark Realty 931-281-6160
Source: RealTracs MLS as distributed by MLS GRID,MLS#: 3256417
Facts & features
Interior
Bedrooms & bathrooms
- Bedrooms: 4
- Bathrooms: 4
- Full bathrooms: 4
- Main level bedrooms: 2
Bedroom 1
- Features: Full Bath
- Level: Full Bath
- Area: 280 Square Feet
- Dimensions: 20x14
Bedroom 2
- Features: Bath
- Level: Bath
- Area: 182 Square Feet
- Dimensions: 13x14
Primary bathroom
- Features: Primary Bedroom
- Level: Primary Bedroom
Living room
- Features: Great Room
- Level: Great Room
- Area: 783 Square Feet
- Dimensions: 29x27
Heating
- Central
Cooling
- Central Air
Appliances
- Included: Gas Oven, Gas Range, Dishwasher, Microwave, Refrigerator, Stainless Steel Appliance(s)
- Laundry: Electric Dryer Hookup, Washer Hookup
Features
- Flooring: Luxury Vinyl
- Basement: Finished
- Number of fireplaces: 2
Interior area
- Total structure area: 3,136
- Total interior livable area: 3,136 sqft
- Finished area above ground: 1,792
- Finished area below ground: 1,344
Property
Parking
- Total spaces: 7
- Parking features: Attached, Driveway
- Attached garage spaces: 3
- Uncovered spaces: 4
Features
- Levels: Two
- Stories: 1
- Patio & porch: Porch, Covered
Lot
- Size: 0.25 Acres
- Dimensions: 95 x 166 IRR
Details
- Parcel number: 017G A 00900 000
- Special conditions: Standard
Construction
Type & style
- Home type: SingleFamily
- Property subtype: Single Family Residence, Residential
Materials
- Brick
- Roof: Metal
Condition
- New construction: No
- Year built: 1997
Utilities & green energy
- Sewer: Septic Tank
- Water: Well
Community & HOA
Community
- Subdivision: Holiday Shores Unit 1
HOA
- Has HOA: Yes
- HOA fee: $50 annually
Location
- Region: Bumpus Mills
Financial & listing details
- Price per square foot: $196/sqft
- Tax assessed value: $408,500
- Annual tax amount: $1,518
- Date on market: 7/2/2026
Estimated market value
Not available
Estimated sales range
Not available
Not available
Price history
| Date | Event | Price |
|---|---|---|
| 7/2/2026 | Listed for sale | $615,000+9.8%$196/sqft |
Source:  RealTracs MLS as distributed by MLS GRID #3256417 Report a problem RealTracs MLS as distributed by MLS GRID #3256417 Report a problem | ||
| 7/1/2025 | Sold | $560,000-6.7%$179/sqft |
Source: RealTracs MLS as distributed by MLS GRID #2792378 Report a problem | ||
| 7/1/2025 | Pending sale | $600,000$191/sqft |
Source: RealTracs MLS as distributed by MLS GRID #2792378 Report a problem | ||
| 5/29/2025 | Contingent | $600,000$191/sqft |
Source: RealTracs MLS as distributed by MLS GRID #2792378 Report a problem | ||
| 5/18/2025 | Price change | $600,000+0.2%$191/sqft |
Source: RealTracs MLS as distributed by MLS GRID #2792378 Report a problem | ||
| 3/1/2025 | Listed for sale | $599,000+199.5%$191/sqft |
Source: RealTracs MLS as distributed by MLS GRID #2792378 Report a problem | ||
| 6/28/2019 | Sold | $200,000-11.1%$64/sqft |
Source: RealTracs MLS as distributed by MLS GRID #1954344 Report a problem | ||
| 2/28/2019 | Price change | $225,000-10%$72/sqft |
Source: Coldwell Banker Conroy, Marable & Holleman #1954344 Report a problem | ||
| 9/21/2018 | Price change | $250,000-16.6%$80/sqft |
Source: Coldwell Banker Conroy, Marable & Holleman #1954344 Report a problem | ||
| 7/26/2018 | Listed for sale | $299,900+3.4%$96/sqft |
Source: Coldwell Banker Conroy, Marable & Holleman #1954344 Report a problem | ||
| 11/18/2017 | Listing removed | $289,950$92/sqft |
Source: Keller Williams Realty #1823396 Report a problem | ||
| 11/4/2016 | Price change | $289,950-10.8%$92/sqft |
Source: Keller Williams - Clarksville #1773508 Report a problem | ||
| 8/27/2016 | Listed for sale | $325,000+8.7%$104/sqft |
Source: Owner Report a problem | ||
| 7/5/2016 | Listing removed | $299,000$95/sqft |
Source: Visual Tour #1670449 Report a problem | ||
| 5/4/2016 | Listed for sale | $299,000$95/sqft |
Source: Visual Tour #1670449 Report a problem | ||
| 2/26/2015 | Listing removed | $299,000$95/sqft |
Source: Patty Page Properties, LLC #1557852 Report a problem | ||
| 9/19/2014 | Price change | $299,000-8%$95/sqft |
Source: Patty Page Properties, LLC #1557852 Report a problem | ||
| 7/31/2014 | Price change | $325,000-7.1%$104/sqft |
Source: Patty Page Properties, LLC #1557852 Report a problem | ||
| 7/12/2014 | Listed for sale | $350,000$112/sqft |
Source: Patty Page Properties, LLC #1557852 Report a problem | ||
Public tax history
| Year | Property taxes | Tax assessment |
|---|---|---|
| 2025 | $1,518 | $102,125 |
| 2024 | $1,518 +5.5% | $102,125 +67.6% |
| 2023 | $1,438 | $60,925 |
| 2022 | $1,438 | $60,925 |
| 2021 | -- | $60,925 +12.3% |
| 2020 | $1,383 | $54,250 |
| 2019 | $1,383 | $54,250 |
| 2018 | $1,383 0% | $54,250 |
| 2017 | $1,383 | $54,250 |
| 2016 | $1,383 +3.2% | $54,250 |
| 2015 | $1,340 -5.7% | $54,250 |
| 2014 | $1,421 | $54,250 -5.7% |
| 2013 | $1,421 | $57,534 |
| 2012 | $1,421 +12.8% | $57,534 +2.8% |
| 2011 | $1,260 | $55,991 |
| 2010 | $1,260 +12.5% | $55,991 |
| 2009 | $1,120 | $55,991 |
| 2008 | -- | $55,991 +29.7% |
| 2007 | $1,114 | $43,173 |
| 2006 | $1,114 +4.5% | $43,173 +4.5% |
| 2005 | $1,066 +18.3% | $41,311 |
| 2004 | $901 | $41,311 |
| 2002 | $901 | $41,311 +7.7% |
| 2001 | -- | $38,365 -75% |
| 2000 | -- | $153,459 |
Find assessor info on the county website
Monthly payment
Est. payment
Payment breakdown
Explore the cost of this home by adjusting the details. Changes won't be saved.Climate risks
Neighborhood: 37028
Nearby schools
GreatSchools rating
- 7/10Dover Elementary SchoolGrades: PK-5Distance: 11 mi
- 7/10Stewart County Middle SchoolGrades: 6-8Distance: 10.8 mi
- 6/10Stewart County High SchoolGrades: 9-12Distance: 8.4 mi
Schools provided by the listing agent
- Elementary: North Stewart Elementary
- Middle: Stewart County Middle School
- High: Stewart Co High School
Source: RealTracs MLS as distributed by MLS GRID. This data may not be complete. We recommend contacting the local school district to confirm school assignments for this home.
- $309,000-- bd2 ba1.4k sqft192 Lakeshore Cir, Bumpus Mills, TN 37028Off Market
- $26,300-- bd-- ba-- sqftLakeshore Cir, Bumpus mills, TN 37028Off Market
- $153,800-- bd-- ba-- sqft192 Lakeshore Cir, Bumpus mills, TN 37028Off Market
- $438,0003 bd2 ba1.7k sqft196 Lakeshore Cir, Bumpus Mills, TN 37028Sold

- $438,0003 bd2 ba-- sqft196 Lakeshore Rd, Talbott, TN 37877Sold
- $424,2003 bd4 ba2k sqft182 Lakeshore Cir, Bumpus Mills, TN 37028Off Market
- $37,500-- bd-- ba-- sqft182 Lakeshore Cir, Bumpus Mills, TN 37028Off Market
- $256,0003 bd1 ba1.4k sqft191 Lakeshore Cir, Bumpus Mills, TN 37028Off Market
A local agent can set up tours, give advice and negotiate with sellers.
Similar homes
- $569,9003 bd3 ba1.9k sqft165 Cedar Point Rd, Bumpus Mills, TN 37028For Sale
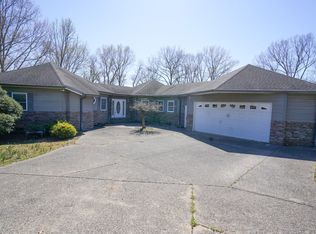
 MLS ID #3168559, Teri Radcliff. RealTracs MLS as distributed by MLS GRID
 - $635,0003 bd2 ba1.9k sqft229 Bob Walker Rd, Bumpus Mills, TN 37028For Sale
 MLS ID #3183673, Adam Hanes. RealTracs MLS as distributed by MLS GRID
 - $545,0002 bd2 ba1.9k sqft326 Hargis Rd, Bumpus Mills, TN 37028For Sale
 MLS ID #3072240, Kayla Gunter. RealTracs MLS as distributed by MLS GRID
 - $875,0004 bd4 ba3.2k sqft3989 Cadiz Rd, Bumpus Mills, TN 37028For Sale
 MLS ID #136542, Gwynn Jones. Tennessee Valley MLS
 - $415,0002 bd2 ba2.4k sqft111 Gus Wallace Rd, Bumpus Mills, TN 37028For SaleMLS ID #3298151, Greta Ladd. RealTracs MLS as distributed by MLS GRID
- $603,0004 bd3 ba3k sqft76 Sioux Ct, Cadiz, KY 42211For Sale
 MLS ID #26014502, Patricia Cherry, Re/Max Real Estate Associates - Murray. Imagine MLS
 - $699,9004 bd2 ba3.4k sqft554 Hickman Shores Rd, Dover, TN 37058For SaleMLS ID #3259862, Patrycja Ellens. RealTracs MLS as distributed by MLS GRID
- $629,9004 bd4 ba4.6k sqft419 Livingston Way, Cadiz, KY 42211For SaleMLS ID #26017323, Amy Brock, Keller Williams Experience - Paducah. Imagine MLS
- $625,0004 bd4 ba3.3k sqft494 Beat Farmer Rd, New Concord, KY 42076For SaleMLS ID #26015547, Tammy Cothran, Keller Williams Experience - Murray. Imagine MLS
- $635,0003 bd3 ba2.5k sqft457 Lakeland Dr, Dover, TN 37058For SaleMLS ID #3224335, Michael Merrill, Broker, ABR, SRS, MRP. RealTracs MLS as distributed by MLS GRID
- $599,9005 bd3 ba3.6k sqft2350 Flat Lick Ln, Herndon, KY 42236For SaleMLS ID #3190233, Rachel Diuguid Smith. RealTracs MLS as distributed by MLS GRID
- $625,0006 bd4 ba4.4k sqft274 Haynes Cemetery Rd, Murray, KY 42071For SaleMLS ID #26019899, Krista Thompson, Kopperud Realty. Imagine MLS
- $519,0004 bd4 ba3.6k sqft429 Shawnee Trl, Cadiz, KY 42211For Sale By Owner
- $549,0004 bd4 ba2.6k sqft208 Goose Creek Dr, Cadiz, KY 42211For SaleMLS ID #26017765, Cheryl Roberts, Markethouse Realty, PLLC. Imagine MLS
- $549,0003 bd3 ba2.5k sqft477 Beechwood Dr, Cadiz, KY 42211For SaleMLS ID #26017950, Anne Fazekas, Keller Williams Experience - Murray. Imagine MLS
- $673,0004 bd4 ba3.5k sqft64 Cochise Trl, Cadiz, KY 42211For SaleMLS ID #26019984, Eunice Stone, Lakeland Realty. Imagine MLS
- $695,0005 bd5 ba4.2k sqft554 Waterfowl Way, Cadiz, KY 42211For SaleMLS ID #3177851, Brenda Treon Hines. RealTracs MLS as distributed by MLS GRID
- $765,0003 bd4 ba3.3k sqft378 Harbor Dr, Cadiz, KY 42211For SaleMLS ID #26019654, Charles G Thomas, Atlas Real Estate & Auction Services. Imagine MLS
- $375,0004 bd2 ba2.2k sqft1834 Highway 120, Big Rock, TN 37023For SaleMLS ID #3269737, Marion Jewell. RealTracs MLS as distributed by MLS GRID
- $665,9003 bd3 ba3.5k sqft133 Windward Ln, Murray, KY 42071For SaleMLS ID #26015958, Patricia Cherry, Re/Max Real Estate Associates - Murray. Imagine MLS
