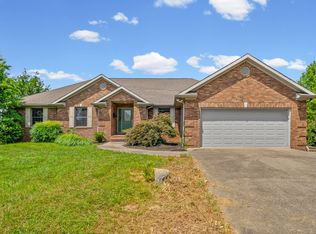
Beautiful all-brick home featuring 5 bedrooms and 3 full bathrooms, nestled on 10 acres! Recent updates include a roof and downstairs HVAC installed within the last 5 years. The home boasts fresh paint, hardwood flooring, and a kitchen with granite countertops, a pantry, a double oven, and a breakfast area. Elegant details such as large crown molding add charm throughout. Enjoy outdoor living with a covered front porch and covered patio. The spacious bonus area offers endless possibilities. For those needing workspace, the heated and cooled 40x70 workshop is a standout feature, complete with two overhead doors and available plumbing. Additional storage and functionality are provided by a 20-foot lean-to off the back and a 20x40 covered porch on the workshop.
Active
Price cut: $50K (7/8)
$599,900
2350 Flat Lick Ln, Herndon, KY 42236
5beds
3,600sqft
:
Get pre-qualified$3,667/mo
Single Family Residence, Residential
Built in 2001
10 Acres Lot
$-- Zestimate®
$167/sqft
$-- HOA
What's special
Large crown moldingAll-brick homeFresh paintCovered patioKitchen with granite countertopsCovered front porchBreakfast area
- 30 days |
- 1,009 |
- 60 |
Zillow last checked:
Listing updated:
Listed by:
Rachel Diuguid Smith 270-348-5610,
Legacy Real Estate Co.
Source: RealTracs MLS as distributed by MLS GRID,MLS#: 3190233
Facts & features
Interior
Bedrooms & bathrooms
- Bedrooms: 5
- Bathrooms: 3
- Full bathrooms: 3
- Main level bedrooms: 3
Bedroom 1
- Area: 221 Square Feet
- Dimensions: 13x17
Bedroom 2
- Area: 143 Square Feet
- Dimensions: 11x13
Bedroom 3
- Area: 132 Square Feet
- Dimensions: 11x12
Bedroom 4
- Area: 247 Square Feet
- Dimensions: 13x19
Dining room
- Area: 168 Square Feet
- Dimensions: 12x14
Kitchen
- Area: 238 Square Feet
- Dimensions: 14x17
Living room
- Area: 352 Square Feet
- Dimensions: 16x22
Other
- Features: Bedroom 5
- Level: Bedroom 5
- Area: 320 Square Feet
- Dimensions: 16x20
Other
- Features: Breakfast Room
- Level: Breakfast Room
- Area: 154 Square Feet
- Dimensions: 11x14
Recreation room
- Features: Second Floor
- Level: Second Floor
- Area: 352 Square Feet
- Dimensions: 22x16
Heating
- Electric, Propane
Cooling
- Central Air
Appliances
- Included: Double Oven, Cooktop, Dishwasher, Refrigerator
Features
- Ceiling Fan(s), Entrance Foyer, Extra Closets, Walk-In Closet(s)
- Flooring: Carpet, Wood, Tile
- Basement: None
Interior area
- Total structure area: 3,600
- Total interior livable area: 3,600 sqft
- Finished area above ground: 3,600
Property
Parking
- Total spaces: 2
- Parking features: Attached
- Attached garage spaces: 2
Features
- Levels: Two
- Stories: 2
- Patio & porch: Porch, Covered, Patio
Lot
- Size: 10 Acres
- Dimensions: 827 x 752 x 637 x 754
Details
- Parcel number: 03700 00 020.00
- Special conditions: Standard
Construction
Type & style
- Home type: SingleFamily
- Property subtype: Single Family Residence, Residential
Materials
- Frame
Condition
- New construction: No
- Year built: 2001
Utilities & green energy
- Sewer: Septic Tank
- Water: Private
- Utilities for property: Electricity Available, Water Available
Community & HOA
HOA
- Has HOA: No
Location
- Region: Herndon
Financial & listing details
- Price per square foot: $167/sqft
- Tax assessed value: $470,000
- Annual tax amount: $3,877
- Date on market: 7/8/2026
- Electric utility on property: Yes

Rachel Smith
(270) 348-5610
By pressing Contact Agent, you agree that the real estate professional identified above may call/text you about your search, which may involve use of automated means and pre-recorded/artificial voices. You don't need to consent as a condition of buying any property, goods, or services. Message/data rates may apply. You also agree to our Terms of Use. Zillow does not endorse any real estate professionals. We may share information about your recent and future site activity with your agent to help them understand what you're looking for in a home.
Estimated market value
Not available
Estimated sales range
Not available
Not available
Price history
| Date | Event | Price |
|---|---|---|
| 7/8/2026 | Listed for sale | $599,900-7.7%$167/sqft |
Source:  HCTCBOR #46029 Report a problem HCTCBOR #46029 Report a problem | ||
| 6/25/2026 | Contingent | $649,900$181/sqft |
Source:  RealTracs MLS as distributed by MLS GRID #3190233 Report a problem RealTracs MLS as distributed by MLS GRID #3190233 Report a problem | ||
| 6/25/2026 | Pending sale | $649,900$181/sqft |
Source: HCTCBOR #46029 Report a problem | ||
| 6/22/2026 | Price change | $649,900-7.1%$181/sqft |
Source: HCTCBOR #46029 Report a problem | ||
| 5/5/2026 | Listed for sale | $699,900-6.7%$194/sqft |
Source: HCTCBOR #46029 Report a problem | ||
| 11/1/2025 | Listing removed | $750,000$208/sqft |
Source: HCTCBOR #41778 Report a problem | ||
| 9/15/2025 | Listed for sale | $750,000-6.3%$208/sqft |
Source: HCTCBOR #41778 Report a problem | ||
| 8/21/2025 | Listing removed | $800,000$222/sqft |
Source: HCTCBOR #41778 Report a problem | ||
| 6/13/2025 | Price change | $800,000-11%$222/sqft |
Source: HCTCBOR #41778 Report a problem | ||
| 2/21/2025 | Listed for sale | $899,000+1534.5%$250/sqft |
Source: HCTCBOR #41778 Report a problem | ||
| 7/15/2019 | Sold | $55,000$15/sqft |
Source: Public Record Report a problem | ||
Public tax history
| Year | Property taxes | Tax assessment |
|---|---|---|
| 2024 | $3,527 -4.7% | $470,000 |
| 2023 | $3,702 +0.3% | $470,000 |
| 2022 | $3,691 -1.1% | $470,000 |
| 2021 | $3,734 +1.5% | $470,000 |
| 2020 | $3,677 +16.6% | $470,000 +17.5% |
| 2019 | $3,154 | $400,000 |
| 2018 | $3,154 +140.4% | $400,000 +140% |
| 2017 | $1,312 -1% | $166,700 0% |
| 2016 | $1,325 +3.3% | $166,701 |
| 2015 | $1,282 -0.7% | $166,701 -1% |
| 2014 | $1,292 | $168,401 |
| 2013 | -- | $168,401 -22% |
| 2012 | -- | $216,000 |
| 2011 | -- | $216,000 +12.5% |
| 2010 | -- | $192,000 |
Find assessor info on the county website
Monthly payment
Est. payment
Payment breakdown
Explore the cost of this home by adjusting the details. Changes won't be saved.Climate risks
Neighborhood: 42236
Nearby schools
GreatSchools rating
- 6/10South Christian Elementary SchoolGrades: PK-5Distance: 6.3 mi
- 3/10Hopkinsville Middle SchoolGrades: 6-8Distance: 16.2 mi
- 5/10Hopkinsville High SchoolGrades: 9-12Distance: 13.2 mi
Schools provided by the listing agent
- Elementary: South Christian Elementary School
- Middle: Hopkinsville Middle School
- High: Christian County High School
Source: RealTracs MLS as distributed by MLS GRID. This data may not be complete. We recommend contacting the local school district to confirm school assignments for this home.
- $20,000-- bd-- ba-- sqft2350 Flat Lick Ln, Herndon, KY 42236Off Market
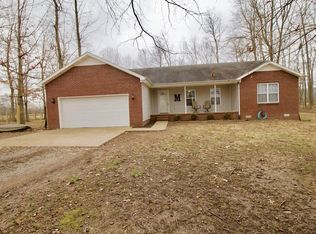
- $263,6003 bd2 ba1.6k sqft2276 Flat Lick Ln, Herndon, KY 42236Off Market
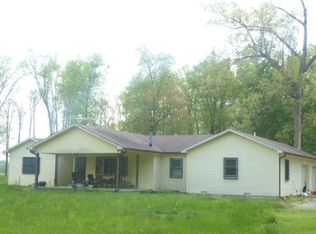
- $197,1002 bd2 ba2.2k sqft2470 Flat Lick Ln, Herndon, KY 42236Off Market
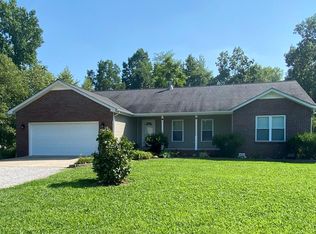
- $355,0003 bd2 ba1.7k sqft2280 Flat Lick Ln, Herndon, KY 42236Sold
- $372,1003 bd2 ba1.8k sqft2268 Flat Lick Ln, Herndon, KY 42236Off Market
- $1,200-- bd-- ba-- sqft2405 Flat Lick Ln, Herndon, KY 42236Off Market
- $50,0002 bd1 ba1.1k sqft2200 Flat Lick Ln, Herndon, KY 42236Off Market
- $40,000-- bd-- ba-- sqft2614 Flat Lick Ln, Herndon, KY 42236Off Market
Similar homes
- $629,9004 bd2 ba2.7k sqft2679 Loop Ln, Gracey, KY 42232For Sale

 MLS ID #26015543, Wendy Meyers, Welcome Home Sales & Rentals. Imagine MLS
 - $599,0005 bd4 ba3.5k sqft1729 Double R Blvd, Clarksville, TN 37042For Sale
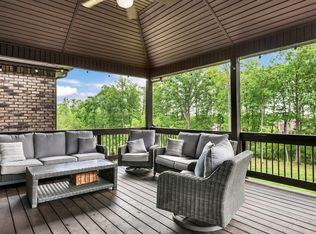
 MLS ID #3184706, Andrea Niemiec. RealTracs MLS as distributed by MLS GRID
 - $629,9004 bd4 ba4.6k sqft419 Livingston Way, Cadiz, KY 42211For Sale
 MLS ID #26017323, Amy Brock, Keller Williams Experience - Paducah. Imagine MLS
 - $480,0004 bd3 ba3.7k sqft310 Chasity Dr, Cadiz, KY 42211For Sale
 MLS ID #3261088, Rachel Diuguid Smith. RealTracs MLS as distributed by MLS GRID
 - $449,9003 bd4 ba3k sqft2235 Rockcastle Rd, Cadiz, KY 42211For SaleMLS ID #26020690, Eunice Stone, Lakeland Realty. Imagine MLS
- $629,9004 bd5 ba3.2k sqft241 Allie Kat Way, Clarksville, TN 37042For SaleMLS ID #3305148, Felicia Waller. RealTracs MLS as distributed by MLS GRID
- $530,0005 bd4 ba3.8k sqft219 Fairfax Ave, Hopkinsville, KY 42240For SaleMLS ID #3192290, Missy Craft. RealTracs MLS as distributed by MLS GRID
- $749,9003 bd4 ba3.4k sqft865 Butts Dr, Clarksville, TN 37042For SaleMLS ID #3318779, Tanya Shannon. RealTracs MLS as distributed by MLS GRID
- $554,0003 bd3 ba2.8k sqft407 Summerfield Dr, Cadiz, KY 42211For SaleMLS ID #3214442, Rebekah Sprabary. RealTracs MLS as distributed by MLS GRID
- $624,9004 bd4 ba3.3k sqft1689 Double R Blvd, Clarksville, TN 37042For SaleMLS ID #3177997, Kimi Hutchinson. RealTracs MLS as distributed by MLS GRID
- $549,0003 bd3 ba2.5k sqft477 Beechwood Dr, Cadiz, KY 42211For SaleMLS ID #26017950, Anne Fazekas, Keller Williams Experience - Murray. Imagine MLS
- $419,0004 bd3 ba2.6k sqft675 Sturdivant Dr, Clarksville, TN 37042For SaleMLS ID #3319382, Jennifer Bowers. RealTracs MLS as distributed by MLS GRID
- $539,0004 bd3 ba2.8k sqft4018 Cooper Creek Rd, Woodlawn, TN 37191For SaleMLS ID #3224648, Rachael Oneill. RealTracs MLS as distributed by MLS GRID
- $648,0004 bd4 ba3.1k sqft1180 Reda Dr, Clarksville, TN 37042For SaleMLS ID #3137874, Kimi Hutchinson. RealTracs MLS as distributed by MLS GRID
- $799,0004 bd4 ba3.1k sqft3055 Quisenberry Ln, Hopkinsville, KY 42240For SaleMLS ID #3301713, Jenn Ross-Huddleston. RealTracs MLS as distributed by MLS GRID
- $625,0003 bd3 ba2.5k sqft457 Lakeland Dr, Dover, TN 37058For SaleMLS ID #3224335, Michael Merrill, Broker, ABR, SRS, MRP. RealTracs MLS as distributed by MLS GRID
- $372,5003 bd2 ba2.7k sqft931 Bumpus Mills Rd, Dover, TN 37058For SaleMLS ID #3306454, Misty Kinney. RealTracs MLS as distributed by MLS GRID
- $499,0004 bd3 ba3.2k sqft111 Sherinton Pl, Hopkinsville, KY 42240For SaleMLS ID #3221258, Missy Craft. RealTracs MLS as distributed by MLS GRID
- $349,5004 bd3 ba2.4k sqft2152 Main St, Cadiz, KY 42211For SaleMLS ID #3190435, Tonja West. RealTracs MLS as distributed by MLS GRID
- $345,0004 bd4 ba1.9k sqft1877 Red Fox Trl, Clarksville, TN 37042For SaleMLS ID #3320318, Lindsey Sims. RealTracs MLS as distributed by MLS GRID
