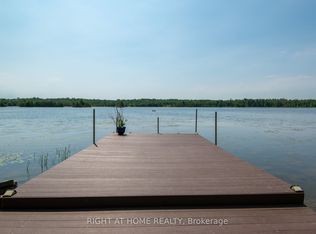
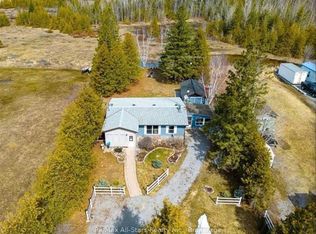
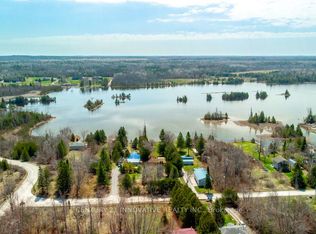
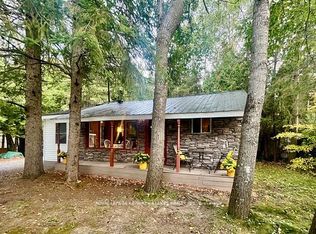
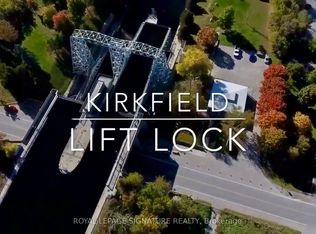
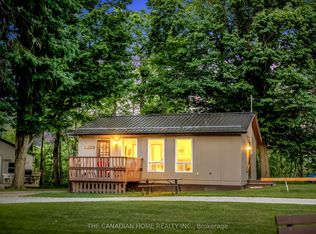
2-bedroom detached bungalow in Kawartha Lakes on a 72 ft x 227 ft lot backing onto wooded farmland. Shared Canal Lake access with dock and boat launch. Close to ATV and snowmobile trails. Features include an open-concept kitchen/living area with cathedral ceiling, family room, sunroom, enclosed carport, storage shed, and additional outbuildings. Existing 2-piece bathroom(sink not connected). New water pump installed. Property being sold strictly "as is, where is." Suitable for a renovation project, seasonal property, or investment opportunity.
For sale
C$215,000
194 McGuire Beach Rd, Kawartha Lakes, ON K0M 2B0
2beds
1baths
Single Family Residence
Built in ----
0 Square Feet Lot
$-- Zestimate®
C$--/sqft
C$-- HOA
What's special
- 37 days |
- 19 |
- 1 |
Zillow last checked:
Listing updated:
Listed by:
RIGHT AT HOME REALTY INC.
Source: TRREB,MLS®#: X13218896 Originating MLS®#: Toronto Regional Real Estate Board
Originating MLS®#: Toronto Regional Real Estate BoardFacts & features
Interior
Bedrooms & bathrooms
- Bedrooms: 2
- Bathrooms: 1
Primary bedroom
- Level: Main
- Dimensions: 5.14 x 2.14
Bedroom 2
- Level: Main
- Dimensions: 3.12 x 2.14
Family room
- Level: Main
- Dimensions: 4.71 x 3.5
Kitchen
- Level: Main
- Dimensions: 2.87 x 2.21
Living room
- Level: Main
- Dimensions: 5.52 x 3.06
Pantry
- Level: Main
- Dimensions: 2.23 x 1.79
Sunroom
- Level: Main
- Dimensions: 4.8 x 2.2
Utility room
- Level: Main
- Dimensions: 1.88 x 1.44
Heating
- Forced Air, Propane
Cooling
- None
Appliances
- Included: Water Heater Owned
Features
- Primary Bedroom - Main Floor, Storage
- Basement: None
- Has fireplace: Yes
Interior area
- Living area range: 700-1100 null
Video & virtual tour
Property
Parking
- Total spaces: 4
- Parking features: Private
- Has garage: Yes
- Has carport: Yes
Features
- Patio & porch: Enclosed
- Exterior features: Year Round Living
- Pool features: None
- Waterfront features: None
Lot
- Size: 0 Square Feet
- Features: Level, Marina, School Bus Route, Wooded/Treed, Fenced Yard, Lake Access, Rectangular Lot
Details
- Additional structures: Garden Shed, Workshop, Shed
- Parcel number: 631690083
Construction
Type & style
- Home type: SingleFamily
- Architectural style: Bungalow
- Property subtype: Single Family Residence
Materials
- Aluminum Siding
- Foundation: Concrete Block
- Roof: Asphalt Shingle
Utilities & green energy
- Sewer: Holding Tank
- Water: Dug Well
Community & HOA
Location
- Region: Kawartha Lakes
Financial & listing details
- Annual tax amount: C$1,528
- Date on market: 5/31/2026
RIGHT AT HOME REALTY INC.
RIGHT AT HOME REALTY INC.
By pressing Contact Agent, you agree that the real estate professional identified above may call/text you about your search, which may involve use of automated means and pre-recorded/artificial voices. You don't need to consent as a condition of buying any property, goods, or services. Message/data rates may apply. You also agree to our Terms of Use. Zillow does not endorse any real estate professionals. We may share information about your recent and future site activity with your agent to help them understand what you're looking for in a home.
Price history
Price history is unavailable.
Public tax history
Tax history is unavailable.
Climate risks
Neighborhood: K0M
Nearby schools
GreatSchools rating
No schools nearby
We couldn't find any schools near this home.


- Ontario
- Kawartha Lakes Division
- Kawartha Lakes
- K0M 2B0
- 194 McGuire Beach Rd
Nearby cities
Nearby zip codes
Other Kawartha Lakes Topics
