Under contract-accepting backup offers. Short Sale. Short Sale! Features include bright and open floor plan, ideal for entertaining and daily living, Stone countertops, stainless steel appliances. A large backyard perfect for relaxing or outdoor activities. Conveniently located near shopping, dining, parks, and major highways. This home is move-in ready and won’t last long on the market!
Accepting backups
$330,000
1941 KETTLE CREEK DRIVE, ST CLOUD, FL 34769
3beds
1,760sqft
Single Family Residence
Built in 2013
6,055 Square Feet Lot
$-- Zestimate®
$188/sqft
$8/mo HOA
What's special
Stone countertopsStainless steel appliances
- 293 days
- 56
- 0
Zillow last checked:
Listing updated:
Listed by:
Paola Almonte 407-968-7511,
REMAX PREMIER PROPERTIES 407-343-4245
Source: Stellar MLS,MLS#: S5139466 Originating MLS: Osceola
Originating MLS: Osceola
Facts & features
Interior
Bedrooms & bathrooms
- Bedrooms: 3
- Bathrooms: 2
- Full bathrooms: 2
Primary bedroom
- Features: Walk-In Closet(s)
- Level: First
- Area: 208 Square Feet
- Dimensions: 16x13
Bedroom 2
- Features: Dual Closets
- Level: First
- Area: 156 Square Feet
- Dimensions: 12x13
Bedroom 3
- Features: Dual Closets
- Level: First
- Area: 144 Square Feet
- Dimensions: 12x12
Dining room
- Level: First
Kitchen
- Features: Built-in Closet
- Level: First
- Area: 196 Square Feet
- Dimensions: 14x14
Living room
- Level: First
Heating
- Electric
Cooling
- Central Air
Appliances
- Included: Dryer, Microwave, Refrigerator, Washer
- Laundry: Laundry Room
Features
- Eating Space In Kitchen, Living Room/Dining Room Combo, Open Floorplan, Primary Bedroom Main Floor, Stone Counters, Vaulted Ceiling(s)
- Flooring: Carpet
- Has fireplace: No
Interior area
- Total structure area: 1,760
- Total interior livable area: 1,760 sqft
Video & virtual tour
Property
Parking
- Total spaces: 2
- Parking features: Garage - Attached
- Attached garage spaces: 2
Features
- Levels: One
- Stories: 1
- Exterior features: Other
- Has view: Yes
- View description: Park/Greenbelt
Lot
- Size: 6,055 Square Feet
Details
- Parcel number: 092630008100012310
- Zoning: SPUD
- Special conditions: Short Sale
Construction
Type & style
- Home type: SingleFamily
- Architectural style: Contemporary
- Property subtype: Single Family Residence
Materials
- Stucco
- Foundation: Slab
- Roof: Other
Condition
- New construction: No
- Year built: 2013
Utilities & green energy
- Sewer: Public Sewer
- Water: Public
- Utilities for property: BB/HS Internet Available, Cable Available, Electricity Available, Sewer Available, Sprinkler Meter, Water Available
Community & HOA
Community
- Features: Clubhouse, Deed Restrictions, Dog Park, Fitness Center, Pool
- Pet fee: $0 monthly
- Subdivision: ANTHEM PARK PH 3A
HOA
- Has HOA: Yes
- Amenities included: Fitness Center, Playground, Pool, Recreation Facilities
- HOA fee: $8 monthly
- HOA name: Community Management Professionals
- HOA phone: 833-462-3627
Location
- Region: Saint Cloud
Financial & listing details
- Price per square foot: $188/sqft
- Tax assessed value: $299,900
- Annual tax amount: $7,792
- Date on market: 12/5/2025
- Cumulative days on market: 222 days
- Listing terms: Cash,Conventional,FHA,VA Loan
- Ownership: Fee Simple
- Total actual rent: 0
- Electric utility on property: Yes
- Road surface type: Asphalt
Foreclosure details
Estimated market value
Not available
Estimated sales range
Not available
Not available
Price history
| Date | Event | Price |
|---|---|---|
| 8/11/2026 | Listed for sale | $330,000$188/sqft |
Source:  Stellar MLS #S5139466 Report a problem Stellar MLS #S5139466 Report a problem | ||
| 7/8/2026 | Contingent | $330,000$188/sqft |
Source: Stellar MLS #S5139466 Report a problem | ||
| 6/24/2026 | Pending sale | $330,000$188/sqft |
Source: Stellar MLS #S5139466 Report a problem | ||
| 6/4/2026 | Price change | $330,000-5.4%$188/sqft |
Source: Stellar MLS #S5139466 Report a problem | ||
| 4/6/2026 | Listed for sale | $349,000$198/sqft |
Source: Stellar MLS #S5139466 Report a problem | ||
| 3/16/2026 | Pending sale | $349,000$198/sqft |
Source: Stellar MLS #S5139466 Report a problem | ||
| 1/23/2026 | Price change | $349,000-14.3%$198/sqft |
Source: Stellar MLS #S5139466 Report a problem | ||
| 12/5/2025 | Listed for sale | $407,000+10.3%$231/sqft |
Source: Stellar MLS #S5139466 Report a problem | ||
| 5/1/2024 | Sold | $369,000$210/sqft |
Source: Stellar MLS #O6154564 Report a problem | ||
| 3/20/2024 | Pending sale | $369,000$210/sqft |
Source: Stellar MLS #O6154564 Report a problem | ||
| 3/18/2024 | Listed for sale | $369,000$210/sqft |
Source: Stellar MLS #O6154564 Report a problem | ||
| 3/3/2024 | Pending sale | $369,000$210/sqft |
Source: Stellar MLS #O6154564 Report a problem | ||
| 3/1/2024 | Listed for sale | $369,000$210/sqft |
Source: Stellar MLS #O6154564 Report a problem | ||
| 2/23/2024 | Pending sale | $369,000$210/sqft |
Source: Stellar MLS #O6154564 Report a problem | ||
| 2/22/2024 | Price change | $369,000-3.1%$210/sqft |
Source: Stellar MLS #O6154564 Report a problem | ||
| 2/8/2024 | Price change | $381,000-0.3%$216/sqft |
Source: Stellar MLS #O6154564 Report a problem | ||
| 1/25/2024 | Price change | $382,000-2.1%$217/sqft |
Source: Stellar MLS #O6154564 Report a problem | ||
| 1/11/2024 | Price change | $390,000-1.3%$222/sqft |
Source: Stellar MLS #O6154564 Report a problem | ||
| 12/7/2023 | Listed for sale | $395,000$224/sqft |
Source: Stellar MLS #O6154564 Report a problem | ||
| 11/30/2023 | Pending sale | $395,000$224/sqft |
Source: Stellar MLS #O6154564 Report a problem | ||
| 11/2/2023 | Listed for sale | $395,000+10%$224/sqft |
Source: Stellar MLS #O6154564 Report a problem | ||
| 10/27/2023 | Sold | $359,000+54.1%$204/sqft |
Source: Public Record Report a problem | ||
| 6/19/2020 | Sold | $233,000-8.6%$132/sqft |
Source: Public Record Report a problem | ||
| 4/23/2020 | Pending sale | $254,900$145/sqft |
Source: LA ROSA REALTY, LLC #S5032147 Report a problem | ||
| 4/5/2020 | Price change | $254,900-1.6%$145/sqft |
Source: LA ROSA REALTY, LLC #S5032147 Report a problem | ||
| 3/25/2020 | Listed for sale | $259,000+50.6%$147/sqft |
Source: LA ROSA REALTY, LLC #S5032147 Report a problem | ||
| 11/19/2013 | Sold | $172,000$98/sqft |
Source: Public Record Report a problem | ||
Public tax history
| Year | Property taxes | Tax assessment |
|---|---|---|
| 2025 | $7,580 -2.7% | $299,900 -3.1% |
| 2024 | $7,792 +50.2% | $309,400 +4.1% |
| 2023 | $5,187 +3.3% | $297,300 +18% |
| 2022 | $5,021 +2.4% | $251,900 +26.7% |
| 2021 | $4,905 +21.2% | $198,800 +6.6% |
| 2020 | $4,045 +1.8% | $186,500 +6.6% |
| 2019 | $3,976 | $175,000 +23.7% |
| 2018 | $3,976 +1.7% | $141,470 +2.1% |
| 2017 | $3,907 +4.5% | $138,561 +2.1% |
| 2016 | $3,740 +1% | $135,712 +0.7% |
| 2015 | $3,703 -5.7% | $134,769 +0.8% |
| 2014 | $3,925 | $133,700 +568.5% |
| 2013 | -- | $20,000 |
| 2012 | -- | $20,000 |
| 2011 | -- | $20,000 -9.1% |
| 2010 | -- | $22,000 |
| 2009 | -- | $22,000 -21.4% |
| 2008 | -- | $28,000 |
Find assessor info on the county website
Monthly payment
Est. payment
Payment breakdown
Explore the cost of this home by adjusting the details. Changes won't be saved.Climate risks
Neighborhood: 34769
- $370,8004 bd2 ba2.5k sqft1951 Kettle Creek Dr, Saint Cloud, FL 34769Off Market
- $364,7004 bd3 ba2.1k sqft1931 Kettle Creek Dr, Saint Cloud, FL 34769Off Market
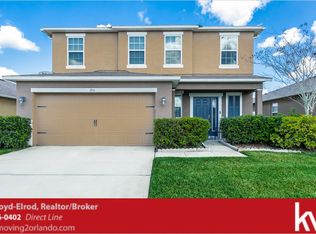
- $402,6004 bd3 ba2.7k sqft1971 Kettle Creek Dr, Saint Cloud, FL 34769Off Market

- $359,2003 bd2 ba1.7k sqft1921 Kettle Creek Dr, Saint Cloud, FL 34769Off Market

Similar homes
- $345,0003 bd2 ba1.6k sqft1799 PARTIN TERRACE ROAD, KISSIMMEE, FL 34744For Sale

 MLS ID #O6440610, Sergio Palmero, LIFESTYLE INTERNATIONAL REALTY. Stellar MLS
 - $399,9963 bd2 ba1.6k sqft3600 YELLOW BIRD COURT, ST CLOUD, FL 34772For Sale
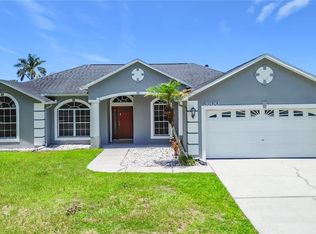 MLS ID #S5152658, Jonathan Ruiz, LA ROSA REALTY LLC. Stellar MLS
 - $405,0004 bd2 ba1.9k sqft1860 BIG BUCK DRIVE, ST CLOUD, FL 34772For Sale
 MLS ID #O6440290, Jay Rivera Serra, KELLER WILLIAMS ADVANTAGE III. Stellar MLS
 - $340,0003 bd2 ba1.6k sqft2079 SHANNON LAKES BOULEVARD, KISSIMMEE, FL 34743For Sale
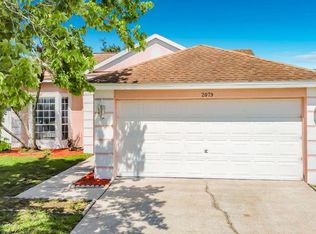 MLS ID #O6419905, Vimi Gobin, PINNACLE SIGNATURE REALTY LLC. Stellar MLS
 - $374,9004 bd2 ba1.8k sqft3809 ENCHANTMENT LANE, ST CLOUD, FL 34772For SaleMLS ID #O6418542, Steven Horner, RE/MAX PRIME PROPERTIES. Stellar MLS
- $389,9984 bd2 ba2.5k sqft3409 BRANT STREET, ST CLOUD, FL 34772For SaleMLS ID #O6410814, Stephanie Class Cordero, EXP REALTY LLC. Stellar MLS
- $388,5003 bd3 ba2k sqft1959 SUMMER SERENITY DRIVE, KISSIMMEE, FL 34744For SaleMLS ID #S5151902, Lymaris Perez, HOMETRUST REALTY GROUP. Stellar MLS
- $360,0004 bd2 ba1.6k sqft2160 PRESTON LANE, KISSIMMEE, FL 34746For SaleMLS ID #O6420516, Paola Rosa, PA, PREFERRED REAL ESTATE BROKERS. Stellar MLS
- $389,9904 bd2 ba2k sqft5006 RIVERSIDE WAY, ST CLOUD, FL 34771For SaleMLS ID #S5157112, Sonia Chacon, AGENT TRUST REALTY CORPORATION. Stellar MLS
- $389,0004 bd2 ba1.7k sqft750 STAR MAGNOLIA DRIVE, KISSIMMEE, FL 34744For SaleMLS ID #S5156316, Angel Ramirez, LPT REALTY, LLC. Stellar MLS
- $345,0003 bd2 ba1.4k sqft1988 TRAVERSE WAY, KISSIMMEE, FL 34746For SaleMLS ID #O6419097, Neil Guyadeen, PA, KELLER WILLIAMS ADVANTAGE III. Stellar MLS
- $369,0003 bd2 ba2k sqft3505 FOREST PARK DRIVE, KISSIMMEE, FL 34746For SaleMLS ID #O6429562, Emad Terkawi, CENTURY 21 CARIOTI. Stellar MLS
- $339,0004 bd3 ba2.1k sqft1562 SOFTSHELL STREET, ST CLOUD, FL 34771For SaleMLS ID #O6369433, Juan Arvelo Urrutia, A & D GROUP REALTY LLC. Stellar MLS
- $345,0003 bd2 ba1.2k sqft1905 HUGHEY STREET, KISSIMMEE, FL 34741For SaleMLS ID #O6386088, Maria Santana, LOKATION. Stellar MLS
- $324,9004 bd2 ba1.8k sqft2221 PARIA LANE, KISSIMMEE, FL 34758For SaleMLS ID #O6407028, Marta Montes LLC, REAL BROKER, LLC. Stellar MLS
- $369,9004 bd2 ba1.8k sqft1451 OLIVE COURT, ST CLOUD, FL 34771For SaleMLS ID #S5156280, Laurie Varner, REMAX PREMIER PROPERTIES. Stellar MLS
- $359,9003 bd2 ba1.5k sqft2504 KINGSTON COURT, KISSIMMEE, FL 34746For SaleMLS ID #S5157204, Laurie Varner, REMAX PREMIER PROPERTIES. Stellar MLS
- $405,0004 bd2 ba1.8k sqft3517 VEGA CREEK DRIVE, ST CLOUD, FL 34772For SaleMLS ID #S5154255, Jeimaries Akim, HOMETRUST REALTY GROUP. Stellar MLS
- $380,0003 bd2 ba2k sqft2281 TRADEWINDS, KISSIMMEE, FL 34746For SaleMLS ID #S5155064, Delia Navarro, LLC, LPT REALTY, LLC. Stellar MLS
- $425,8304 bd2 ba1.8k sqft2661 AMES HAVEN ROAD, KISSIMMEE, FL 34744For SaleMLS ID #S5145125, Laury Cruz Penalo De Gomez, MY REALTY GROUP, LLC.. Stellar MLS
