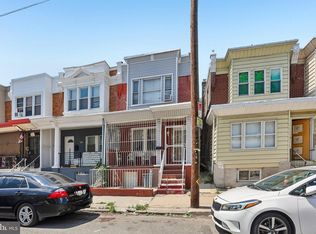
Welcome to 1941 Lardner Street, a three-bedroom, one-bath brick rowhome offering approximately 1,176 square feet of above-grade living space. The home features a comfortable living room, separate dining area, eat-in kitchen, three upper-level bedrooms, and a full hall bath. A partially finished basement provides additional flexible space, laundry, utilities, and access to the built-in one-car garage. Additional highlights include natural gas heat, window air conditioning, rear alley access, and plenty of potential for future updates.
For sale
Price cut: $1K (8/15)
$188,000
1941 Lardner St, Philadelphia, PA 19149
3beds
1,176sqft
Townhouse
Built in 1950
1,710 Square Feet Lot
$-- Zestimate®
$160/sqft
$-- HOA
What's special
Partially finished basementRear alley accessEat-in kitchenBrick rowhomeThree upper-level bedroomsFull hall bathNatural gas heat
- 18 days |
- 3,923 |
- 249 |
Likely to sell faster than
Zillow last checked:
Listing updated:
Listed by:
Mr. Derek Greene 888-278-5840,
The Greene Realty Group 8882785840
Source: Bright MLS,MLS#: PAPH2653594
Facts & features
Interior
Bedrooms & bathrooms
- Bedrooms: 3
- Bathrooms: 1
- Full bathrooms: 1
Rooms
- Room types: Living Room, Dining Room, Bedroom 2, Bedroom 3, Kitchen, Bedroom 1, Bathroom 1
Bedroom 1
- Level: Upper
Bedroom 2
- Level: Upper
Bedroom 3
- Level: Upper
Bathroom 1
- Level: Upper
Dining room
- Level: Main
Kitchen
- Level: Main
Living room
- Level: Main
Heating
- Central, Forced Air, Natural Gas
Cooling
- Window Unit(s), Electric
Appliances
- Included: Gas Water Heater
Features
- Basement: Connecting Stairway,Full,Garage Access,Improved,Interior Entry,Partially Finished,Space For Rooms
- Has fireplace: No
Interior area
- Total structure area: 1,176
- Total interior livable area: 1,176 sqft
- Finished area above ground: 1,176
- Finished area below ground: 0
Property
Parking
- Total spaces: 1
- Parking features: Basement, Built In, Garage Faces Rear, Alley Access, Attached, On Street
- Attached garage spaces: 1
- Has uncovered spaces: Yes
Accessibility
- Accessibility features: None
Features
- Levels: Two
- Stories: 2
- Pool features: None
Lot
- Size: 1,710 Square Feet
- Dimensions: 16.00 x 105.00
Details
- Additional structures: Above Grade, Below Grade
- Parcel number: 621177500
- Zoning: RSA5
- Zoning description: Residential Single-Family Attached
- Special conditions: Standard
Construction
Type & style
- Home type: Townhouse
- Architectural style: Traditional
- Property subtype: Townhouse
Materials
- Brick, Brick Front, Masonry
- Foundation: Brick/Mortar, Concrete Perimeter, Permanent
Condition
- New construction: No
- Year built: 1950
Utilities & green energy
- Sewer: Public Sewer
- Water: Public
Community & HOA
Community
- Subdivision: Mayfair
HOA
- Has HOA: No
Location
- Region: Philadelphia
- Municipality: PHILADELPHIA
Financial & listing details
- Price per square foot: $160/sqft
- Tax assessed value: $210,000
- Annual tax amount: $2,939
- Date on market: 7/29/2026
- Listing agreement: Exclusive Agency
- Listing terms: Cash,Conventional
- Ownership: Fee Simple
Estimated market value
Not available
Estimated sales range
Not available
Not available
Price history
| Date | Event | Price |
|---|---|---|
| 8/15/2026 | Price change | $188,000-0.5%$160/sqft |
Source:  Bright MLS #PAPH2653594 Report a problem Bright MLS #PAPH2653594 Report a problem | ||
| 7/29/2026 | Listed for sale | $189,000$161/sqft |
Source: Bright MLS #PAPH2653594 Report a problem | ||
Public tax history
| Year | Property taxes | Tax assessment |
|---|---|---|
| 2025 | $2,819 +26.8% | $201,400 +26.8% |
| 2024 | $2,223 | $158,800 |
| 2023 | $2,223 +19.8% | $158,800 |
| 2022 | $1,856 | -- |
| 2021 | $1,856 +4.2% | -- |
| 2018 | $1,781 +45.9% | -- |
| 2017 | $1,221 +4.2% | -- |
| 2016 | $1,172 | -- |
| 2015 | $1,172 | -- |
| 2014 | $1,172 +4.5% | $113,700 +693.1% |
| 2012 | $1,122 | $14,336 |
| 2011 | -- | $14,336 |
| 2010 | -- | $14,336 |
| 2009 | -- | $14,336 |
| 2008 | -- | $14,336 |
| 2007 | -- | $14,336 +7.4% |
| 2006 | -- | $13,344 |
| 2005 | -- | $13,344 |
| 2004 | -- | $13,344 |
| 2003 | -- | $13,344 +4% |
| 2002 | -- | $12,832 |
| 2000 | -- | $12,832 |
| 1999 | -- | $12,832 |
Find assessor info on the county website
Monthly payment
Est. payment
Payment breakdown
Explore the cost of this home by adjusting the details. Changes won't be saved.Climate risks
Neighborhood: Mayfair
Nearby schools
GreatSchools rating
- 5/10Allen Ethan SchoolGrades: K-8Distance: 0.7 mi
- 3/10Lincoln High SchoolGrades: PK,9-12Distance: 1.9 mi
Schools provided by the listing agent
- Elementary: Ethan Allen School
- Middle: Ethan Allen School
- High: Abraham Lincoln
- District: The School District Of Philadelphia
Source: Bright MLS. This data may not be complete. We recommend contacting the local school district to confirm school assignments for this home.
- $233,0003 bd1 ba1.1k sqft1939 Lardner St, Philadelphia, PA 19149Off Market

- $221,0003 bd1 ba1.1k sqft1943 Lardner St, Philadelphia, PA 19149Off Market
- $214,2003 bd1 ba1.1k sqft1945 Lardner St, Philadelphia, PA 19149Off Market
- $267,0003 bd2 ba1.1k sqft1937 Lardner St, Philadelphia, PA 19149Sold
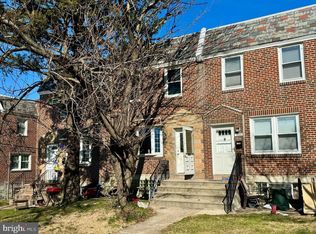
- $221,3003 bd1 ba1.1k sqft1947 Lardner St, Philadelphia, PA 19149Off Market
- $243,2003 bd1 ba1.1k sqft1935 Lardner St, Philadelphia, PA 19149Off Market
- $226,7003 bd1 ba1.1k sqft1949 Lardner St, Philadelphia, PA 19149Off Market
- $257,9003 bd1 ba1.1k sqft1933 Lardner St, Philadelphia, PA 19149Off Market
A local agent can set up tours, give advice and negotiate with sellers.
A local lender can help you make sure your offer is ready when you are.
Similar homes
- $215,0002 bd2 ba684 sqft6834 Walker St, Philadelphia, PA 19135For Sale
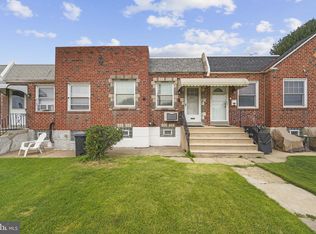
 MLS ID #PAPH2660222, Kieara Simmons, Keller Williams Realty Wilmington. Bright MLS
 - $199,9903 bd2 ba1.5k sqft541 W Abbottsford Ave, Philadelphia, PA 19144For Sale
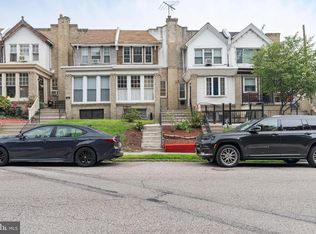 MLS ID #PAPH2659226, Christopher Somers, KW Empower. Bright MLS
 - $184,9753 bd1 ba1.2k sqft7238 Ditman St, Philadelphia, PA 19135For Sale
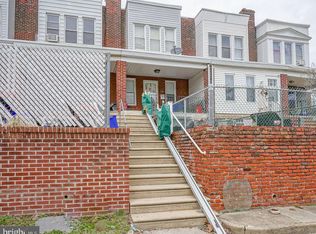 MLS ID #PAPH2593066, Mike Cirillo, Better Homes Realty Group. Bright MLS
 - $180,0003 bd1 ba1.1k sqft5112 N Fairhill St, Philadelphia, PA 19120For Sale
 MLS ID #PAPH2621800, Joshua McKnight, Keller Williams Real Estate-Horsham. Bright MLS
 - $206,0003 bd2 ba1.2k sqft6764 Hegerman St, Philadelphia, PA 19135For SaleMLS ID #PAPH2644292, Tanisha Heath, Fowler and Co. Bright MLS
- $220,0003 bd1 ba1.3k sqft7186 Montague St, Philadelphia, PA 19135For SaleMLS ID #PAPH2643334, Adam Nork, EXP Realty, LLC. Bright MLS
- $169,9003 bd2 ba1.2k sqft709 W Wingohocking St, Philadelphia, PA 19140For SaleMLS ID #PAPH2656496, Rob Morales, Keller Williams Real Estate Tri-County. Bright MLS
- $155,0003 bd2 ba1k sqft221 Widener St, Philadelphia, PA 19120For SaleMLS ID #PAPH2652964, Rich Cassell, KW Empower. Bright MLS
- $230,0003 bd2 ba1.2k sqft5415 SE Hawthorne St, Philadelphia, PA 19124For SaleMLS ID #PAPH2637710, Hazel Martin, Long & Foster Real Estate, Inc.. Bright MLS
- $220,0003 bd1 ba1k sqft3902 Elsinore St, Philadelphia, PA 19124For SaleMLS ID #PAPH2631286, Vu Le, Keller Williams Real Estate Tri-County. Bright MLS
- $169,9992 bd2 ba840 sqft3906 L St, Philadelphia, PA 19124For SaleMLS ID #PAPH2623024, Luis Luciano, KW Empower. Bright MLS
- $219,9003 bd2 ba1.4k sqft954 Wakeling St, Philadelphia, PA 19124For SaleMLS ID #PAPH2640016, Jim Byrd, Keller Williams Real Estate - Bensalem. Bright MLS
- $145,0003 bd1 ba1k sqft4143 Maywood St, Philadelphia, PA 19124For SaleMLS ID #PAPH2636726, Sean Elstone, Keller Williams Main Line. Bright MLS
- $230,0003 bd2 ba1.2k sqft1928 W Godfrey Ave, Philadelphia, PA 19141For SaleMLS ID #PAPH2629642, Dylan Morganstein, OCF Realty LLC - Philadelphia. Bright MLS
- $175,0003 bd1 ba1.2k sqft1731 S 58th St, Philadelphia, PA 19143For SaleMLS ID #PAPH2650674, Marlon Belfon, Realty ONE Group Focus. Bright MLS
- $241,0003 bd2 ba1.5k sqft1653 W Mentor St, Philadelphia, PA 19141For SaleMLS ID #PAPH2648904, Dawn Wilson, Real of Pennsylvania. Bright MLS
- $214,9003 bd2 ba1.5k sqft7151 Vandike St, Philadelphia, PA 19135For SaleMLS ID #PAPH2647836, Steven Brooks, Keller Williams Real Estate-Horsham. Bright MLS
- $209,0003 bd1 ba940 sqft2440 S Hutchinson St, Philadelphia, PA 19148For SaleMLS ID #PAPH2657784, Vinny Fracassi, KW Empower. Bright MLS
- $275,0003 bd2 ba1.1k sqft4545 Pennypack St, Philadelphia, PA 19136For SaleMLS ID #PAPH2654086, Mike Cirillo, Better Homes Realty Group. Bright MLS
- $199,0003 bd1 ba1k sqft540 Snowden Rd, Upper Darby, PA 19082For SaleMLS ID #PADE2121216, Brian Foraker, Foraker Realty Co.. Bright MLS
