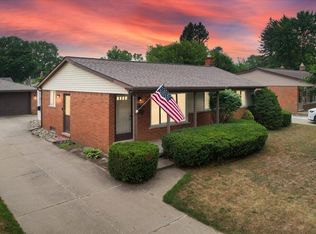
TY FOR THE INTEREST - HIGHEST AND BEST 7/20/26 - 7 PM - WELCOME TO COMFORT AND FUNCTIONALITY -IN THIS SPACIOUS QUAD ON A BEAUTIFUL STREET AND NEIGHBORHOOD ! LONG TIME OWNER HAS LOVED THIS HOME - W/ IT'S GENEROUS 4 BEDROOMS AND 2 FULL UPDATED BATHS !!! TRADITIONAL QUAD FLOOR PLAN - LIVING ROOM - UPDATED KITCHEN AND DINING AREA ROUND OUT THE MAIN FLOOR - DOORWALL TO DECK AND STUNNING YARD - NURTURED AND CARED FOR METICULOUSLY - A GARDNERS DREAM ! NICE COVERED PATIO AND BUILT IN BBQ W/ TOTALLY FENCED YARD FOR KIDS OR PETS ! KITCHEN HAS BEEN UPDATED W/ QUARTZ COUNTERS - PRETTY TILE BACKSPLASH - RECESSED LIGHTING - STAINLESS STEEL APPLIANCES - AND BUILT IN CORNER CABINET ! UPSTAIRS HAS 3 OF 4 BEDROOMS AND BEAUTIFUL REDONE BATH W/ LOVELY GREY TILE - 2ND FULL BATH IS ON LEVEL 3 ALSO W/ UPDATED WALK IN SHOWER AND LOVELY WHITE AND GREY TILE - 4TH BEDROOM ON THIS LEVEL AND CHARMING - COZY BUT NOT SMALL FAMILY ROOM W/ NATURAL FIREPLACE TO THOUROUGHLY ENJOY THIS AREA ! LOWER 4TH LEVEL IS A QUAD BASMENT W/ ALL MECHANICALS INCLUDING NEW HOT WATER HEATER - ALL COPPER PLUMBING -NEW STACK PIPE AND SANITARY DRAIN PIPE TO MAIN IN STREET 2024 - HUGE UPGRADE - AND ALSO AWESOME IS THIS EXTRA DEEP STORAGE IN THE 2.5 CAR ATT GARAGE W/ SIDE ENTRANCE DOOR - GREAT FOR BIKES -TOYS - MOWERS - W/PULL DOWN ATTIC STORAGE AS WELL ! GREAT TO HAVE ALL THIS ROOM ! THIS IS A GREAT HOME W/ AWESOME LAYOUT - COME AND SEE AND MAKE IT YOURS ! HURRY !
Pending
$374,900
19415 Bainbridge Ave, Livonia, MI 48152
4beds
1,697sqft
:
Get pre-qualified$2,674/mo
Single Family Residence
Built in 1974
10,454 Square Feet Lot
$386,000 Zestimate®
$221/sqft
$-- HOA
What's special
- 11 days |
- 52 |
- 1 |
Likely to sell faster than
Zillow last checked:
Listing updated:
Listed by:
Allison Fishwick 313-724-7653,
Prime + Property 734-548-9418
Source: Realcomp II,MLS#: 20261053730
Facts & features
Interior
Bedrooms & bathrooms
- Bedrooms: 4
- Bathrooms: 2
- Full bathrooms: 2
Primary bedroom
- Level: Upper
- Area: 143
- Dimensions: 13 X 11
Bedroom
- Level: Upper
- Area: 100
- Dimensions: 10 X 10
Bedroom
- Level: Upper
- Area: 130
- Dimensions: 10 X 13
Bedroom
- Level: Lower
- Area: 110
- Dimensions: 10 X 11
Other
- Level: Upper
Other
- Level: Lower
Family room
- Level: Lower
- Area: 286
- Dimensions: 22 X 13
Kitchen
- Level: Entry
- Area: 312
- Dimensions: 26 X 12
Laundry
- Level: Basement
- Area: 120
- Dimensions: 10 X 12
Living room
- Level: Entry
- Area: 192
- Dimensions: 16 X 12
Heating
- Forced Air, Natural Gas
Cooling
- Ceiling Fans, Central Air
Appliances
- Included: Dishwasher, Disposal, Dryer, Free Standing Gas Range, Free Standing Refrigerator, Microwave, Washer
- Laundry: Laundry Room
Features
- Entrance Foyer, Programmable Thermostat
- Basement: Partial,Unfinished
- Has fireplace: Yes
- Fireplace features: Family Room, Wood Burning
Interior area
- Total interior livable area: 1,697 sqft
- Finished area above ground: 1,697
Property
Parking
- Total spaces: 2.5
- Parking features: Twoand Half Car Garage, Attached, Electricityin Garage, Garage Door Opener
- Attached garage spaces: 2.5
Features
- Levels: Quad Level
- Entry location: GroundLevelwSteps
- Patio & porch: Covered, Patio, Porch
- Exterior features: Awnings, Lighting
- Pool features: None
- Fencing: Back Yard,Fenced,Fencing Allowed
Lot
- Size: 10,454 Square Feet
- Dimensions: 85 x 125
Details
- Parcel number: 46007010035000
- Special conditions: Short Sale No,Standard
Construction
Type & style
- Home type: SingleFamily
- Architectural style: Split Level
- Property subtype: Single Family Residence
Materials
- Brick, Vinyl Siding
- Foundation: Basement, Poured
- Roof: Asphalt
Condition
- New construction: No
- Year built: 1974
- Major remodel year: 2015
Utilities & green energy
- Electric: Circuit Breakers
- Sewer: Public Sewer
- Water: Public
Community & HOA
Community
- Features: Sidewalks
- Security: Smoke Detectors
- Subdivision: LIVONIA MALL ESTATES SUB
HOA
- Has HOA: No
Location
- Region: Livonia
Financial & listing details
- Price per square foot: $221/sqft
- Tax assessed value: $82,357
- Annual tax amount: $3,470
- Date on market: 7/17/2026
- Cumulative days on market: 11 days
- Listing agreement: Exclusive Right To Sell
- Listing terms: Cash,Conventional
- Exclusions: Exclusion(s) Exist
Estimated market value
$386,000
$367,000 - $405,000
$2,286/mo
Price history
| Date | Event | Price |
|---|---|---|
| 7/26/2026 | Pending sale | $374,900$221/sqft |
Source:  Realcomp II #20261053730 Report a problem Realcomp II #20261053730 Report a problem | ||
| 7/17/2026 | Listed for sale | $374,900+65.2%$221/sqft |
Source: Realcomp II #20261053730 Report a problem | ||
| 11/21/2003 | Sold | $227,000$134/sqft |
Source: Public Record Report a problem | ||
Public tax history
| Year | Property taxes | Tax assessment |
|---|---|---|
| 2025 | -- | $150,700 +6.2% |
| 2024 | -- | $141,900 +11% |
| 2023 | -- | $127,800 +9.2% |
| 2022 | -- | $117,000 +7.6% |
| 2021 | -- | $108,700 |
| 2020 | $2,856 +2.2% | $108,700 +1.1% |
| 2019 | $2,795 | $107,500 +12.3% |
| 2018 | $2,795 | $95,700 +4.6% |
| 2017 | -- | $91,500 +2.3% |
| 2016 | $2,629 | $89,400 +23% |
| 2015 | $2,629 | $72,670 +13.1% |
| 2012 | -- | $64,230 |
| 2005 | $1,704 -36.7% | -- |
| 2003 | $2,692 | -- |
| 2001 | -- | $75,050 +3.2% |
| 2000 | $2,404 | $72,730 |
Find assessor info on the county website
Monthly payment
Est. payment
Payment breakdown
Explore the cost of this home by adjusting the details. Changes won't be saved.Climate risks
Neighborhood: 48152
Nearby schools
GreatSchools rating
- 8/10Coolidge Elementary SchoolGrades: PK-4Distance: 0.7 mi
- 9/10Stevenson High SchoolGrades: 8-12Distance: 1.9 mi
- 7/10Riley Upper Elementary SchoolGrades: 5-6Distance: 2.1 mi
- $393,900-- bd2 ba1.9k sqft19437 Bainbridge Ave, Livonia, MI 48152Off Market
- $339,5003 bd2 ba1.7k sqft19399 Bainbridge Ave, Livonia, MI 48152Off Market
- $382,4004 bd2 ba2.1k sqft19461 Bainbridge Ave, Livonia, MI 48152Off Market
- $273,3003 bd2 ba1.2k sqft19410 Merriman Ct, Livonia, MI 48152Off Market
- $374,4004 bd2 ba1.8k sqft19377 Bainbridge Ave, Livonia, MI 48152Off Market
- $391,4003 bd2 ba1.5k sqft19420 Merriman Ct, Livonia, MI 48152Off Market
- $368,900-- bd2 ba1.8k sqft19438 Bainbridge Ave, Livonia, MI 48152Off Market
- $421,9004 bd2 ba1.9k sqft19416 Bainbridge Ave, Livonia, MI 48152Off Market
A local agent can set up tours, give advice and negotiate with sellers.
Similar homes
- $449,9004 bd3 ba1.8k sqft19360 Shadyside St, Livonia, MI 48152For Sale

 MLS ID #20261060883, Jeremy Hoover, Keller Williams First. Realcomp II
 - $324,9903 bd1 ba2.1k sqft31733 Pembroke St, Livonia, MI 48152For Sale
 MLS ID #26040617, Robert Bulmer, LPT Realty, LLC. MichRIC
 - $396,9004 bd3 ba1.6k sqft19377 Brentwood St, Livonia, MI 48152For Sale
 MLS ID #20261042324, Estera Floarea, Empire Realty Group Fawaz & Associates. Realcomp II
 - $347,9003 bd2 ba1.5k sqft18300 Melvin St, Livonia, MI 48152For Sale
 MLS ID #20261058560, Albi Kape, Coldwell Banker Professionals-Northville. Realcomp II
 - $369,0003 bd1 ba2.3k sqft18625 Shadyside St, Livonia, MI 48152For SaleMLS ID #20261058557, Terry L Sever, Century 21 Professionals Livonia. Realcomp II
- $350,0003 bd2 ba1.4k sqft17751 Mayfield St, Livonia, MI 48152For SaleMLS ID #20261053829, Michael Perna, EXP Realty The Perna Team. Realcomp II
- $299,9003 bd2 ba1.1k sqft19473 Hardy St, Livonia, MI 48152For Sale By Owner
- $415,0003 bd4 ba1.7k sqft34357 Munger Dr, Livonia, MI 48154For Sale By Owner
- $--3 bd2 ba1.7k sqft35470 Oakdale St, Livonia, MI 48154AuctionAuction.com 2
- $350,0003 bd3 ba2.2k sqft33633 Six Mile Rd, Livonia, MI 48152For SaleMLS ID #20261054963, Judee Taormina, Real Estate One-Northville. Realcomp II
- $275,0004 bd2 ba1.6k sqft20310 Melvin St, Livonia, MI 48152For SaleMLS ID #20261060104, Shanice Landon, Golden Key Realty Group LLC. Realcomp II
- $324,9003 bd2 ba1.8k sqft28115 Six Mile Rd, Livonia, MI 48152For SaleMLS ID #20261057468, Nykole Pfaff, The Brokerage Real Estate Enthusiasts. Realcomp II
- $389,9003 bd3 ba1.9k sqft14894 Santa Anita Ave, Livonia, MI 48154For SaleMLS ID #20261062449, Dawn Placek, Legacy Realty Professionals. Realcomp II
- $309,9003 bd2 ba2.1k sqft19725 Maplewood St, Livonia, MI 48152For SaleMLS ID #20261059679, Rachel Reaves, RE/MAX Leading Edge. Realcomp II
- $365,0004 bd2 ba1.7k sqft21009 Robinwood St, Farmington, MI 48336For SaleMLS ID #26038852, Darin DeWeese, The Agency Hall & Hunter. MichRIC
- $290,0003 bd1 ba1.3k sqft31768 Bretton St, Livonia, MI 48152For SaleMLS ID #20261060118, Kyle J Scott, RE/MAX Cornerstone. Realcomp II
- $354,9004 bd2 ba1.5k sqft16045 Oporto St, Livonia, MI 48154For SaleMLS ID #20261052415, Andrew S Tymrak, RE/MAX First. Realcomp II
- $375,0003 bd2 ba1.6k sqft31991 Staman Ct, Farmington Hills, MI 48336For SaleMLS ID #20261057629, Ereny S Gaied, Century 21 Professionals Troy. Realcomp II
- $465,0004 bd3 ba2k sqft33665 Curtis Rd, Livonia, MI 48152For SaleMLS ID #20261056786, Nicole E McAvoy, DOBI Real Estate. Realcomp II
- $375,0003 bd2 ba2.3k sqft31335 Rayburn St, Livonia, MI 48154For SaleMLS ID #20261049322, David E Ghannam, Real Estate Management Serv. Realcomp II
