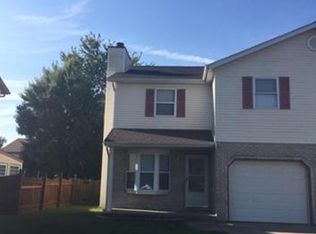
Stylish, updated, and exceptionally easy to own—this beautifully refreshed townhouse offers the space you want without the HOA fees you don’t. Tucked away on a quiet cul-de-sac, this inviting 3 bedroom, 2.5 bath home combines modern updates, comfortable living spaces, and a location that keeps everyday conveniences close at hand.
Inside, find a fresh, contemporary feel with new flooring, fresh paint, and updated lighting throughout. The spacious, open main level features a large kitchen with a breakfast bar overlooking the dining area, creating an ideal space for everyday living and entertaining. The adjacent living room offers plenty of room to relax, with a wood-burning fireplace providing a warm focal point and adding character and ambiance to the home. A convenient half bath and laundry room complete the main level.
Upstairs, you'll find three nicely sized bedrooms with generous closets, along with two updated full baths that provide comfortable and private retreats at the end of the day.
Outside, the fenced backyard with a covered patio offers a private setting for relaxing, entertaining, or enjoying your morning coffee. An attached one car garage provides convenient parking and valuable additional storage.
Peace of mind comes with recent improvements, including a new roof and new air conditioner, both replaced within the last few months. The home has also passed the St. Clair County occupancy inspection, making it ready for its next owner.
Conveniently located near shopping, dining, and schools, with a short commute to Scott Air Force Base and easy highway access to St. Louis, this home offers the combination of location, updates, comfort, and value buyers want.
Freshly updated. Thoughtfully maintained. No HOA fees. Move-in ready. Come see all this inviting townhouse has to offer.
Active under contract
Listed by: Coldwell Banker Brown Realtors • Emily C Westerheide • 618-972-1664
$180,000
1942 Stingray Ct, Belleville, IL 62221
3beds
1,754sqft
Townhouse
Built in 1995
4,356 Square Feet Lot
$178,100 Zestimate®
$103/sqft
$-- HOA
What's special
Quiet cul-de-sacSpacious open main level
- 40 days
- 263
- 33
Zillow last checked:
Listing updated:
Listed by:
Emily C Westerheide 618-972-1664,
Coldwell Banker Brown Realtors
Source: MARIS,MLS#: 26055706 Originating MLS: Southwestern Illinois Board of REALTORS
Facts & features
Interior
Bedrooms & bathrooms
- Bedrooms: 3
- Bathrooms: 3
- Full bathrooms: 2
- 1/2 bathrooms: 1
- Main level bathrooms: 1
Heating
- Forced Air
Cooling
- Central Air
Appliances
- Included: Dishwasher, Electric Range, Refrigerator
- Laundry: Laundry Room
Features
- Breakfast Bar, Kitchen/Dining Room Combo, Open Floorplan
- Flooring: Luxury Vinyl
- Basement: None
- Number of fireplaces: 1
- Fireplace features: Living Room, Wood Burning
Interior area
- Total structure area: 1,754
- Total interior livable area: 1,754 sqft
- Finished area above ground: 1,754
- Finished area below ground: 0
Video & virtual tour
Property
Parking
- Total spaces: 1
- Parking features: Attached, Concrete
- Garage spaces: 1
Features
- Levels: Two
- Patio & porch: Covered
- Fencing: Back Yard,Vinyl
Lot
- Size: 4,356 Square Feet
- Features: Level
Details
- Parcel number: 0824.0205029
- Special conditions: Standard
Construction
Type & style
- Home type: Townhouse
- Architectural style: Traditional
- Property subtype: Townhouse
- Attached to another structure: Yes
Materials
- Brick, Vinyl Siding
- Roof: Architectural Shingle
Condition
- Updated/Remodeled
- New construction: No
- Year built: 1995
Utilities & green energy
- Electric: Ameren
- Sewer: Public Sewer
- Water: Public
- Utilities for property: Cable Available, Electricity Connected, Natural Gas Connected, Sewer Connected
Community & HOA
HOA
- Has HOA: No
Location
- Region: Belleville
Financial & listing details
- Price per square foot: $103/sqft
- Tax assessed value: $49,104
- Annual tax amount: $4,602
- Date on market: 10/1/2026
- Cumulative days on market: 40 days
- Listing terms: Cash,Conventional,FHA,VA Loan
- Ownership: Private
- Electric utility on property: Yes
- Road surface type: Asphalt
Estimated market value
$178,100
$169,000 - $187,000
$1,981/mo
Price history
| Date | Event | Price |
|---|---|---|
| 10/19/2026 | Contingent | $180,000$103/sqft |
Source:  MARIS #26055706 Report a problem | ||
| 10/1/2026 | Listed for sale | $180,000+63.6%$103/sqft |
Source: MARIS #26055706 Report a problem | ||
| 6/7/2017 | Listing removed | $1,000$1/sqft |
Source: Brown Realtors Property Management Report a problem | ||
| 5/19/2017 | Listed for rent | $1,000$1/sqft |
Source: Brown Realtors Property Management Report a problem | ||
| 8/26/2004 | Sold | $110,000+33.3%$63/sqft |
Source: Public Record Report a problem | ||
| 7/3/2001 | Sold | $82,500$47/sqft |
Source: Public Record Report a problem | ||
Public tax history
| Year | Property taxes | Tax assessment |
|---|---|---|
| 2024 | $4,151 +10.7% | $49,104 +13.4% |
| 2023 | $3,748 +5% | $43,290 +9.8% |
| 2022 | $3,569 +1.1% | $39,426 +4.3% |
| 2021 | $3,532 +1.9% | $37,808 +4.2% |
| 2020 | $3,465 +11% | $36,301 +12.5% |
| 2019 | $3,123 +3.5% | $32,274 +2.6% |
| 2018 | $3,018 +2.3% | $31,450 +2.7% |
| 2017 | $2,950 | $30,613 +3.6% |
| 2016 | $2,950 -1.3% | $29,558 -5.9% |
| 2014 | $2,990 -18.4% | $31,418 |
| 2013 | $3,666 | $31,418 -2.1% |
| 2012 | -- | $32,076 -4.1% |
| 2011 | -- | $33,451 -27% |
| 2010 | -- | $45,795 -1.5% |
| 2009 | -- | $46,469 |
| 2008 | -- | $46,469 +10.8% |
| 2006 | -- | $41,956 +5.8% |
| 2005 | $2,752 +22.7% | $39,674 +6.9% |
| 2004 | $2,243 | $37,114 +7.7% |
| 2003 | -- | $34,448 +5.6% |
| 2002 | -- | $32,634 +4.9% |
| 2001 | -- | $31,122 +1% |
| 2000 | -- | $30,820 |
Find assessor info on the county website
Monthly payment
Est. payment
Payment breakdown
Explore the cost of this home by adjusting the details. Changes won't be saved.Climate risks
Neighborhood: 62221
Nearby schools
Schools provided by the listing agent
- Elementary: Belle Valley Dist 119
- Middle: Belle Valley Dist 119
- High: Belleville High School-East
Source: MARIS. This data may not be complete. We recommend contacting the local school district to confirm school assignments for this home.

Similar homes
- $174,9003 bd3 ba1.7k sqft1005 Cool Valley Dr #B, Belleville, IL 62220For Sale
 MLS ID #26063653, Cari Brunner, RE/MAX Preferred. MARIS
- $187,0004 bd2 ba1.4k sqft1316 W Lincoln St, Belleville, IL 62220For Sale
 MLS ID #26070735, Craig Wilson, Re/Max Signature Properties. MARIS
- $139,0003 bd1 ba1k sqft1611 La Salle St, Belleville, IL 62221For Sale
 MLS ID #26070563, Kendra A Fehrmann, Equity Realty Group, LLC. MARIS
- $185,0003 bd2 ba1.3k sqft7 Ivy Ct, Belleville, IL 62220For Sale
 MLS ID #26067381, Emily C Westerheide, Coldwell Banker Brown Realtors. MARIS
- $206,0003 bd3 ba1.8k sqft206 Pamela Dr, Belleville, IL 62223For SaleMLS ID #26070489, Sarah Speakes, Coldwell Banker Brown Realtors. MARIS
- $210,0003 bd2 ba1.8k sqft109 San Mateo Dr, Belleville, IL 62221For SaleMLS ID #26033727, Kayla D Keck, Nester Realty. MARIS
- $155,0002 bd1 ba1.7k sqft308 Carlyle Ave, Belleville, IL 62221For SaleMLS ID #26040550, Christopher M Kelly, Real Broker LLC. MARIS
- $159,9002 bd2 ba1.5k sqft3 Parkridge, Belleville, IL 62226For SaleMLS ID #26069204, Todd D Favre, RE/MAX Preferred. MARIS
- $210,0003 bd2 ba1k sqft1305 Raab Ave, Belleville, IL 62220For SaleMLS ID #26071023, Julie Heltne, HomePro Real Estate. MARIS
- $165,0002 bd2 ba1.6k sqft513 N Illinois St, Belleville, IL 62220For SaleMLS ID #26062463, Rhonda Hoercher, Coldwell Banker Brown Realtors. MARIS
- $159,9003 bd1 ba1.4k sqft1912 N 17th St, Belleville, IL 62226For SaleMLS ID #26065441, Brittney Litteken, Homes By Janell. MARIS
- $225,0004 bd2 ba1.8k sqft1406 Raab Ave, Belleville, IL 62220For SaleMLS ID #26070771, Megan A Schobert, Keller Williams Pinnacle. MARIS
- $162,0003 bd1 ba962 sqft212 Oliver Lee Dr, Belleville, IL 62223For SaleMLS ID #26068500, Tricia L Tialdo, Strano & Associates. MARIS
- $249,9003 bd2 ba1.4k sqft142 El Cerrito Dr, Belleville, IL 62221For SaleMLS ID #26043040, Robby M Nguyen, Worth Clark Realty. MARIS
- $147,4003 bd1 ba925 sqft59 Lillian Dr, Belleville, IL 62226For SaleMLS ID #26067349, Edmilson Yaxcal, eXp Realty. MARIS
- $149,9003 bd2 ba1.8k sqft12 Johnson Pl, Belleville, IL 62223For SaleMLS ID #26038666, Vance L Ward, Landmark Realty. MARIS
- $200,0003 bd2 ba1.3k sqft606 E Adams St, O'Fallon, IL 62269For SaleMLS ID #26069469, Diana Massey, Berkshire Hathaway HomeServices Select Properties. MARIS
- $134,9004 bd1 ba1.1k sqft1413 Wabash Ave, Belleville, IL 62220For SaleMLS ID #26068023, Tabatha Gufler, Riverside Real Estate, LLC. MARIS
- $174,9003 bd1 ba1.1k sqft211 Edding Ln, Fairview Heights, IL 62208For SaleMLS ID #26063331, Connie L Stelling, Coldwell Banker Brown Realtors. MARIS
- $114,9003 bd1 ba1k sqft1825 Muren Blvd, Belleville, IL 62221For SaleMLS ID #26014121, Jennifer Jackson, The Jackson Group Real Estate. MARIS
