Turnkey investment opportunity with built-in income! This 3-bedroom, 2-bath home is currently tenant-occupied with a lease in place through February 2027, offering immediate and reliable cash flow. 1943 Ottawa features fresh paint throughout a fully finished basement with additional office/room, providing additional living space that adds to its rental appeal. Major updates include a newer roof on both the home and garage, plus a newer hot water heater for added peace of mind. The detached garage is drywalled, and the fenced backyard offers functional outdoor space tenants appreciate. A well-maintained, income-producing property with long-term stability—perfect for investors looking to expand their portfolio with a solid, turnkey rental.
For sale
Price cut: $5K (5/9)
$105,000
1943 Ottawa St, Saginaw, MI 48602
3beds
1,836sqft
:
Get pre-qualified$851/mo
Single Family Residence
Built in 1946
5,227 Square Feet Lot
$-- Zestimate®
$57/sqft
$-- HOA
What's special
Detached garage is drywalledFresh paint throughout
- 148 days |
- 286 |
- 44 |
Zillow last checked:
Listing updated:
Listed by:
Stephanie Filer 989-751-2899,
Real Estate One Great Lakes Bay 989-607-2100,
Matt Filer 989-397-3949,
Real Estate One Great Lakes Bay
Source: MiRealSource,MLS#: 50200286 Originating MLS: Saginaw Board of REALTORS
Originating MLS: Saginaw Board of REALTORSFacts & features
Interior
Bedrooms & bathrooms
- Bedrooms: 3
- Bathrooms: 2
- Full bathrooms: 2
- Main level bathrooms: 1
- Main level bedrooms: 3
Rooms
- Room types: Family Room, Bedroom, Laundry, Basement Full Bath
Bedroom 1
- Features: Carpet
- Level: Main
- Area: 154
- Dimensions: 11 x 14
Bedroom 2
- Features: Wood
- Level: Main
- Area: 90
- Dimensions: 10 x 9
Bedroom 3
- Features: Carpet
- Level: Main
- Area: 180
- Dimensions: 15 x 12
Bathroom 1
- Features: Wood
- Level: Main
- Area: 35
- Dimensions: 7 x 5
Bathroom 2
- Features: Tile
- Level: Basement
- Area: 80
- Dimensions: 10 x 8
Family room
- Features: Vinyl
- Level: Basement
- Area: 196
- Dimensions: 14 x 14
Kitchen
- Level: Main
- Area: 128
- Dimensions: 16 x 8
Living room
- Features: Carpet
- Level: Main
- Area: 180
- Dimensions: 15 x 12
Office
- Level: Basement
- Area: 168
- Dimensions: 12 x 14
Heating
- Forced Air, Natural Gas
Cooling
- Ceiling Fan(s)
Appliances
- Included: Gas Water Heater
- Laundry: First Floor Laundry, Main Level
Features
- Flooring: Carpet, Wood, Vinyl
- Basement: Finished
- Has fireplace: No
Interior area
- Total structure area: 1,872
- Total interior livable area: 1,836 sqft
- Finished area above ground: 936
- Finished area below ground: 900
Property
Parking
- Total spaces: 2
- Parking features: 2 Spaces, Garage, Driveway, Detached
- Garage spaces: 1
Features
- Levels: One
- Stories: 1
- Patio & porch: Deck, Patio
- Exterior features: Sidewalks, Street Lights, Garden
- Fencing: Fenced
- Frontage type: Road
- Frontage length: 45
Lot
- Size: 5,227 Square Feet
- Dimensions: 45 x 120
- Features: Subdivision, Sidewalks, City Lot
Details
- Parcel number: 18 0222 00000
- Zoning description: Residential
- Special conditions: Private
Construction
Type & style
- Home type: SingleFamily
- Architectural style: Ranch
- Property subtype: Single Family Residence
Materials
- Vinyl Trim
- Foundation: Basement
Condition
- New construction: No
- Year built: 1946
Utilities & green energy
- Sewer: Public Sanitary
- Water: Public
Community & HOA
Community
- Subdivision: Gratiot Heights
HOA
- Has HOA: No
Location
- Region: Saginaw
Financial & listing details
- Price per square foot: $57/sqft
- Tax assessed value: $73,400
- Annual tax amount: $1,841
- Date on market: 2/27/2026
- Cumulative days on market: 148 days
- Listing agreement: Exclusive Right To Sell
- Listing terms: Cash,Conventional
- Road surface type: Paved
Estimated market value
Not available
Estimated sales range
Not available
$1,416/mo
Price history
| Date | Event | Price |
|---|---|---|
| 5/9/2026 | Price change | $105,000-4.5%$57/sqft |
Source:  MiRealSource #50200286 Report a problem MiRealSource #50200286 Report a problem | ||
| 2/27/2026 | Listed for sale | $110,000+895%$60/sqft |
Source: MiRealSource #50200286 Report a problem | ||
| 3/23/2017 | Sold | $11,055$6/sqft |
Source: Public Record Report a problem | ||
Public tax history
| Year | Property taxes | Tax assessment |
|---|---|---|
| 2026 | $1,809 +2.7% | $36,700 +5.2% |
| 2025 | $1,762 +7.2% | $34,900 +8.7% |
| 2024 | $1,644 +0.5% | $32,100 +9.2% |
| 2023 | $1,636 | $29,400 +20% |
| 2022 | -- | $24,500 +15.6% |
| 2021 | $1,863 | $21,200 +3.9% |
| 2020 | $1,863 +29.5% | $20,400 -6.6% |
| 2018 | $1,439 | $21,840 +1.1% |
| 2017 | -- | $21,600 -0.7% |
| 2016 | -- | $21,759 -1.2% |
| 2014 | $1,209 | $22,026 -0.2% |
| 2013 | -- | $22,078 -5.3% |
| 2012 | -- | $23,310 -5% |
| 2011 | $948 | $24,545 -13.9% |
| 2010 | -- | $28,518 -9% |
| 2009 | -- | $31,339 -12% |
| 2008 | $1,416 | $35,613 -7% |
| 2007 | -- | $38,294 +4% |
| 2006 | -- | $36,821 +6% |
| 2005 | -- | $34,737 |
| 2003 | -- | $34,737 +12.3% |
| 2002 | -- | $30,927 +8% |
| 2001 | -- | $28,636 +9% |
| 2000 | -- | $26,272 |
Find assessor info on the county website
Monthly payment
Est. payment
Payment breakdown
Explore the cost of this home by adjusting the details. Changes won't be saved.Climate risks
Neighborhood: Gratiot Triangle
Nearby schools
GreatSchools rating
- 5/10Chester F. Miller SchoolGrades: PK-5Distance: 0.4 mi
- 9/10Saginaw Arts and Sciences AcademyGrades: 6-12Distance: 0.8 mi
- 2/10Thompson Middle SchoolGrades: 6-8Distance: 1.1 mi
Schools provided by the listing agent
- Elementary: Handley
- Middle: Sasa
- High: Sasa
- District: Saginaw City School District
Source: MiRealSource. This data may not be complete. We recommend contacting the local school district to confirm school assignments for this home.
- $76,5003 bd1 ba938 sqft1947 Ottawa St, Saginaw, MI 48602Off Market
- $66,1003 bd1 ba816 sqft1939 Ottawa St, Saginaw, MI 48602Off Market
- $113,6002 bd1 ba936 sqft220 N Wheeler St, Saginaw, MI 48602Off Market
- $35,0003 bd1 ba976 sqft1933 Ottawa St, Saginaw, MI 48602Sold
- $86,5002 bd1 ba1k sqft1944 Allegan St, Saginaw, MI 48602Off Market
- $73,6002 bd1 ba894 sqft1929 Ottawa St, Saginaw, MI 48602Off Market
- $139,4002 bd2 ba1.3k sqft1952 Allegan St, Saginaw, MI 48602Off Market
- $129,0003 bd2 ba1.7k sqft1938 Allegan St, Saginaw, MI 48602Sold
A local agent can set up tours, give advice and negotiate with sellers.
Similar homes
- $104,9003 bd1 ba1.2k sqft713 S Woodbridge St, Saginaw, MI 48602For Sale

 MLS ID #50215156, Taylor Cobb, HOMEFLO. MiRealSource
 - $90,0002 bd2 ba969 sqft1724 Newberry St, Saginaw, MI 48602For Sale
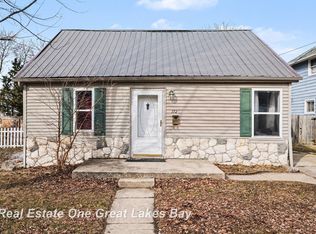 MLS ID #50200287, Stephanie Filer, Real Estate One Great Lakes Bay. MiRealSource
 - $94,9005 bd2 ba1.9k sqft903 S Mason St, Saginaw, MI 48602For Sale
 MLS ID #50211621, Allison Thurston, Century 21 Signature Realty. MiRealSource
 - $89,9994 bd1 ba1.5k sqft817 Wright St, Saginaw, MI 48602For Sale
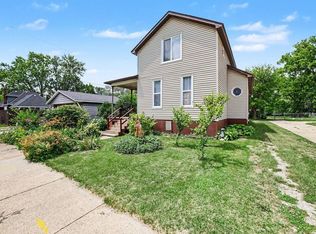 MLS ID #50214287, Nicholle Houghtaling, Mid-Mitten Realty. MiRealSource
 - $99,0003 bd1 ba1.6k sqft703 S Mason St, Saginaw, MI 48602For SaleMLS ID #50193253, Kristine Jamino, Berkshire Hathaway HomeServices. MiRealSource
- $109,0003 bd2 ba1.4k sqft2518 Hermansau St, Saginaw, MI 48602For SaleMLS ID #50202923, Abby Stevenson, NextHome Greater Tri-cities. MiRealSource
- $109,9003 bd1 ba1.1k sqft1417 Pius St, Saginaw, MI 48638For SaleMLS ID #50213961, Myles Shephard, Pinnacle Realty. MiRealSource
- $95,0003 bd2 ba2.4k sqft113 S Mason St, Saginaw, MI 48602For Sale
 MLS ID #20261000264, Marquaveon McKinney, Realtyflo Inc. Realcomp II
 - $90,0003 bd1 ba1.2k sqft516 S Wheeler St, Saginaw, MI 48602For SaleMLS ID #20251021738, Vincent Manganello, Great Lakes Real Estate Agency LLC. Realcomp II
- $99,0004 bd1 ba1.2k sqft1537 Bay St, Saginaw, MI 48602For SaleMLS ID #20251021729, Vincent Manganello, Great Lakes Real Estate Agency LLC. Realcomp II
- $99,0003 bd1 ba1k sqft1509 Monroe St, Saginaw, MI 48602For SaleMLS ID #20251005586, Vincent Manganello, Great Lakes Real Estate Agency LLC. Realcomp II
- $76,9003 bd2 ba1.6k sqft903 S Michigan Ave, Saginaw, MI 48602For SaleMLS ID #50202735, The Real Estate Specialists, Berkshire Hathaway HomeServices, Bay City. MiRealSource
- $85,0004 bd1 ba1.8k sqft1916 Wood St, Saginaw, MI 48602For SaleMLS ID #20261034967, Marquaveon McKinney, Realtyflo Inc. Realcomp II
- $89,9003 bd1 ba942 sqft214 Goetz St, Saginaw, MI 48602For SaleMLS ID #50203090, Jaime Cramer, Berkshire Hathaway HomeServices. MiRealSource
- $85,0003 bd1 ba980 sqft1548 Maine St, Saginaw, MI 48602For SaleMLS ID #50211646, Nonkhane Nonnie Saycosie, Century 21 Signature Realty. MiRealSource
- $139,9003 bd1 ba1.1k sqft1134 Sutton St, Saginaw, MI 48602For SaleMLS ID #50213834, Jenifer L Rifkin, Century 21 Signature Realty. MiRealSource
- $85,0003 bd1 ba1.3k sqft2521 Stobbe St, Saginaw, MI 48602For SaleMLS ID #20251021337, Vincent Manganello, Great Lakes Real Estate Agency LLC. Realcomp II
- $126,0004 bd2 ba1.8k sqft1015 S Webster St, Saginaw, MI 48602For SaleMLS ID #50213657, Alyssa LaRose, Mid-Mitten Realty. MiRealSource
- $115,9004 bd2 ba1.5k sqft2015 S Washington Ave, Saginaw, MI 48601For SaleMLS ID #50201875, Katherine Arenado, Berkshire Hathaway HomeServices. MiRealSource
- $99,0004 bd2 ba1.3k sqft2116 Wood St, Saginaw, MI 48638For SaleMLS ID #20251021296, Vincent Manganello, Great Lakes Real Estate Agency LLC. Realcomp II
