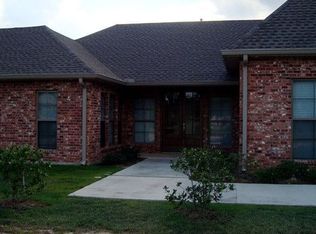
Welcome to this beautiful home designed by Andy McDonald, perfectly situated in a prestigious upscale subdivision. Near Downtown Hammond. This elegant 3 BR, 2 bath home offers a thoughtfully design floor plan with quality craftmanship and timeless appeal. Step into the inviting living area centered around the beautiful fireplace providing the perfect setting for relaxing evenings. The 2 bedroom layout includes jack n jill bath offering privacy for family members or guests. 9 foot doors throughout gives the home a much more custom, high end feeling. A home you will be proud to call your own. Quick interstate access. Easy to commute to Covington, Baton Rouge or New Orleans.
Active
Price cut: $10K (10/7)
$369,000
19438 Par Ln, Hammond, LA 70401
3beds
1,912sqft
Single Family Residence
Built in 2021
7,405 Square Feet Lot
$362,900 Zestimate®
$193/sqft
$50/mo HOA
What's special
Beautiful fireplaceTimeless appeal
- 14 days
- 204
- 14
Likely to sell faster than
Zillow last checked:
Listing updated:
Listed by:
Kim Prokop 985-507-9250,
Crescent Sotheby's International Realty 985-345-6802,
Tuesday Edwards 985-320-4003,
Crescent Sotheby's International Realty
Source: GSREIN,MLS#: 2579393
Facts & features
Interior
Bedrooms & bathrooms
- Bedrooms: 3
- Bathrooms: 2
- Full bathrooms: 2
Primary bedroom
- Description: Flooring: Plank,Simulated Wood
- Level: Lower
- Dimensions: 15.2x14.3
Bedroom
- Description: Flooring: Plank,Simulated Wood
- Level: Lower
- Dimensions: 15.2x12.6
Bedroom
- Description: Flooring: Plank,Simulated Wood
- Level: Lower
- Dimensions: 12x12
Dining room
- Description: Flooring: Plank,Simulated Wood
- Level: Lower
- Dimensions: 13x10
Kitchen
- Description: Flooring: Plank,Simulated Wood
- Level: Lower
- Dimensions: 15.0x13.6
Living room
- Description: Flooring: Plank,Simulated Wood
- Level: Lower
- Dimensions: 21.4x16.3
Heating
- Central
Cooling
- Central Air, 1 Unit
Appliances
- Laundry: Washer Hookup, Dryer Hookup
Features
- Ceiling Fan(s), Granite Counters, Cable TV
- Has fireplace: Yes
- Fireplace features: Gas
Interior area
- Total structure area: 2,524
- Total interior livable area: 1,912 sqft
Property
Parking
- Total spaces: 1
- Parking features: Garage, One Space, Garage Door Opener
- Has garage: Yes
Features
- Levels: One
- Stories: 1
- Patio & porch: Concrete, Covered
Lot
- Size: 7,405 Square Feet
- Dimensions: 60 x 122 x 60 x 122
- Features: Corner Lot, Outside City Limits, Rectangular Lot
Details
- Parcel number: 6148964
- Special conditions: None
Construction
Type & style
- Home type: SingleFamily
- Architectural style: Contemporary
- Property subtype: Single Family Residence
Materials
- Brick, Stucco
- Foundation: Slab
- Roof: Shingle
Condition
- Excellent
- Year built: 2021
Utilities & green energy
- Sewer: Public Sewer
- Water: Public
Community & HOA
Community
- Security: Smoke Detector(s)
- Subdivision: Country Club Gardens
HOA
- Has HOA: Yes
- HOA fee: $150 quarterly
Location
- Region: Hammond
Financial & listing details
- Price per square foot: $193/sqft
- Date on market: 9/30/2026
Estimated market value
$362,900
$345,000 - $381,000
$2,041/mo
Price history
| Date | Event | Price |
|---|---|---|
| 10/7/2026 | Price change | $369,000-2.6%$193/sqft |
Source:  GSREIN #2579393 Report a problem GSREIN #2579393 Report a problem | ||
| 9/30/2026 | Listed for sale | $379,000+1163.4%$198/sqft |
Source: GSREIN #2579393 Report a problem | ||
| 5/6/2020 | Sold | -- |
Source: GSREIN #2237524 Report a problem | ||
| 1/15/2020 | Price change | $29,999-24.1%$16/sqft |
Source: Simply Real Estate LLC #2237524 Report a problem | ||
| 11/20/2019 | Listed for sale | $39,500-12%$21/sqft |
Source: RE/MAX ALLIANCE #2210625 Report a problem | ||
| 12/19/2018 | Listed for sale | $44,900-8.4%$23/sqft |
Source: Smith & Core, Inc. #2184625 Report a problem | ||
| 6/15/2018 | Listed for sale | $49,000$26/sqft |
Source: Smith & Core, Inc. #2160787 Report a problem | ||
| 11/25/2017 | Listing removed | $49,000$26/sqft |
Source: Berkshire Hathaway Homeservices Bobby Tallo Realty #2106410 Report a problem | ||
| 6/27/2017 | Listed for sale | $49,000$26/sqft |
Source: Berkshire Hathaway HomeServices Bobby Tallo Realty #2106410 Report a problem | ||
| 10/13/2016 | Listing removed | $49,000$26/sqft |
Source: Berkshire Hathaway Homeservices Bobby Tallo Realty #2077328 Report a problem | ||
| 5/13/2016 | Price change | $49,000-6.7%$26/sqft |
Source: Berkshire Hathaway Homeservices Bobby Tallo Realty #2050368 Report a problem | ||
| 4/21/2016 | Listed for sale | $52,500-16%$27/sqft |
Source: Berkshire Hathaway Homeservices Bobby Tallo Realty #2050368 Report a problem | ||
| 12/6/2012 | Listing removed | $62,500$33/sqft |
Source: Pezant Real Estate #925121 Report a problem | ||
| 8/19/2012 | Listed for sale | $62,500$33/sqft |
Source: Pezant Real Estate #925121 Report a problem | ||
| 7/19/2011 | Listing removed | $62,500$33/sqft |
Source: RE/MAX Realty Group #868490 Report a problem | ||
| 3/22/2011 | Listed for sale | $62,500$33/sqft |
Source: RE/MAX Realty Group #868490 Report a problem | ||
Public tax history
Tax history is unavailable.
Monthly payment
Est. payment
Payment breakdown
Explore the cost of this home by adjusting the details. Changes won't be saved.Climate risks
Neighborhood: 70401
Similar homes
- $--3 bd2 ba2.4k sqft21217 Dusty Ln, Hammond, LA 70401Auction
 Auction.com 2
 - $225,0003 bd2 ba1.6k sqft18155 Briarwood Dr, Hammond, LA 70401For Sale
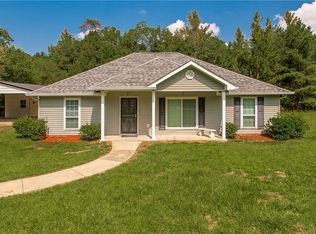
 MLS ID #2580298, William Frederick, Keller Williams Realty Services. GSREIN
 - $251,7884 bd2 ba1.6k sqft46043 Windhime Ln, Hammond, LA 70401New Construction
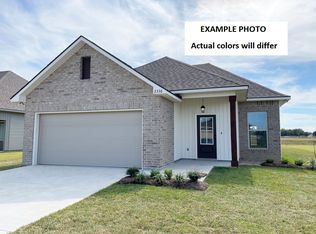 DSLD Homes
 - $229,9993 bd2 ba1.6k sqft20438 Kensington Row, Hammond, LA 70401For Sale
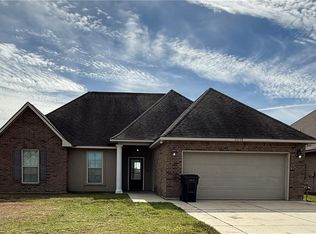 MLS ID #2540771, Carla Smith, XLV Realty LLC. GSREIN
 - $221,0003 bd2 ba1.4k sqft20489 Kensington Row, Hammond, LA 70401For SaleMLS ID #2577642, Staci Schwittay, eXp Realty, LLC. GSREIN
- $400,0004 bd4 ba2.2k sqft107 N Olive St, Hammond, LA 70401For SaleMLS ID #2567873, Sam DiVittorio, Realty Executives Florida Parishes. GSREIN
- $269,9003 bd2 ba1.7k sqft20278 Green Acres Dr, Hammond, LA 70401For SaleMLS ID #2546271, Brent Drude, Coldwell Banker TEC HAMMOND. GSREIN
- $215,0003 bd2 ba1.9k sqft20076 Vineyard Rd, Hammond, LA 70401For SaleMLS ID #2577150, Sergio Mesa, Elite Real Estate Advisors . GSREIN
- $392,0003 bd3 ba2.4k sqft43485 McClain Ln, Hammond, LA 70403For SaleMLS ID #2570584, Kelly Cox, Crescent Sotheby's International Realty. GSREIN
- $340,0004 bd2 ba2.1k sqft22540 Brignac Rd, Robert, LA 70455For SaleMLS ID #2577831, Albert Long, United Real Estate Partners. GSREIN
- $273,0004 bd2 ba1.8k sqft20607 Stone House Rd, Hammond, LA 70401For SaleMLS ID #2565863, Kelly Turner, Crescent Sotheby's International Realty. GSREIN
- $329,0254 bd3 ba2.1k sqft44171 Shadowpoint Dr, Hammond, LA 70403New ConstructionGSREIN
- $245,0003 bd2 ba1.4k sqft20012 Twin Oaks Dr, Hammond, LA 70403For SaleMLS ID #2580895, Tiffany Pierce, NextHome Real Estate Professionals. GSREIN
- $399,0004 bd2 ba2.7k sqft17229 E Park Ave, Hammond, LA 70403For SaleMLS ID #2565723, Julia Davis, United Real Estate Partners. GSREIN
- $476,0003 bd2 ba2.7k sqft47103 Monticello Dr, Hammond, LA 70401For SaleMLS ID #2570974, David Derks, NextHome Real Estate Professionals. GSREIN
- $185,0003 bd2 ba1.1k sqft1200 N Holly St, Hammond, LA 70401For SaleMLS ID #2577751, Shannon Wells-Guidry, Keller Williams Realty Services. GSREIN
- $338,4354 bd3 ba2.1k sqft44461 Lake Wind Dr, Hammond, LA 70403New ConstructionGSREIN
- $244,9004 bd2 ba1.7k sqft46282 Morris Rd, Hammond, LA 70401For SaleMLS ID #2502886, Kelly Cox, Crescent Sotheby's International Realty. GSREIN
