Welcome to 19439 Beechnut Drive in Mokena! This single-story ranch home offers approximately 1,120 square feet of living space with a functional layout and a basement providing additional storage and possibilities. Situated on a generously sized lot of approximately 0.19 acres in an established neighborhood, the property offers convenient access to local shopping, dining, parks, and major roadways. Whether you're looking for your next home or an investment opportunity, this property offers plenty of potential to make it your own. Schedule your showing today!
Contingent
$279,000
19439 S Beechnut Dr, Mokena, IL 60448
3beds
1,120sqft
Single Family Residence
Built in 1961
8,260 Square Feet Lot
$280,000 Zestimate®
$249/sqft
$-- HOA
What's special
Single-story ranch homeFunctional layoutBasement providing additional storage
- 24 days
- 1,098
- 114
Likely to sell faster than
Zillow last checked:
Listing updated:
Listed by:
Landon Kelly (630)379-1078,
Real Broker, LLC
Source: MRED as distributed by MLS GRID,MLS#: 12789645
Facts & features
Interior
Bedrooms & bathrooms
- Bedrooms: 3
- Bathrooms: 2
- Full bathrooms: 1
- 1/2 bathrooms: 1
Rooms
- Room types: No additional rooms
Primary bedroom
- Level: Main
- Area: 143 Square Feet
- Dimensions: 13X11
Bedroom 2
- Level: Main
- Area: 121 Square Feet
- Dimensions: 11X11
Bedroom 3
- Level: Main
- Area: 110 Square Feet
- Dimensions: 11X10
Dining room
- Level: Main
- Area: 90 Square Feet
- Dimensions: 10X9
Kitchen
- Level: Main
- Area: 120 Square Feet
- Dimensions: 12X10
Living room
- Level: Main
- Area: 208 Square Feet
- Dimensions: 16X13
Heating
- Forced Air
Cooling
- Central Air
Features
- Basement: Partially Finished,Partial
Interior area
- Total structure area: 0
- Total interior livable area: 1,120 sqft
Property
Parking
- Total spaces: 3
- Parking features: Concrete, Yes, Attached, Garage
- Attached garage spaces: 1
Accessibility
- Accessibility features: No Disability Access
Features
- Stories: 1
Lot
- Size: 8,260 Square Feet
- Dimensions: 70X118
Details
- Parcel number: 1909101090160000
- Special conditions: None
Construction
Type & style
- Home type: SingleFamily
- Property subtype: Single Family Residence
Materials
- Vinyl Siding, Brick
Condition
- New construction: No
- Year built: 1961
Utilities & green energy
- Sewer: Public Sewer
- Water: Public
Community & HOA
HOA
- Services included: None
Location
- Region: Mokena
Financial & listing details
- Price per square foot: $249/sqft
- Tax assessed value: $261,726
- Annual tax amount: $5,947
- Date on market: 10/20/2026
- Ownership: Fee Simple
Estimated market value
$280,000
$266,000 - $294,000
$2,879/mo
Price history
| Date | Event | Price |
|---|---|---|
| 10/24/2026 | Contingent | $279,000$249/sqft |
Source:  MRED as distributed by MLS GRID #12789645 Report a problem | ||
| 10/20/2026 | Listed for sale | $279,000$249/sqft |
Source: MRED as distributed by MLS GRID #12789645 Report a problem | ||
Public tax history
| Year | Property taxes | Tax assessment |
|---|---|---|
| 2024 | $5,947 +35.5% | $87,242 +12% |
| 2023 | $4,390 -9.1% | $77,916 +9.8% |
| 2022 | $4,831 -0.6% | $70,968 +6.9% |
| 2021 | $4,862 -0.5% | $66,393 +2.9% |
| 2020 | $4,888 +3.9% | $64,522 +2.8% |
| 2019 | $4,705 +4.1% | $62,795 +3% |
| 2018 | $4,518 +2.6% | $60,990 +2.4% |
| 2017 | $4,403 +3.8% | $59,567 +3.5% |
| 2016 | $4,243 +4.8% | $57,525 +3.7% |
| 2015 | $4,049 | $55,499 +0.7% |
| 2014 | $4,049 +2.4% | $55,113 -1.3% |
| 2013 | $3,953 -2.8% | $55,828 -5% |
| 2012 | $4,066 -6.2% | $58,766 -5% |
| 2011 | $4,333 +2.4% | $61,859 -3.5% |
| 2010 | $4,230 +3.3% | $64,102 -2.4% |
| 2009 | $4,096 +3.1% | $65,645 |
| 2008 | $3,971 | $65,645 +2.5% |
| 2007 | -- | $64,044 +26% |
| 2006 | $3,163 +6.2% | $50,815 +8.4% |
| 2005 | $2,979 +10.6% | $46,869 +8% |
| 2004 | $2,693 +3.2% | $43,397 +5.1% |
| 2003 | $2,610 +11.4% | $41,283 +11.7% |
| 2002 | $2,342 +6.5% | $36,975 +1.9% |
| 2001 | $2,199 +6.1% | $36,297 +4.8% |
| 2000 | $2,073 | $34,651 |
Find assessor info on the county website
Monthly payment
Est. payment
Payment breakdown
Explore the cost of this home by adjusting the details. Changes won't be saved.Climate risks
Neighborhood: 60448
Nearby schools
Schools provided by the listing agent
- District: 161
Source: MRED as distributed by MLS GRID. This data may not be complete. We recommend contacting the local school district to confirm school assignments for this home.

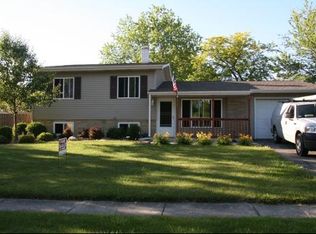

Similar homes
- $349,9003 bd2 ba1k sqft6912 176th St, Tinley Park, IL 60477New
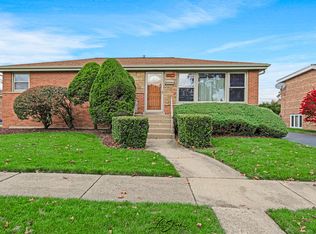 MLS ID #12808552, Diane Williams, RE/MAX 10. MRED as distributed by MLS GRID
- $289,0003 bd2 ba1k sqft(Undisclosed Address), Joliet, IL 60436New
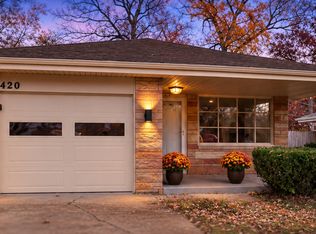 MLS ID #12807671, Krystal Ruggiero, Realty of America. MRED as distributed by MLS GRID
- $273,0003 bd3 ba1.5k sqft5733 Woodgate Dr, Matteson, IL 60443Active
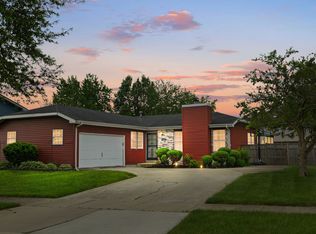 MLS ID #12779896, Christin Willis, Coldwell Banker Realty. MRED as distributed by MLS GRID
- $284,0003 bd2 ba1.6k sqft2543 Oakwood Dr, Olympia Fields, IL 60461Active
 MLS ID #12724615, Michael Scanlon, eXp Realty. MRED as distributed by MLS GRID
- $289,9004 bd3 ba1.6k sqft8417 Hohman Ave, Munster, IN 46321For Sale
 MLS ID #846182, Connor Pascoe, Weichert Realtors - Shoreline. NIRA as distributed by MLS GRID
