Enjoy the peace and privacy of country living in this beautifully updated 4-bedroom, 3.5-bath home nestled among mature trees that provide shade, natural beauty, and a welcoming sense of seclusion. Inside, you'll find a spacious layout featuring three fireplaces, a dedicated workshop, and an unfinished walkout basement. Recent updates throughout the home add modern comfort while complementing its timeless character.
Step outside to one of the property's standout features—a screened-in porch overlooking a beautifully landscaped backyard complete with a built-in grill, water garden, and fire pit, creating the perfect setting for relaxing evenings or entertaining family and friends. A scenic pond further enhances the property's peaceful setting.
Equestrian enthusiasts, hobby farmers, or anyone needing extra workspace will appreciate the impressive barn, thoughtfully designed and ready for a variety of uses. Complete with horse stalls, a tack room, generous storage and work areas, covered livestock shelter, and fenced paddock areas, it provides the ideal setting for everything from caring for horses to tackling hands-on projects and hobbies.
If you've been searching for a property that combines country living, room to roam, extensive recent updates, and exceptional outdoor amenities, this one is ready to welcome you home.
Active
Listed by: AgriBuck Properties • Devin Hoehn
$499,900
1944 State Highway 32, Park Hills, MO 63601
4beds
3,247sqft
:
Get pre-qualified$3,174/mo
Single Family Residence
Built in 1977
4.41 Acres Lot
$483,500 Zestimate®
$154/sqft
$-- HOA
What's special
- 17 days |
- 480 |
- 26 |
Zillow last checked:
Listing updated:
Listed by:
Devin Hoehn 573-846-8145,
AgriBuck Properties,
Derek P Miesner 573-576-7841,
AgriBuck Properties
Source: MARIS,MLS#: 26045250 Originating MLS: Southeast Missouri REALTORS
Originating MLS: Southeast Missouri REALTORSFacts & features
Interior
Bedrooms & bathrooms
- Bedrooms: 4
- Bathrooms: 4
- Full bathrooms: 3
- 1/2 bathrooms: 1
- Main level bathrooms: 2
- Main level bedrooms: 1
Heating
- Baseboard, Electric, Heat Pump
Cooling
- Central Air, Electric
Appliances
- Included: Cooktop, Microwave, Oven, Refrigerator
Features
- Flooring: Carpet, Hardwood, Stone
- Basement: Unfinished,Walk-Out Access
- Number of fireplaces: 3
- Fireplace features: Bedroom, Dining Room, Gas, Living Room, Wood Burning
Interior area
- Total interior livable area: 3,247 sqft
- Finished area above ground: 3,247
Property
Parking
- Total spaces: 2
- Parking features: Additional Parking, Attached Carport, Circular Driveway, Drive Through, Paved, Private
- Carport spaces: 2
- Has uncovered spaces: Yes
Features
- Levels: Two and a Half
- Exterior features: Built-in Barbecue, Fire Pit, Lighting, Outdoor Grill, Storage, Water Garden
- Waterfront features: Pond
Lot
- Size: 4.41 Acres
- Features: Back Yard, Farm, Front Yard, Landscaped, Pond on Lot, Some Trees
Details
- Parcel number: 086014000000006.00
- Special conditions: Standard
Construction
Type & style
- Home type: SingleFamily
- Architectural style: Raised Ranch
- Property subtype: Single Family Residence
Materials
- Vinyl Siding
Condition
- Year built: 1977
Utilities & green energy
- Electric: 220 Volts
- Sewer: Septic Tank
- Water: Well
- Utilities for property: Electricity Connected, Sewer Connected, Water Connected
Community & HOA
HOA
- Has HOA: No
Location
- Region: Park Hills
Financial & listing details
- Price per square foot: $154/sqft
- Annual tax amount: $1,870
- Date on market: 7/15/2026
- Listing terms: 1031 Exchange,Cash,Conventional,FHA,USDA Loan,VA Loan
- Electric utility on property: Yes
Estimated market value
$483,500
$459,000 - $508,000
Not available
Price history
| Date | Event | Price |
|---|---|---|
| 7/15/2026 | Listed for sale | $499,900$154/sqft |
Source:  MARIS #26045250 Report a problem MARIS #26045250 Report a problem | ||
Public tax history
Tax history is unavailable.
Monthly payment
Est. payment
Payment breakdown
Explore the cost of this home by adjusting the details. Changes won't be saved.Climate risks
Neighborhood: 63601
Nearby schools
GreatSchools rating
- 5/10West Elementary SchoolGrades: 3-5Distance: 1.3 mi
- 7/10Central Middle SchoolGrades: 6-8Distance: 3.6 mi
- 7/10Central High SchoolGrades: 9-12Distance: 2.3 mi
Schools provided by the listing agent
- Elementary: Central Elem.
- Middle: Central Middle
- High: Central High
Source: MARIS. This data may not be complete. We recommend contacting the local school district to confirm school assignments for this home.
- $---- bd-- ba-- sqft1962 State Highway 32, Park Hills, MO 63601Off Market
- $--10 Acres1951 State Hwy 32, Park Hills, MO 63601Off Market
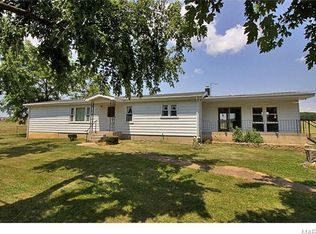
- $334,4004 bd1 ba2.6k sqft2005 Old Bismarck Rd, Park Hills, MO 63601Off Market
- $140,3003 bd1 ba1.1k sqft2007 Clemons Rd, Park Hills, MO 63601Off Market
- $410-- bd-- ba-- sqft2025 Clemons Rd, Park Hills, MO 63601Off Market
- $263,8003 bd1 ba1.4k sqft4791 Layne Cemetery Rd, Park Hills, MO 63601Off Market
- $43,0003 bd1 ba1.4k sqft1901 32nd Hwy W, Park Hills, MO 63601Off Market
- $342,8004 bd2 ba2.6k sqft1941 State Highway 32, Park Hills, MO 63601Off Market
A local agent can set up tours, give advice and negotiate with sellers.
Similar homes
- $489,0003 bd3 ba3.6k sqft18292 Salem School Rd, Farmington, MO 63640For Sale
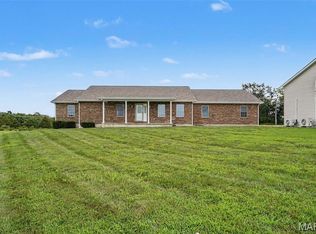
 MLS ID #26047606, Danielle L Bayer, Strano & Associates, Ltd. MARIS
 - $500,0004 bd2 ba1.7k sqft5220 Hurryville Rd, Farmington, MO 63640For Sale
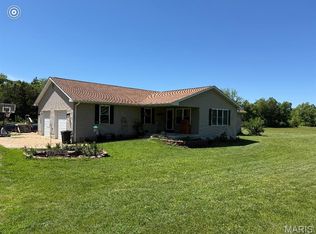 MLS ID #26030093, Matthew A Herbst, Triple Creek Realty LLC. MARIS
 - $485,0004 bd2 ba3k sqft734 N Lafitte Dr, Bonne Terre, MO 63628For Sale
 MLS ID #26040931, Tracey Wibbenmeyer, RE/MAX Best Choice. MARIS
 - $300,0003 bd3 ba3.2k sqft408 W Main St, Park Hills, MO 63601For Sale
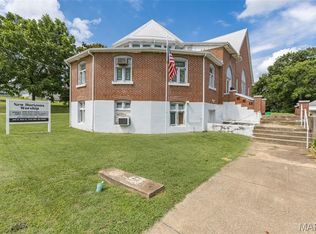 MLS ID #26044354, Donyel M Burns, Keller Williams Realty Platinum. MARIS
 - $430,0005 bd4 ba3.2k sqft301 Ridgewood Ct, Farmington, MO 63640For SaleMLS ID #26027165, Geoffrey S McDowell, Swinford Realty, LLC. MARIS
- $550,0003 bd4 ba3.5k sqft412 Willow Creek Dr, Farmington, MO 63640For SaleMLS ID #26043649, Jon M Barlow, Freedom Realty MO, LLC. MARIS
- $550,0004 bd2 ba2.1k sqft4313 Whispering Woods Rd, Farmington, MO 63640New ConstructionMLS ID #26047575, Kimberly E Briese, KBH Realty Group. MARIS
- $565,0004 bd4 ba2.6k sqft210 Buzzard Rock Rd, Farmington, MO 63640For SaleMLS ID #26036671, Tracy L Collins, Berkshire Hathaway HomeServices Select Properties. MARIS
- $479,0003 bd2 ba2.4k sqft10231 Old 8 E #D, Mineral Pt, MO 63660For SaleMLS ID #26045607, Mary C Bourbon, Superior Realty Group, Inc. MARIS
- $394,9003 bd3 ba3.1k sqft3208 Pintail Ridge Rd, Bonne Terre, MO 63628For SaleMLS ID #26043924, Mike R Shanks, True Vision Realty, LLC. MARIS
- $519,0004 bd3 ba2.7k sqft1045 Hollercamp Rd, Farmington, MO 63640For Sale By Owner
- $549,9004 bd4 ba4.4k sqft1068 State Highway 47, Bonne Terre, MO 63628For SaleMLS ID #26017735, Mark D Scheller, Mark Scheller Real Estate. MARIS
- $549,9003 bd3 ba2.7k sqft4714 Huntington Dr, Farmington, MO 63640For SaleMLS ID #26034375, Eric M Kofron, Midwest Real Estate. MARIS
- $389,0004 bd3 ba3.9k sqft2889 Highway K, Bonne Terre, MO 63628For SaleMLS ID #26040084, Michael C Maxson, Triple Creek Realty LLC. MARIS
- $565,0004 bd4 ba4.2k sqft5230 Westmeyer Rd, Farmington, MO 63640For SaleMLS ID #26036988, Zoe Johns, Triple Creek Realty LLC. MARIS
- $459,9004 bd3 ba2.9k sqft1572 Rue Calais, Bonne Terre, MO 63628For SaleMLS ID #26043395, Tracey Wibbenmeyer, RE/MAX Best Choice. MARIS
- $449,0005 bd3 ba3k sqft1211 Napoleon Dr, Bonne Terre, MO 63628For SaleMLS ID #26034429, Sherrie L Cooper, Triple Creek Realty LLC. MARIS
- $470,0005 bd2 ba3.2k sqft5961 Busiek Rd, Farmington, MO 63640For SaleMLS ID #26019016, Matthew A Herbst, Triple Creek Realty LLC. MARIS
- $359,0003 bd3 ba2.3k sqft8264 Mapavi Dr, Bonne Terre, MO 63628For SaleMLS ID #26041197, Donyel M Burns, Keller Williams Realty Platinum. MARIS
- $549,9003 bd3 ba3.7k sqft12213 Younker Rd, Potosi, MO 63664For SaleMLS ID #26026281, Misty D Bloom, My Real Estate, LLC. MARIS
