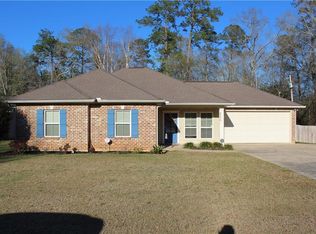
Welcome to this lovely single-family home located at 19441 Camille Lane in the desirable Country Club Vista subdivision. Built in 2009, this residence sits on a spacious 1.08-acre lot, offering plenty of room for outdoor enjoyment, gardening, or future expansion. Step inside to find an open and bright living area that flows beautifully into the spacious kitchen featuring hickory cabinetry. The kitchen offers excellent storage and workspace, making it a true focal point for cooking and entertaining. The thoughtful floor plan continues with generously sized bedrooms with walk-in closets. Enjoy the peace of a quiet residential lane while still being conveniently located near Hwy 190, shopping, dining, and all Hammond has to offer.
Active under contract
Price cut: $10K (6/28)
$245,000
19441 Camille Ln, Hammond, LA 70401
3beds
1,773sqft
:
Get pre-qualified$1,554/mo
Single Family Residence
Built in 2009
1.08 Acres Lot
$240,400 Zestimate®
$138/sqft
$-- HOA
What's special
- 65 days |
- 238 |
- 23 |
Zillow last checked:
Listing updated:
Listed by:
Brynn Lange 985-276-8714,
1 Percent Lists Gulf South 985-778-1043
Source: GSREIN,MLS#: 2560599
Facts & features
Interior
Bedrooms & bathrooms
- Bedrooms: 3
- Bathrooms: 2
- Full bathrooms: 2
Primary bedroom
- Level: Lower
- Dimensions: 16.4x13.4x9
Bedroom
- Level: Lower
- Dimensions: 11.3x10.10x9
Bedroom
- Level: Lower
- Dimensions: 11.9x12.9x9
Primary bathroom
- Level: Lower
- Dimensions: 10.2x9.5x9
Bathroom
- Level: Lower
- Dimensions: 8x6.10x9
Dining room
- Level: Lower
- Dimensions: 13.11x9x9
Kitchen
- Level: Lower
- Dimensions: 14.1x13.7x9
Living room
- Level: Lower
- Dimensions: 23x15.9x9
Heating
- Central
Cooling
- Central Air, 1 Unit
Appliances
- Included: Oven, Range, Refrigerator
Features
- Ceiling Fan(s), Granite Counters, Handicap Access
- Has fireplace: No
- Fireplace features: None
Interior area
- Total structure area: 2,477
- Total interior livable area: 1,773 sqft
Property
Parking
- Total spaces: 2
- Parking features: Two Spaces, Garage Door Opener
- Has garage: Yes
Accessibility
- Accessibility features: Accessibility Features
Features
- Levels: One
- Stories: 1
- Patio & porch: Concrete, Covered
Lot
- Size: 1.08 Acres
- Dimensions: 186 x 229
- Features: 1 to 5 Acres, City Lot
Details
- Parcel number: 6049036
- Special conditions: None
Construction
Type & style
- Home type: SingleFamily
- Architectural style: Traditional
- Property subtype: Single Family Residence
Materials
- Hardboard
- Foundation: Slab
- Roof: Shingle
Condition
- Very Good Condition
- Year built: 2009
Utilities & green energy
- Sewer: Septic Tank
- Water: Well
Community & HOA
Community
- Security: Smoke Detector(s)
- Subdivision: Country Club Vista
HOA
- Has HOA: No
Location
- Region: Hammond
Financial & listing details
- Price per square foot: $138/sqft
- Tax assessed value: $144,502
- Annual tax amount: $836
- Date on market: 5/30/2026
Estimated market value
$240,400
$228,000 - $252,000
$1,880/mo
Price history
| Date | Event | Price |
|---|---|---|
| 7/24/2026 | Contingent | $245,000$138/sqft |
Source:  GSREIN #2560599 Report a problem GSREIN #2560599 Report a problem | ||
| 6/28/2026 | Price change | $245,000-3.9%$138/sqft |
Source: GSREIN #2560599 Report a problem | ||
| 6/10/2026 | Listed for sale | $255,000$144/sqft |
Source: GSREIN #2560599 Report a problem | ||
| 6/3/2026 | Contingent | $255,000$144/sqft |
Source: GSREIN #2560599 Report a problem | ||
| 5/30/2026 | Listed for sale | $255,000$144/sqft |
Source: GSREIN #2560599 Report a problem | ||
| 6/6/2003 | Sold | -- |
Source: Agent Provided Report a problem | ||
Public tax history
| Year | Property taxes | Tax assessment |
|---|---|---|
| 2025 | $836 -0.5% | $14,450 |
| 2024 | $840 -1.2% | $14,450 -0.3% |
| 2023 | $850 +1.2% | $14,488 |
| 2022 | $839 +0% | $14,488 |
| 2021 | $839 +1.3% | $14,488 |
| 2020 | $829 -0.2% | $14,488 |
| 2019 | $830 -51.9% | $14,488 |
| 2018 | $1,726 +107.1% | $14,488 |
| 2017 | $833 +0.4% | $14,488 |
| 2016 | $830 -2.1% | $14,488 -0.9% |
| 2015 | $847 +1.5% | $14,622 |
| 2014 | $835 +14.2% | $14,622 |
| 2013 | $731 -5.9% | $14,622 |
| 2012 | $777 +8.7% | $14,622 |
| 2011 | $714 +2% | $14,622 |
| 2010 | $700 | $14,622 +1118.5% |
| 2009 | -- | $1,200 |
| 2008 | -- | $1,200 |
| 2007 | $141 +4.4% | $1,200 |
| 2006 | $135 | $1,200 |
Find assessor info on the county website
Monthly payment
Est. payment
Payment breakdown
Explore the cost of this home by adjusting the details. Changes won't be saved.Climate risks
Neighborhood: 70401
Nearby schools
GreatSchools rating
- 4/10Hammond Eastside Elementary Magnet SchoolGrades: PK-8Distance: 1.8 mi
- 4/10Hammond High Magnet SchoolGrades: 9-12Distance: 1.7 mi
- $208,100-- bd-- ba1.5k sqft19459 Camille Ln, Hammond, LA 70401Off Market
- $252,1003 bd2 ba2k sqft19421 Camille Ln, Hammond, LA 70401Off Market
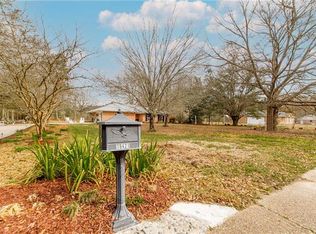
- $--3 bd2 ba1.7k sqft19436 Camille Ln, Hammond, LA 70401Sold
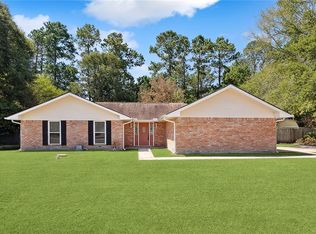
- $226,600-- bd-- ba1.7k sqft19462 Camille Ln, Hammond, LA 70401Off Market
- $186,500-- bd-- ba1.5k sqft19422 Camille Ln, Hammond, LA 70401Off Market
- $--3 bd2 ba1.6k sqft19477 Camille Ln, Hammond, LA 70401Sold
- $243,900-- bd-- ba1.3k sqft46471 N Coburn Rd, Hammond, LA 70401Off Market
- $199,0003 bd2 ba1.1k sqft19476 Camille Ln, Hammond, LA 70401For Sale
A local agent can set up tours, give advice and negotiate with sellers.
A local lender can help you make sure your offer is ready when you are.
Similar homes
- $229,8002 bd2 ba1.5k sqft18033 Vineyard Rd, Hammond, LA 70401For Sale
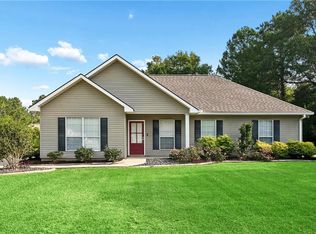
 MLS ID #2569950, Kim Prokop, Crescent Sotheby's International Realty. GSREIN
 - $260,0004 bd3 ba1.7k sqft47106 Vineyard Trce, Hammond, LA 70401For Sale
 MLS ID #2570017, Kaci Spahn, NOLA Living Realty. GSREIN
 - $199,0003 bd2 ba1.1k sqft19476 Camille Ln, Hammond, LA 70401For Sale
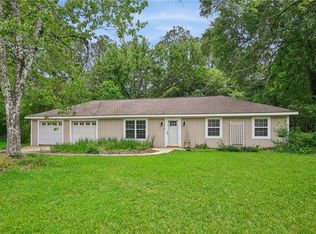 MLS ID #2556740, Jennifer Hayes, REACH Real Estate Solutions. GSREIN
 - $273,9003 bd2 ba1.7k sqft20278 Green Acres Dr, Hammond, LA 70401For Sale
 MLS ID #2546271, Brent Drude, Coldwell Banker TEC HAMMOND. GSREIN
 - $237,6073 bd2 ba1.5k sqft20303 Stone House Rd, Hammond, LA 70401New ConstructionMLS ID #NO2026014189, Saun Sullivan, Cicero Realty, LLC. GSREIN
- $259,0005 bd4 ba2.5k sqft17485 Cardinal Ln, Hammond, LA 70401For SaleMLS ID #2544608, Amber Raphael, NextHome Real Estate Professionals. GSREIN
- $245,0003 bd2 ba1.4k sqft20012 Twin Oaks Dr, Hammond, LA 70403For SaleMLS ID #2557014, Tiffany Pierce, NextHome Real Estate Professionals. GSREIN
- $254,0003 bd2 ba1.5k sqft20612 Stone House Rd, Hammond, LA 70401For SaleMLS ID #2565861, Kelly Turner, Crescent Sotheby's International Realty. GSREIN
- $249,9004 bd2 ba1.7k sqft46282 Morris Rd, Hammond, LA 70401For SaleMLS ID #2502886, Kelly Cox, Crescent Sotheby's International Realty. GSREIN
- $249,0004 bd2 ba1.7k sqft48481 Red Fox Dr, Hammond, LA 70401For SaleMLS ID #2561651, Dedriana Perry, Realty One Group Immobilia. GSREIN
- $247,1473 bd2 ba1.6k sqft46051 Windchime Ln, Hammond, LA 70401New ConstructionGSREIN
- from $246,9903 bd2 ba1.6k sqftRosman V G Plan, Cornerstone, Hammond, LA 70401New ConstructionDSLD Homes
- from $242,9903 bd2 ba1.6k sqftLiberty V H Plan, Cornerstone, Hammond, LA 70401New ConstructionDSLD Homes
- from $246,9903 bd2 ba1.6k sqftRosman V H Plan, Cornerstone, Hammond, LA 70401New ConstructionDSLD Homes
- $210,0003 bd2 ba1.2k sqft506 E Church St, Hammond, LA 70401For SaleMLS ID #2569770, Mandi Braiwick, NextHome Real Estate Professionals. GSREIN
- $204,9003 bd2 ba1.3k sqft48310 Fox Hollow Blvd, Hammond, LA 70401For SaleMLS ID #2558535, Mary Crossie, Crescent Sotheby's International Realty. GSREIN
- $225,0003 bd2 ba1.4k sqft48381 Red Fox Dr, Hammond, LA 70401For SaleMLS ID #2503147, Kelae Gatlin, Clear To Close Realty. GCLRA
- $274,0004 bd2 ba1.8k sqft20607 Stone House Rd, Hammond, LA 70401For SaleMLS ID #2565863, Kelly Turner, Crescent Sotheby's International Realty. GSREIN
- $224,9953 bd2 ba1.3k sqft18397 Fox Hollow Loop, Hammond, LA 70401For SaleMLS ID #2549969, Gregg Tepper, Keller Williams Realty Services. GSREIN
- $209,0003 bd2 ba1.3k sqft18374 Fox Hollow Loop, Hammond, LA 70401For SaleMLS ID #2569278, Spencer Rossie, Century 21 J. Carter & Company. GSREIN
