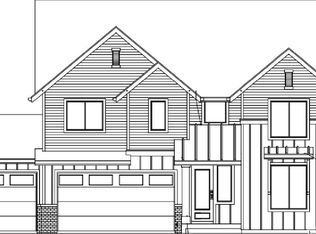
This may be the one you've been waiting for! Spectacular plan blends comfort, style and convenience. Designed to live like a rambler, the open-concept floorplan features the primary suite, 2 additional bedrooms & laundry on the main level w/ guest bedroom and spacious bonus loft upstairs that would fit a pool table, make a great sewing/craft room, home theater or second family room. Enjoy year-round outdoor living w/ covered patio plus a fully fenced & landscaped backyard. Inside, the great room showcases high ceilings, a cozy linear fireplace, while the chef’s kitchen shines with soft-close cabinetry, quartz counters, stainless steel appliances, walk-in pantry & island. Retreat to the primary suite w/ walk-in closet and ensuite with dual sinks & walk-in tile/glass shower. Other features include 8’ interior doors, lots of storage closets, high-efficiency washer/dryer & 3 car garage that is prewired for EV charging. Liberty Park is the perfect location to all things Bonney Lake, Lake Tapps or zip down Hwy 410 to all the local farmers markets. Highly desired Sumner-Bonney Lake schools. Homesite 18.
Active
Listed by: Trumark Homes Washington LLC • Autumn Brown
Price cut: $50K (8/22)
$799,950
19444 116th Street Ct E #18, Bonney Lake, WA 98391
4beds
2,725sqft
Single Family Residence
Built in 2026
7,048 Square Feet Lot
$-- Zestimate®
$294/sqft
$141/mo HOA
What's special
Cozy linear fireplaceEnsuite with dual sinksSpacious bonus loft upstairsOpen-concept floorplanWalk-in pantryStainless steel appliancesQuartz counters
- 4 days |
- 147 |
- 5 |
Zillow last checked:
Listing updated:
Listed by:
Autumn Brown,
Trumark Homes Washington LLC
Source: NWMLS as distributed by MLS GRID,MLS#: 2569115
Facts & features
Interior
Bedrooms & bathrooms
- Bedrooms: 4
- Bathrooms: 2
- Full bathrooms: 1
- 3/4 bathrooms: 1
- Main level bathrooms: 2
- Main level bedrooms: 3
Primary bedroom
- Level: Main
Bedroom
- Level: Main
Bedroom
- Level: Main
Bedroom
- Level: Second
Bathroom full
- Level: Main
Bathroom three quarter
- Level: Main
Bonus room
- Level: Second
Entry hall
- Level: Main
Great room
- Level: Main
Kitchen with eating space
- Level: Main
Heating
- Heat Pump, Electric
Cooling
- Heat Pump
Appliances
- Included: Dishwasher, Disposal, Dryer, Microwave, Dishwasher(s), Dryer(s), Garbage Disposal, Microwave(s), Water Heater: Electric
Features
- Bath Off Primary, Pantry
- Flooring: Ceramic Tile, Laminate, Carpet
- Windows: Dbl Pane/Storm Window
- Has fireplace: No
- Fireplace features: Electric
Interior area
- Total structure area: 2,725
- Total interior livable area: 2,725 sqft
Property
Parking
- Total spaces: 3
- Parking features: Attached Garage
- Has attached garage: Yes
- Covered spaces: 3
Features
- Levels: Two
- Stories: 2
- Entry location: Main
- Patio & porch: Bath Off Primary, Dbl Pane/Storm Window, Pantry, Walk-In Closet(s), Water Heater
Lot
- Size: 7,048 Square Feet
Details
- Parcel number: 7003200180
- Special conditions: Standard
Construction
Type & style
- Home type: SingleFamily
- Architectural style: Contemporary,2 Story
- Property subtype: Single Family Residence
Materials
- Cement Planked, Stone, Wood Products, Cement Plank
- Foundation: Poured Concrete
- Roof: Composition
Condition
- Very Good
- New construction: Yes
- Year built: 2026
- Major remodel year: 2026
Details
- Builder name: Trumark Homes WA LLC
Utilities & green energy
- Sewer: Septic Tank
- Water: Public
Community & HOA
Community
- Subdivision: Bonney Lake
HOA
- Services included: Common Area Maintenance
- HOA fee: $141 monthly
Location
- Region: Bonney Lake
Financial & listing details
- Price per square foot: $294/sqft
- Annual tax amount: $2,026
- Date on market: 8/20/2026
- Cumulative days on market: 4 days
- Listing terms: Conventional,FHA,VA Loan
- Inclusions: Dishwasher(s), Dryer(s), Garbage Disposal, Microwave(s)
Estimated market value
Not available
Estimated sales range
Not available
Not available
Price history
| Date | Event | Price |
|---|---|---|
| 8/22/2026 | Price change | $799,950-5.9%$294/sqft |
Source:  NWMLS as distributed by MLS GRID #2569115 Report a problem NWMLS as distributed by MLS GRID #2569115 Report a problem | ||
| 8/19/2026 | Listed for sale | $849,950$312/sqft |
Source: NWMLS as distributed by MLS GRID #2569115 Report a problem | ||
Public tax history
Tax history is unavailable.
Monthly payment
Est. payment
Payment breakdown
Explore the cost of this home by adjusting the details. Changes won't be saved.Climate risks
Neighborhood: 98391
Nearby schools
GreatSchools rating
- 9/10Donald Eismann Elementary SchoolGrades: PK-5Distance: 1.4 mi
- 7/10Mountain View Middle SchoolGrades: 6-8Distance: 0.6 mi
- 9/10Bonney Lake High SchoolGrades: 9-12Distance: 0.6 mi
Schools provided by the listing agent
- Elementary: Donald Eismann Elementary
- Middle: Mtn View Middle
- High: Bonney Lake High
Source: NWMLS as distributed by MLS GRID. This data may not be complete. We recommend contacting the local school district to confirm school assignments for this home.
- $824,9504 bd3 ba2.9k sqft19453 116th Street Court E 25, Bonney Lake, WA 98391New Construction

- $1,200,0004 bd3 ba3.2k sqft11616 194th Ave E, Bonney Lake, WA 98391Sold
- $2,599,5001.42 acres0 Liberty Park #PHASE II, Bonney Lake, WA 98391Sold

- $949,9504 bd3 ba2.6k sqft11612 194th Ave E, Bonney Lake, WA 98391New Construction

- $874,9503 bd3 ba2.9k sqft19453 116th Street Ct E, Bonney Lake, WA 98391New Construction
- $960,9504 bd3 ba3k sqft11602 194th Ave E, Bonney Lake, WA 98391Sold
- $969,9504 bd3 ba2.7k sqft19429 116th Street Ct E, Bonney Lake, WA 98391New Construction
- $824,9503 bd3 ba2.5k sqft19457 116th Street Ct E, Bonney Lake, WA 98391New Construction
A local agent can set up tours, give advice and negotiate with sellers.
Similar homes
- $824,9504 bd3 ba2.9k sqftLiberty Park, Bonney Lake, WA 98391ActiveMLS ID #2569123, Autumn Brown. NWMLS as distributed by MLS GRID
- $755,0004 bd3 ba2.6k sqftEagle Ridge At Tehaleh Ph Vi & Vii, Bonney Lake, WA 98391Active
 MLS ID #2569231, Sadie Rantung. NWMLS as distributed by MLS GRID
 - $670,0004 bd3 ba2.4k sqft17107 115th Street E, Bonney Lake, WA 98391Active
 MLS ID #2571696, Paul Osness. NWMLS as distributed by MLS GRID
 - $749,9994 bd3 ba2.5k sqft19757 119TH Street E, Bonney Lake, WA 98391Active
 MLS ID #2545866, Anmol Singh. NWMLS as distributed by MLS GRID
 - $--4 bd3 ba2.6k sqft11509 Ashton Ave E, Bonney Lake, WA 98391AuctionAuction.com 2
- $649,9504 bd3 ba2.1k sqftNaches Terrace, Bonney Lake, WA 98391ActiveMLS ID #2571071, Joshua Norris. NWMLS as distributed by MLS GRID
- $797,0004 bd4 ba2.7k sqftEagle Ridge At Tehaleh Phase 1, Bonney Lake, WA 98391ActiveMLS ID #2562195, Alysia Beyrouty. NWMLS as distributed by MLS GRID
- $615,0004 bd3 ba2.5k sqft18129 115th Street Ct E, Bonney Lake, WA 98391ActiveMLS ID #2571147, Christena Dotloe. NWMLS as distributed by MLS GRID
- $920,0003 bd3 ba2.4k sqft9615 183rd Avenue E, Bonney Lake, WA 98391ActiveMLS ID #2570736, James R. Clifford. NWMLS as distributed by MLS GRID
- $690,0003 bd3 ba1.9k sqft21802 114th Street E, Bonney Lake, WA 98391ActiveMLS ID #2569031, Henry Torres. NWMLS as distributed by MLS GRID
- $949,9005 bd3 ba3.4k sqftEagle Ridge At Tehaleh Ph Ii-V, Bonney Lake, WA 98391ActiveMLS ID #2571743, Jesse Tronson. NWMLS as distributed by MLS GRID
- $975,0005 bd5 ba3.4k sqft19538 136th Street E, Bonney Lake, WA 98391ActiveMLS ID #2561968, Kaydee Jones. NWMLS as distributed by MLS GRID
- $775,0004 bd3 ba3.2k sqft17306 111th Street E, Bonney Lake, WA 98391ActiveMLS ID #2554804, Caldoon Farrah. NWMLS as distributed by MLS GRID
- $799,9505 bd5 ba3.1k sqft10705 189th Avenue E, Bonney Lake, WA 98391ActiveMLS ID #2510801, Darren Monson. NWMLS as distributed by MLS GRID
- $755,0004 bd3 ba2.7k sqft10617 189th Avenue E, Bonney Lake, WA 98391ActiveMLS ID #2546992, Shannon Hall. NWMLS as distributed by MLS GRID
- $780,0004 bd3 ba3.1k sqft19121 129th Street E, Bonney Lake, WA 98391ActiveMLS ID #2512399, Austin Robertson. NWMLS as distributed by MLS GRID
- $799,9503 bd3 ba2.5k sqft19461 116th Street Ct E, Bonney Lake, WA 98391New ConstructionTrumark Homes
- from $799,9503 bd3 ba2.5k sqftPlan 2586 Plan, Liberty Park, Bonney Lake, WA 98391New ConstructionTrumark Homes
- $800,0004 bd3 ba2.7k sqft18987 129th St Ct E, Bonney Lake, WA 98391ActiveMLS ID #2515098, Trevor Davidson. NWMLS as distributed by MLS GRID
- $650,0003 bd3 ba1.8k sqft21603 125th Street Ct E, Bonney Lake, WA 98391ActiveMLS ID #2570632, Zachary A. Entwistle. NWMLS as distributed by MLS GRID
