The Amazing Continental Floor Plan! Other floor plans available** The beautiful Continental features a gathering room optional fireplace and large bright windows. Kitchen features 42" cabinets. Large quartz center Island, formal dining room, 4 bedrooms up, 3 bathrooms, spacious loft, flex room for office and laundry upstairs. Pulte's Meadowview Preserves community offers 5 two-story home plans with a variety of home sites and basement types to choose from. Meadowview Preserve is a brand-new community in the growing city of Farmington. Close proximity to Meadowview Elementary will make this an amazing community to call home! Ask about our flex cash incentive available through affiliate lender on to-be-built homes! Schedule a visit to the model to learn how we can assist you with building your new home in Meadowview Preserve.
Pending
$589,740
19448 Everfield Ave, Farmington, MN 55024
4beds
3,008sqft
:
Get pre-qualified$3,583/mo
Single Family
Built in 2026
9,147 Square Feet Lot
$-- Zestimate®
$196/sqft
$13/mo HOA
What's special
Optional fireplaceSpacious loftLarge quartz center islandLarge bright windowsFormal dining roomGathering room
- 177 days |
- 9 |
- 0 |
Zillow last checked:
Listing updated:
Listed by:
Robert E Ramsay 612-414-0411,
Pulte Homes Of Minnesota, LLC
Source: NorthstarMLS as distributed by MLS GRID,MLS#: 7013212
Facts & features
Interior
Bedrooms & bathrooms
- Bedrooms: 4
- Bathrooms: 3
- Full bathrooms: 2
- 1/2 bathrooms: 1
Bedroom
- Level: Upper
- Area: 208 Square Feet
- Dimensions: 16x13
Bedroom 2
- Level: Upper
- Area: 132 Square Feet
- Dimensions: 11x12
Bedroom 3
- Level: Upper
- Area: 156 Square Feet
- Dimensions: 12x13
Bedroom 4
- Level: Upper
- Area: 132 Square Feet
- Dimensions: 11x12
Bonus room
- Level: Upper
- Area: 110 Square Feet
- Dimensions: 11x10
Other
- Level: Main
- Area: 24 Square Feet
- Dimensions: 6x4
Dining room
- Level: Main
- Area: 132 Square Feet
- Dimensions: 12x11
Flex room
- Level: Main
- Area: 132 Square Feet
- Dimensions: 11x12
Informal dining room
- Level: Main
- Area: 132 Square Feet
- Dimensions: 11x12
Kitchen
- Level: Main
- Area: 154 Square Feet
- Dimensions: 11x14
Living room
- Level: Main
- Area: 196 Square Feet
- Dimensions: 14x14
Loft
- Level: Upper
- Area: 169 Square Feet
- Dimensions: 13x13
Heating
- Forced Air, Fireplace(s)
Cooling
- Central Air
Appliances
- Included: Air-To-Air Exchanger, Cooktop, Dishwasher, Disposal, Exhaust Fan, Gas Water Heater, Microwave, Stainless Steel Appliance(s), Tankless Water Heater, Wall Oven
- Laundry: Laundry Room, Upper Level
Features
- Basement: Drain Tiled,Concrete,Sump Pump,Unfinished
- Number of fireplaces: 1
- Fireplace features: Living Room
Interior area
- Total structure area: 3,008
- Total interior livable area: 3,008 sqft
- Finished area above ground: 3,008
- Finished area below ground: 0
Property
Parking
- Total spaces: 3
- Parking features: Attached, Asphalt, Garage Door Opener
- Attached garage spaces: 3
- Has uncovered spaces: Yes
Accessibility
- Accessibility features: None
Features
- Levels: Two
- Stories: 2
- Pool features: None
- Fencing: None
Lot
- Size: 9,147 Square Feet
- Features: Sod Included in Price
Details
- Foundation area: 1260
- Parcel number: TBD
- Zoning description: Residential-Single Family
Construction
Type & style
- Home type: SingleFamily
- Property subtype: Single Family
Materials
- Frame
- Roof: Age 8 Years or Less,Asphalt,Pitched
Condition
- New construction: No
- Year built: 2026
Details
- Builder name: PULTE HOMES
Utilities & green energy
- Electric: Circuit Breakers
- Gas: Natural Gas
- Sewer: City Sewer/Connected
- Water: City Water/Connected
Community & HOA
Community
- Subdivision: Meadowview Preserve
HOA
- Has HOA: Yes
- Services included: Other
- HOA fee: $13 monthly
- HOA name: Meadowview Preserve
- HOA phone: 952-260-4971
Location
- Region: Farmington
Financial & listing details
- Price per square foot: $196/sqft
- Date on market: 1/26/2026
- Cumulative days on market: 85 days
- Road surface type: Paved
Estimated market value
Not available
Estimated sales range
Not available
Not available
Price history
| Date | Event | Price |
|---|---|---|
| 3/25/2026 | Pending sale | $589,740$196/sqft |
Source:  NorthstarMLS as distributed by MLS GRID #7013212 Report a problem NorthstarMLS as distributed by MLS GRID #7013212 Report a problem | ||
| 1/26/2026 | Listed for sale | $589,740+7.2%$196/sqft |
Source: NorthstarMLS as distributed by MLS GRID #7013212 Report a problem | ||
| 1/26/2026 | Listing removed | $549,990$183/sqft |
Source: NorthstarMLS as distributed by MLS GRID #6822671 Report a problem | ||
| 11/29/2025 | Listed for sale | $549,990$183/sqft |
Source: NorthstarMLS as distributed by MLS GRID #6822671 Report a problem | ||
Public tax history
Tax history is unavailable.
Monthly payment
Est. payment
Payment breakdown
Explore the cost of this home by adjusting the details. Changes won't be saved.Climate risks
Neighborhood: 55024
Nearby schools
GreatSchools rating
- 6/10Meadowview Elementary SchoolGrades: PK-5Distance: 0.3 mi
- 5/10Robert Boeckman Middle SchoolGrades: 6-8Distance: 2.8 mi
- 5/10Farmington High SchoolGrades: 9-12Distance: 1.5 mi
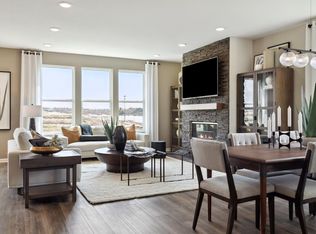
- $635,0453 bd3 ba2.8k sqft19380 Everfield Ave, Farmington, MN 55024Sold
- $22,1008,712 Square Feet19432 Everfield Ave, Farmington, MN 55024Off Market
- $22,1009,147 Square Feet19448 Everfield Ave, Farmington, MN 55024Off Market
- $405,0004 bd2 ba1.9k sqft19460 Evening Star Way, Farmington, MN 55024Sold
- $445,8004 bd3 ba2.1k sqft19468 Evening Star Way, Farmington, MN 55024Off Market
- $394,8003 bd2 ba1.4k sqft19454 Evening Star Way, Farmington, MN 55024Off Market
- $394,3004 bd1 ba1.9k sqft19474 Evening Star Way, Farmington, MN 55024Off Market
- $813,9305 bd5 ba3.3k sqft19440 Everglade Path, Farmington, MN 55024New Construction
A local agent can set up tours, give advice and negotiate with sellers.
Similar homes
- $599,9004 bd3 ba2.7k sqft1703 Spruce St, Farmington, MN 55024New Construction
 MLS ID #7100446, Clarissa A Lobo, Coldwell Banker Realty - Southwest Regional. NorthstarMLS as distributed by MLS GRID
 - $585,0004 bd3 ba2.7k sqft4645 173rd St W, Lakeville, MN 55044New Construction
 NorthstarMLS as distributed by MLS GRID
 - $537,7083 bd3 ba2.2k sqft19160 Cloverleaf Way, Farmington, MN 55024New Construction
 MLS ID #7033806, Kyle C Krecklow, Robert Thomas Homes, Inc.. NorthstarMLS as distributed by MLS GRID
 - $584,9903 bd3 ba2.8k sqft15012 Ashtown Ln, Rosemount, MN 55068New Construction
 NorthstarMLS as distributed by MLS GRID
 - $583,0605 bd4 ba2.9k sqft19971 Gladstone Trl, Lakeville, MN 55044For SaleMLS ID #7052163, Lennar Minnesota, Lennar Sales Corp. NorthstarMLS as distributed by MLS GRID
- $549,9005 bd3 ba3.6k sqft20890 Goodhue Way, Lakeville, MN 55044For SaleMLS ID #7089198, The Graham Smith Team, Keller Williams Realty Integrity Lakes. NorthstarMLS as distributed by MLS GRID
- $545,0005 bd3 ba2.5k sqft17468 Dulles Ln, Lakeville, MN 55044New ConstructionNorthstarMLS as distributed by MLS GRID
- $624,9004 bd4 ba3.8k sqft8117 186th St W, Lakeville, MN 55044For SaleMLS ID #7074205, Eric J Eickhof, Jason Mitchell Group. NorthstarMLS as distributed by MLS GRID
- $549,9905 bd3 ba2.5k sqft17444 Dulles Ln, Lakeville, MN 55044New ConstructionNorthstarMLS as distributed by MLS GRID
- $579,9904 bd3 ba2.5k sqft15033 Ashtown Ln, Rosemount, MN 55068New ConstructionNorthstarMLS as distributed by MLS GRID
- $550,0004 bd4 ba2.4k sqft17232 Durham Dr, Lakeville, MN 55044New ConstructionMLS ID #6711500, Jordyn McKamie, D.R. Horton, Inc.. NorthstarMLS as distributed by MLS GRID
- $594,9513 bd3 ba3.4k sqft18537 Ifton Way, Lakeville, MN 55044New ConstructionMLS ID #7049346, Tricia Riggin, Youngfield Homes, Inc. NorthstarMLS as distributed by MLS GRID
- $664,9903 bd3 ba3.1k sqft20027 Glarus Ln, Lakeville, MN 55044New ConstructionNorthstarMLS as distributed by MLS GRID
- $594,9713 bd3 ba3.4k sqft18543 Ifton Way, Lakeville, MN 55044New ConstructionMLS ID #7049342, Tricia Riggin, Youngfield Homes, Inc. NorthstarMLS as distributed by MLS GRID
- $614,9904 bd4 ba2.8k sqft15020 Ashtown Ln W, Rosemount, MN 55068New ConstructionMLS ID #7105271, Blake Van Vleet, Pulte Homes Of Minnesota, LLC. NorthstarMLS as distributed by MLS GRID
- $515,0004 bd4 ba2.6k sqft1431 139th St E, Rosemount, MN 55068For SaleMLS ID #7094823, Stefan Petrashek, RE/MAX Results. NorthstarMLS as distributed by MLS GRID
- $525,0004 bd3 ba2.5k sqft17240 Durham Dr, Lakeville, MN 55044New ConstructionMLS ID #6711495, Jonathan Heller, D.R. Horton, Inc.. NorthstarMLS as distributed by MLS GRID
- $615,7353 bd2 ba1.7k sqft7142 201st St W, Lakeville, MN 55044New ConstructionMLS ID #7094740, Lennar Minnesota, Lennar Sales Corp. NorthstarMLS as distributed by MLS GRID
- $609,9904 bd3 ba2.6k sqft6307 Highland Hills Ave S, Cottage Grove, MN 55016New ConstructionMLS ID #7112635, Jay Senne, Pulte Homes Of Minnesota, LLC. NorthstarMLS as distributed by MLS GRID
- $631,9904 bd3 ba2.6k sqft1539 149th St W, Rosemount, MN 55068For SaleMLS ID #7097744, Blake Van Vleet, Pulte Homes Of Minnesota, LLC. NorthstarMLS as distributed by MLS GRID
