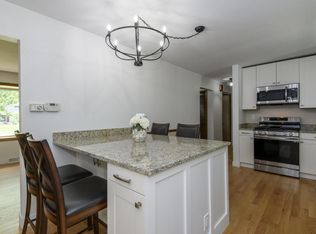
What a VALUE! Set on a Gorgeous Wooded Lot. Over 2,000 Sq Ft 4 BR, 2.5 BA Split Ranch features Newer Tear Off ROOF, WINDOWS, & FURNACE! Walk in & Appreciate Generous Room sizes, Private Master Suite, Family Rm w/Natural Fireplace, Airy & Bright LR opens to DR w/ BICCs, HWFS in 3 BRs, Large 3 Season Sunroom, Freshly Painted Kitchen w/NEW BI Oven, Range, & DW Plus Counter Tops & Sink, & Main Flr Laundry. LL has HUGE Finished Rec Rm w/ NEW Carpet, Bar Area & Wood Burning Stove PLUS loads of storage.
Pre-foreclosure
Street View
Est. $514,000
19450 Benington Dr, Brookfield, WI 53045
4beds
2baths
2,044sqft
SingleFamily
Built in 1961
-- sqft lot
$514,000 Zestimate®
$251/sqft
$-- HOA
Overview
- 159 days |
- 64 |
- 4 |
Facts & features
Interior
Bedrooms & bathrooms
- Bedrooms: 4
- Bathrooms: 2.5
Heating
- Other, Gas
Cooling
- Central
Features
- Basement: Partially finished
- Has fireplace: Yes
Interior area
- Total interior livable area: 2,044 sqft
Property
Parking
- Parking features: Garage - Attached
Features
- Exterior features: Brick
Details
- Parcel number: BRC1088091
Construction
Type & style
- Home type: SingleFamily
Materials
- Roof: Shake / Shingle
Condition
- Year built: 1961
Community & HOA
Location
- Region: Brookfield
Financial & listing details
- Price per square foot: $251/sqft
- Tax assessed value: $400,700
- Annual tax amount: $4,152
Visit our professional directory to find a foreclosure specialist in your area that can help with your home search.
Find a foreclosure agentForeclosure details
Estimated market value
$514,000
$483,000 - $545,000
$2,896/mo
Price history
| Date | Event | Price |
|---|---|---|
| 8/10/2012 | Sold | $252,300+1%$123/sqft |
Source: Public Record Report a problem | ||
| 5/31/2012 | Listed for sale | $249,900$122/sqft |
Source: Realty Executives - Integrity #1259651 Report a problem | ||
Public tax history
| Year | Property taxes | Tax assessment |
|---|---|---|
| 2024 | $4,152 +0.1% | $377,100 |
| 2023 | $4,148 -1.7% | $377,100 +25.8% |
| 2022 | $4,218 -5.5% | $299,800 |
| 2021 | $4,463 -4.5% | $299,800 |
| 2020 | $4,674 +4.3% | $299,800 |
| 2019 | $4,483 -11.6% | $299,800 +6.5% |
| 2018 | $5,071 +0.7% | $281,400 |
| 2017 | $5,035 +3.2% | $281,400 |
| 2015 | $4,879 +5.1% | $281,400 |
| 2014 | $4,640 +2.1% | $281,400 |
| 2013 | $4,546 | $281,400 |
| 2012 | -- | $281,400 |
| 2011 | -- | $281,400 |
| 2010 | $4,594 | $281,400 |
| 2009 | -- | $281,400 |
| 2008 | -- | $281,400 |
| 2006 | -- | $281,400 +29.3% |
| 2005 | -- | $217,700 |
| 2004 | -- | $217,700 |
| 2003 | -- | $217,700 |
| 2002 | -- | $217,700 +33.6% |
| 2001 | -- | $162,900 |
| 2000 | -- | $162,900 |
Find assessor info on the county website
Monthly payment
Climate risks
Neighborhood: 53045
Nearby schools
GreatSchools rating
- 10/10Brookfield Elementary SchoolGrades: PK-5Distance: 1.2 mi
- 9/10Wisconsin Hills Middle SchoolGrades: 6-8Distance: 0.8 mi
- 10/10Brookfield Central High SchoolGrades: 9-12Distance: 1.7 mi
Schools provided by the listing agent
- Elementary: Hillside
- Middle: Wisconsin Hills
- High: Central
- District: Elmbrook
Source: The MLS. This data may not be complete. We recommend contacting the local school district to confirm school assignments for this home.
- $650,3004 bd3 ba1.8k sqft19500 Benington Dr, Brookfield, WI 53045Off Market

- $555,2004 bd2 ba2.7k sqft19400 Benington Dr, Brookfield, WI 53045Off Market
- $743,0005 bd4 ba4k sqft19505 Cromwell Ct W, Brookfield, WI 53045Off Market
- $492,7003 bd2 ba2.1k sqft1445 Hamilton Dr, Brookfield, WI 53045Off Market
- $492,9003 bd2 ba2.8k sqft19535 Cromwell Ct W, Brookfield, WI 53045Off Market
- $559,5003 bd3 ba2k sqft19445 Benington Dr, Brookfield, WI 53045Off Market
- $555,8003 bd1 ba2.4k sqft19505 Benington Dr, Brookfield, WI 53045Off Market
- $673,1004 bd4 ba3k sqft19550 Benington Dr, Brookfield, WI 53045Off Market
Similar homes
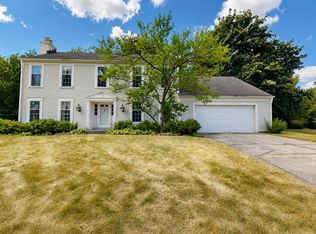
- $579,9004 bd3 ba2.1k sqft21300 Astolat DRIVE, Brookfield, WI 53045Active
 MLS ID #1974225, Jennifer Buzzell. WIREX MLS
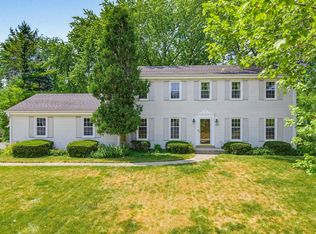
 - $529,9004 bd3 ba2.5k sqft18075 Whippletree COURT, Brookfield, WI 53045Active
 MLS ID #1973084, Sheehan Mohn Group*. WIREX MLS
 - $629,9004 bd3 ba2.2k sqft2505 Almesbury AVENUE, Brookfield, WI 53045Active
 MLS ID #1972610, Jin Chul Kim. WIREX MLS
 - $499,9004 bd2 ba2.2k sqft12311 W Woodland AVENUE, Wauwatosa, WI 53226Active
 MLS ID #1973556, Katie Wakefield. WIREX MLS
 - $549,9004 bd2 ba1.9k sqft4380 N 143rd STREET, Brookfield, WI 53005ActiveMLS ID #1973831, Alexandra Leitermann. WIREX MLS
- $439,9003 bd2 ba2.3k sqft17755 Senlac LANE, Brookfield, WI 53045ActiveMLS ID #1971314, Colleen Tarantino. WIREX MLS
- $579,9003 bd3 ba2.4k sqft15130 W Burleigh ROAD, Brookfield, WI 53005ActiveMLS ID #1974097, Robin Fazio. WIREX MLS
- $624,9004 bd3 ba2.6k sqft18720 Abbey LANE, Brookfield, WI 53045ActiveMLS ID #1972315, Falk Ruvin Gallagher Team*. WIREX MLS
- $450,0004 bd2 ba2.2k sqft2420 Saratoga ROAD, Waukesha, WI 53186ActiveMLS ID #1973622, Bruce Nemovitz. WIREX MLS
- $525,0004 bd3 ba2.9k sqftW227S2416 Morningside CIRCLE, Waukesha, WI 53186ActiveMLS ID #1972458, Michael Martin. WIREX MLS
- $559,9003 bd3 ba2.5k sqft575 Kenmar ROAD, Brookfield, WI 53005ActiveMLS ID #1972592, Karolina Malcore. WIREX MLS
- $524,9003 bd3 ba1.3k sqft2625 El Rancho DRIVE, Brookfield, WI 53005ActiveMLS ID #1971089, Andrea McHenry. WIREX MLS
- $499,9003 bd2 ba2.3k sqftCapital Heights Center Condomi, Brookfield, WI 53045ActiveMLS ID #1973371, Shelly Budde. WIREX MLS
- $499,9003 bd2 ba2.3k sqft2965 N 124th STREET, Brookfield, WI 53005ActiveMLS ID #1971909, Jessica Stappas. WIREX MLS
- $589,0004 bd3 ba2.4k sqft16730 Willow Ridge LANE, Brookfield, WI 53005ActiveMLS ID #1971617, Craig Patch. WIREX MLS
- $479,0004 bd4 ba2.9k sqftS23W23085 E Broadway, Waukesha, WI 53186ActiveMLS ID #1971580, Brew City Real Estate Group*. WIREX MLS
- $579,0004 bd2 ba2.4k sqftN22W22227 Meadowood COURT, Waukesha, WI 53186ActiveMLS ID #1972366, Brandon Behling. WIREX MLS
- $519,0003 bd3 ba2.8k sqft2147 Inverness DRIVE, Waukesha, WI 53186ActiveMLS ID #1973902, Stephanie Larson. WIREX MLS
- $565,0004 bd3 ba2.6k sqft3745 Pilgrim ROAD, Brookfield, WI 53005ActiveMLS ID #1964103, Mattson Real Estate Group*. WIREX MLS
- $429,9003 bd3 ba1.3k sqft2330 S Brookside PARKWAY, New Berlin, WI 53151ActiveMLS ID #1974187, Karla Maldonado. WIREX MLS
