Welcome to 19457 Merridy Street, a beautifully remodeled single-family residence in the heart of Northridge, offering approximately 2,961 square feet of thoughtfully updated living space with 4 bedrooms and 4 bathrooms. From the moment you arrive, the striking stone-accented exterior, manicured landscaping, and impressive circular driveway create an inviting first impression. Set on a generously sized lot, the property offers ample space, flexibility, and room to build out, with potential for an ADU and/or Junior ADU (buyer to verify with the City). Inside, the home showcases a complete remodel with new flooring, updated bathrooms, and a stunning new kitchen designed to blend style and functionality. The spacious open-concept layout offers seamless flow between the living, dining, and kitchen areas, creating an ideal setting for everyday living and entertaining.
The chef-inspired kitchen features crisp white cabinetry, elegant quartz-style countertops and backsplash, a large center island with bar seating, premium stainless-steel appliances, and abundant storage. Multiple living spaces provide flexibility, including a warm and inviting family room with a dramatic stone fireplace and a beautifully appointed living area featuring rich wood detailing, a brick fireplace, and built-in bar, perfect for entertaining or relaxing.
The generously sized bedrooms offer comfortable accommodations, while the remodeled bathrooms provide a fresh, contemporary feel. Recessed lighting, crown molding, and new flooring throughout add to the home's polished presentation.
Outside, the private backyard creates a true resort-style retreat with a sparkling pool, spa, multiple seating areas, outdoor fireplace, built-in BBQ stations, and overhead string lighting that sets the perfect ambiance for evening gatherings. Lush landscaping and mature trees provide privacy and a peaceful backdrop. The expansive lot offers plenty of room for future possibilities, including additional living space, an ADU and/or Junior ADU, subject to city approval.
An attached garage plus the circular driveway and ample RV parking provide exceptional parking and convenience. Ideally situated in Northridge, this exceptional home combines extensive modern updates with distinctive architectural character, a large lot with room to build out, and an entertainer's dream backyard.
Pre-foreclosure
Listed by: JohnHart Real Estate • Izabell Manukyan • Contact: 818-599-1444
Est. $2,049,900
19457 Merridy St, Northridge, CA 91324
4beds
2,961sqft
Single Family Residence
Built in 1961
0.39 Acres Lot
$2,049,900 Zestimate®
$692/sqft
$-- HOA
Overview
- 120 days
- 529
- 25
Zillow last checked:
Listing updated:
Listed by:
Izabell Manukyan DRE #01726552 818-599-1444,
JohnHart Real Estate
Source: CRMLS,MLS#: GD26174964 Originating MLS: California Regional MLS
Facts & features
Interior
Bedrooms & bathrooms
- Bedrooms: 4
- Bathrooms: 4
- Full bathrooms: 4
- Main level bathrooms: 4
- Main level bedrooms: 4
Rooms
- Room types: Kitchen, Laundry, Living Room, Primary Bathroom, Primary Bedroom
Bathroom
- Features: Bathtub, Dual Sinks, Separate Shower, Tile Counters, Tub Shower
Kitchen
- Features: Kitchen Island, Laminate Counters, Quartz Counters
Heating
- Central
Cooling
- Central Air
Appliances
- Included: Gas Cooktop, Gas Oven, Refrigerator
- Laundry: Inside
Features
- Beamed Ceilings, Eat-in Kitchen, High Ceilings, Open Floorplan, Quartz Counters, Recessed Lighting
- Flooring: Laminate, Tile
- Doors: Mirrored Closet Door(s)
- Has fireplace: Yes
- Fireplace features: Living Room, Primary Bedroom
- Common walls with other units/homes: No Common Walls
Interior area
- Total interior livable area: 2,961 sqft
Property
Parking
- Total spaces: 2
- Parking features: Circular Driveway, Driveway, Garage, RV Access/Parking
- Attached garage spaces: 2
Features
- Levels: One
- Stories: 1
- Entry location: Front Door
- Exterior features: Fire Pit
- Has private pool: Yes
- Pool features: Heated, In Ground, Private
- Has spa: Yes
- Spa features: Heated, In Ground, Private
- Has view: Yes
- View description: Neighborhood
Lot
- Size: 0.39 Acres
- Features: 0-1 Unit/Acre, Back Yard, Front Yard
Details
- Parcel number: 2726019013
- Special conditions: Notice Of Default
Construction
Type & style
- Home type: SingleFamily
- Property subtype: Single Family Residence
Condition
- New construction: No
- Year built: 1961
Utilities & green energy
- Sewer: Public Sewer
- Water: Public
- Utilities for property: Cable Available, Electricity Available, Natural Gas Available, Sewer Available
Community & HOA
Community
- Features: Curbs, Sidewalks
Location
- Region: Northridge
Financial & listing details
- Price per square foot: $692/sqft
- Tax assessed value: $1,569,524
- Date on market: 8/12/2026
- Cumulative days on market: 55 days
- Listing terms: Cash,Cash to New Loan,Conventional,FHA
Foreclosure details
Estimated market value
$2,049,900
$1.87M - $2.25M
$7,318/mo
Price history
| Date | Event | Price |
|---|---|---|
| 10/6/2026 | Sold | $2,050,000+5.1%$692/sqft |
Source:  CRMLS #GD26174964 Report a problem | ||
| 8/12/2026 | Listed for sale | $1,950,000+34.5%$659/sqft |
Source: JohnHart Real Estate #GD26174964 Report a problem | ||
| 10/22/2021 | Sold | $1,450,000+3.9%$490/sqft |
Source: Public Record Report a problem | ||
| 8/23/2021 | Pending sale | $1,395,000$471/sqft |
Source:  RE/MAX International #SR21154517 Report a problem | ||
| 8/23/2021 | Contingent | $1,395,000$471/sqft |
Source: CRMLS #SR21154517 Report a problem | ||
| 8/16/2021 | Listed for sale | $1,395,000$471/sqft |
Source: RE/MAX International #SR21154517 Report a problem | ||
| 8/12/2021 | Pending sale | $1,395,000$471/sqft |
Source: RE/MAX International #SR21154517 Report a problem | ||
| 8/12/2021 | Contingent | $1,395,000$471/sqft |
Source: CRMLS #SR21154517 Report a problem | ||
| 7/29/2021 | Listed for sale | $1,395,000$471/sqft |
Source: CRMLS #SR21154517 Report a problem | ||
| 7/27/2021 | Pending sale | $1,395,000$471/sqft |
Source: RE/MAX International #SR21154517 Report a problem | ||
| 7/27/2021 | Contingent | $1,395,000$471/sqft |
Source: CRMLS #SR21154517 Report a problem | ||
| 7/16/2021 | Listed for sale | $1,395,000$471/sqft |
Source: CRMLS #SR21154517 Report a problem | ||
Public tax history
| Year | Property taxes | Tax assessment |
|---|---|---|
| 2026 | -- | $1,569,524 +2% |
| 2025 | $18,924 +1.1% | $1,538,750 +2% |
| 2024 | $18,711 +2% | $1,508,579 +2% |
| 2023 | $18,352 +4.8% | $1,479,000 +2% |
| 2022 | $17,505 +72.5% | $1,450,000 +76.7% |
| 2021 | $10,145 -0.9% | $820,670 +1% |
| 2020 | $10,242 | $812,256 +2% |
| 2019 | $10,242 +6.9% | $796,330 +2% |
| 2018 | $9,583 | $780,717 +2% |
| 2017 | $9,583 +2.2% | $765,410 +2% |
| 2016 | $9,374 +2.5% | $750,403 +1.5% |
| 2015 | $9,142 +1.1% | $739,132 +2% |
| 2014 | $9,044 | $724,654 +2.5% |
| 2012 | -- | $707,236 +2% |
| 2011 | -- | $693,370 +0.8% |
| 2010 | -- | $688,189 -0.2% |
| 2009 | -- | $689,824 +2% |
| 2008 | -- | $676,299 +2% |
| 2007 | -- | $663,039 +2% |
| 2006 | -- | $650,039 |
| 2005 | -- | $650,039 +4% |
| 2004 | -- | $624,799 +1.9% |
| 2003 | -- | $613,349 +2% |
| 2002 | -- | $601,324 +4% |
| 2000 | -- | $577,976 |
Find assessor info on the county website
Monthly payment
Climate risks
Neighborhood: Northridge
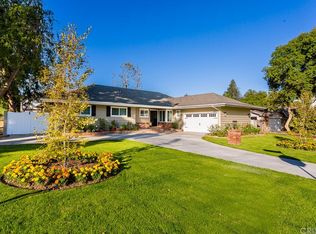
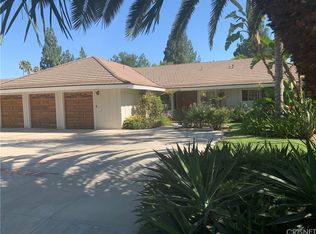
Similar homes
- $2,249,0006 bd5 ba3.8k sqft9724 Bothwell Rd, Northridge, CA 91324For Sale
 MLS ID #SR26225540, Nadia Arreola-Bustamante, Coldwell Banker Realty. CRMLS
- $--4 bd4 ba3.1k sqft17639 Osborne St, Northridge, CA 91325Auction
 Auction.com 2
- $1,325,0005 bd3 ba2.7k sqft9817 Donna Ave, Northridge, CA 91324For Sale
 MLS ID #SR26217410, Wendy Dern, Rodeo Realty. CRMLS
- $1,475,0005 bd3 ba2.5k sqft19436 Hiawatha St, Porter Ranch, CA 91326For Sale
 MLS ID #SR26213695, Julie Newman, Keller Williams Realty-Studio City. CRMLS
