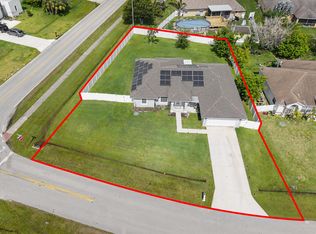
Welcome to this beautiful 2025 new-construction home in a desirable Port St. Lucie location! Featuring 3 bedrooms plus a versatile bonus room, this thoughtfully designed home offers a spacious open floor plan perfect for both everyday living and entertaining. The heart of the home is the gorgeous kitchen, complete with a large center island that provides plenty of workspace & gathering space. The spacious primary suite offers a relaxing retreat, featuring a luxurious ensuite bath with an impressive oversized walk-in shower. Additional highlights include a convenient laundry room with extra storage, a two-car garage, and plenty of room to make the home your own. Step outside to a beautiful backyard with ample space to create your ideal outdoor oasis — including room for a future pool. No HOA ... Ready for all the toys...Boats, Trailers, RVs
Accepting backups
Price cut: $9.1K (10/28)
$429,900
1946 SW LEAFY Road, Port St Lucie, FL 34953
3beds
1,873sqft
Single Family Residence
Built in 2025
10,000 Square Feet Lot
$429,100 Zestimate®
$230/sqft
$-- HOA
What's special
Two-car garageSpacious open floor planGorgeous kitchenImpressive oversized walk-in showerLuxurious ensuite bath
- 50 days
- 151
- 12
Zillow last checked:
Listing updated:
Listed by:
Sylvia E Salenetri 772-475-0456,
The Brokerage Treasure Coast
Source: BeachesMLS,MLS#: B26081393 Originating MLS: BeachesMLS
Facts & features
Interior
Bedrooms & bathrooms
- Bedrooms: 3
- Bathrooms: 2
- Full bathrooms: 2
- Main level bathrooms: 2
- Main level bedrooms: 3
Heating
- Central
Cooling
- Central Air
Appliances
- Included: Dryer, Dishwasher, Electric Range, Disposal, Ice Maker, Microwave, Range, Refrigerator, Washer
- Laundry: Laundry Room
Features
- Breakfast Area, Bathtub, Dual Sinks, Eat-in Kitchen, High Ceilings, Kitchen Island, Living/Dining Room, Main Level Primary, Pantry, Soaking Tub, Separate Shower, Vaulted Ceiling(s), Bar, Walk-In Closet(s)
- Flooring: Ceramic Tile
- Doors: French Doors
- Windows: Blinds
- Has fireplace: No
Interior area
- Total structure area: 2,625
- Total interior livable area: 1,873 sqft
Video & virtual tour
Property
Parking
- Total spaces: 6
- Parking features: Attached, Driveway, Garage, Garage Door Opener
- Attached garage spaces: 2
- Has uncovered spaces: Yes
Accessibility
- Accessibility features: None
Features
- Levels: One
- Stories: 1
- Exterior features: Room For Pool
- Has view: Yes
- View description: Garden
- Waterfront features: None
Lot
- Size: 10,000 Square Feet
- Features: < 1/4 Acre
Details
- Parcel number: 342055010410005
- Zoning: RS-2 PSL
- Special conditions: Standard
Construction
Type & style
- Home type: SingleFamily
- Architectural style: Ranch,Traditional
- Property subtype: Single Family Residence
Materials
- Block, Concrete, Stucco
- Foundation: Block
- Roof: Shingle
Condition
- Resale
- New construction: No
- Year built: 2025
Details
- Builder model: Tifton
- Builder name: Synergy Homes, LLC
Utilities & green energy
- Sewer: Public Sewer
- Water: Public
- Utilities for property: Sewer Connected, Water Connected
Community & HOA
Community
- Subdivision: PORT ST LUCIE SECTION 11
HOA
- Has HOA: No
Location
- Region: Port Saint Lucie
Financial & listing details
- Price per square foot: $230/sqft
- Tax assessed value: $374,400
- Annual tax amount: $2,667
- Date on market: 9/28/2026
- Cumulative days on market: 35 days
- Listing terms: Cash,Conventional,Contract,FHA,VA Loan
- Road surface type: Paved
Estimated market value
$429,100
$408,000 - $451,000
$2,640/mo
Price history
| Date | Event | Price |
|---|---|---|
| 10/28/2026 | Price change | $429,900-2.1%$230/sqft |
Source:  BeachesMLS #B26081393 Report a problem | ||
| 10/19/2026 | Price change | $439,000-2.4%$234/sqft |
Source: BeachesMLS #B26081393 Report a problem | ||
| 9/28/2026 | Listed for sale | $449,900$240/sqft |
Source: BeachesMLS #B26081393 Report a problem | ||
Public tax history
| Year | Property taxes | Tax assessment |
|---|---|---|
| 2025 | $2,667 | $113,200 |
Find assessor info on the county website
Monthly payment
Est. payment
Payment breakdown
Explore the cost of this home by adjusting the details. Changes won't be saved.Climate risks
Neighborhood: Oak Hammock
Nearby schools
Schools provided by the listing agent
- Elementary: Oak Hammock K-8
- High: St. Lucie West Centennial
Source: BeachesMLS. This data may not be complete. We recommend contacting the local school district to confirm school assignments for this home.
- $394,3003 bd2 ba1.5k sqft1968 SW Leafy Rd, Port Saint Lucie, FL 34953Off Market
- $305,6003 bd2 ba1k sqft2017 SW Tropical Ter, Port Saint Lucie, FL 34953Off Market

- $500,0003 bd2 ba1.7k sqft1902 SW Leafy Rd, Port Saint Lucie, FL 34953Sold

- $---- bd-- ba-- sqft1902 SW Leafy Rd, Pt Saint Lucie, FL 34953Off Market
Similar homes
- $384,1204 bd2 ba1.6k sqft1502 SW Herder Road, Port St Lucie, FL 34953For Sale

 MLS ID #B26044037, Robert Temelkoski, LoKation. BeachesMLS
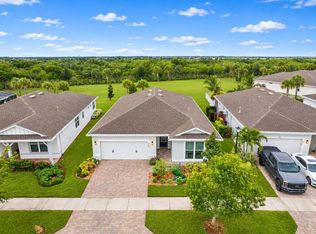
- $499,0004 bd3 ba1.9k sqft2094 SW CAPEADOR Street, Port St Lucie, FL 34953For Sale
 MLS ID #B26055733, Carla Lopez, Berkshire Hathaway Florida Realty. BeachesMLS
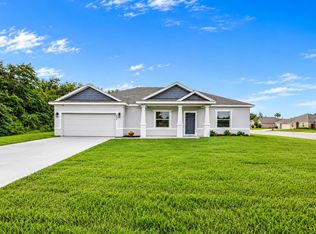
- $449,9003 bd2 ba1.9k sqft13657 SW Gingerline Drive, Port St Lucie, FL 34987For Sale
 MLS ID #B26100390, Dahlia Marianna Gotzmann, Atlantic Key Realty Group. BeachesMLS
- $459,0003 bd2 ba2k sqft639 SW Bradshaw Circle, Port St Lucie, FL 34953For Sale
 MLS ID #B26096464, Kathy L Gagnon, Real Estate Expo Inc. BeachesMLS
- $508,5004 bd3 ba2.1k sqft2270 SW Matheson Terrace, Port St Lucie, FL 34953For SaleMLS ID #B26082360, Joann DeRosa, Adams Homes Realty Inc. BeachesMLS
- $499,0004 bd3 ba1.9k sqft981 SW California Boulevard, Port St Lucie, FL 34953For SaleMLS ID #B26029828, Gail Anderson, Fulton Grace Realty. BeachesMLS
- $450,0003 bd2 ba1.4k sqft318 NE Granduer Avenue, Port St Lucie, FL 34983For SaleMLS ID #B26097543, Amanda Marie Hollmeyer, Premier Brokers International. BeachesMLS
- $500,0004 bd3 ba2k sqft719 SW Andrew Road, Port St Lucie, FL 34953For SaleMLS ID #B26089556, Joseph Rosen, EXP Realty LLC. BeachesMLS
- $525,0006 bd4 ba2.7k sqftHoliday Builders, Port St Lucie, FL 34953For SaleMLS ID #B26002795, Alisa F Squillacote, Keller Williams Realty - Wellington. BeachesMLS
- $443,9003 bd2 ba1.4k sqft1431 SW Becker Road, Port St Lucie, FL 34953New ConstructionBeachesMLS
- $475,0005 bd3 ba2.2k sqft3958 SW BRUNSWICK Street, Port St Lucie, FL 34953For SaleMLS ID #B26062110, Tyler Douglas Standish, KW Innovations. BeachesMLS
- $419,0003 bd3 ba2k sqft11151 SW Lake Park Drive, Port St Lucie, FL 34987For SaleMLS ID #B26072374, Beth Garfield, Coldwell Banker Realty. BeachesMLS
- $465,0003 bd3 ba2.2k sqft11621 SW LYRA Drive, Port St Lucie, FL 34987For SaleMLS ID #B26055527, Corinne Lexer, Keller Williams Realty of PSL. BeachesMLS
- $444,9002 bd2 ba1.6k sqft26179 SW VITERBO Way, Port St Lucie, FL 34986For SaleMLS ID #B26097151, Misty Moody, RE/MAX of Stuart. BeachesMLS
- $449,9004 bd3 ba2.3k sqft10739 SW Vasari Way, Port St Lucie, FL 34987For SaleMLS ID #B26046732, Connor McKinney, RE/MAX Gold. BeachesMLS
- $418,0003 bd2 ba1.5k sqft5861 NW Cullom Circle, Port St Lucie, FL 34986For SaleMLS ID #B26061836, Amanda Kelly, Keller Williams Realty of PSL. BeachesMLS
- $509,9004 bd2 ba2.1k sqft2060 SW Morelia Lane, Port St Lucie, FL 34953For SaleMLS ID #B26050656, Robert Bigone, Keyes Platinum Group. BeachesMLS
- $399,9503 bd2 ba1.8k sqft9118 SW Michele Way, Port St Lucie, FL 34987For SaleMLS ID #F10544546, Daniel Graham Robinson, Houwzer LLC. BeachesMLS
- $460,0004 bd2 ba1.8k sqft14125 SW ENZI Way, Port St Lucie, FL 34987For SaleMLS ID #B26071621, Marlyn Rodriguez, Coldwell Banker Realty. BeachesMLS
