This is the One you have been looking for!!! Townhouse with lots of Room. Finished Basement, Family Room with Fireplace. New Roof Sept 2006. Location in a Cul-de-Sac. All newer appliances included plus Washer/Dryer. Four outside Cameras w/DVR. Ring Doorbell, plus Ring Floodlight. Garage door remote & Keypad. Ring Camera in rear backyard, and Ring Bridge. Shed included. Dehumidifier and Modem. Bathroom heated (heater not working)..
Cornice (Window covering) excluded for sale.
Pending
Price cut: $5K (9/16)
$125,000
1947 Laurel Oak Dr, Flint, MI 48507
3beds
2,392sqft
Townhouse
Built in 1966
5,662 Square Feet Lot
$122,200 Zestimate®
$52/sqft
$-- HOA
What's special
- 59 days
- 301
- 10
Zillow last checked:
Listing updated:
Listed by:
Hersheylean Powell 810-919-8822,
RE/MAX Select 810-238-8888
Source: Realcomp II,MLS#: 20261068573
Facts & features
Interior
Bedrooms & bathrooms
- Bedrooms: 3
- Bathrooms: 2
- Full bathrooms: 1
- 1/2 bathrooms: 1
Primary bedroom
- Level: Second
- Area: 192
- Dimensions: 16 X 12
Bedroom
- Level: Second
- Area: 132
- Dimensions: 12 X 11
Bedroom
- Level: Second
- Area: 110
- Dimensions: 11 X 10
Other
- Level: Second
- Area: 54
- Dimensions: 9 X 6
Other
- Level: Entry
- Area: 24
- Dimensions: 6 X 4
Family room
- Level: Entry
- Area: 204
- Dimensions: 17 X 12
Kitchen
- Level: Entry
- Area: 72
- Dimensions: 9 X 8
Living room
- Level: Entry
- Area: 252
- Dimensions: 21 X 12
Heating
- Forced Air, Natural Gas
Appliances
- Included: Dishwasher, Dryer, Free Standing Gas Range, Free Standing Refrigerator, Microwave, Stainless Steel Appliances, Washer
Features
- Basement: Finished,Full
- Has fireplace: Yes
- Fireplace features: Family Room
Interior area
- Total interior livable area: 2,392 sqft
- Finished area above ground: 1,722
- Finished area below ground: 670
Property
Parking
- Total spaces: 1
- Parking features: One Car Garage, Attached
- Attached garage spaces: 1
Features
- Levels: Two
- Stories: 2
- Entry location: GroundLevel
- Pool features: None
Lot
- Size: 5,662 Square Feet
- Dimensions: 28 x 194
Details
- Parcel number: 4025153011
- Special conditions: Short Sale No,Standard
Construction
Type & style
- Home type: Townhouse
- Architectural style: Townhouse
- Property subtype: Townhouse
Materials
- Aluminum Siding, Brick
- Foundation: Basement, Poured
Condition
- New construction: No
- Year built: 1966
- Major remodel year: 2007
Utilities & green energy
- Sewer: Public Sewer
- Water: Public
Community & HOA
Community
- Subdivision: LAUREL OAK TERRACE
HOA
- Has HOA: No
Location
- Region: Flint
Financial & listing details
- Price per square foot: $52/sqft
- Tax assessed value: $15,283
- Annual tax amount: $1,072
- Date on market: 8/27/2026
- Cumulative days on market: 59 days
- Listing agreement: Exclusive Right To Sell
- Listing terms: Cash,Conventional,FHA
Estimated market value
$122,200
$116,000 - $128,000
$1,603/mo
Price history
| Date | Event | Price |
|---|---|---|
| 10/8/2026 | Pending sale | $125,000$52/sqft |
Source:  Realcomp II #20261068573 Report a problem Realcomp II #20261068573 Report a problem | ||
| 9/16/2026 | Price change | $125,000-3.8%$52/sqft |
Source: Realcomp II #20261068573 Report a problem | ||
| 8/27/2026 | Listed for sale | $130,000+80.6%$54/sqft |
Source: Realcomp II #20261068573 Report a problem | ||
| 2/26/2007 | Sold | $72,000$30/sqft |
Source:  MiRealSource #20177031 Report a problem MiRealSource #20177031 Report a problem | ||
Public tax history
| Year | Property taxes | Tax assessment |
|---|---|---|
| 2025 | $1,055 +2.2% | $41,800 +5.8% |
| 2024 | $1,032 | $39,500 +17.2% |
| 2023 | -- | $33,700 +31.1% |
| 2022 | -- | $25,700 +23.6% |
| 2021 | -- | $20,800 +10.1% |
| 2020 | -- | $18,900 +50% |
| 2019 | -- | $12,600 -1.6% |
| 2018 | -- | $12,800 |
| 2017 | -- | -- |
| 2016 | -- | -- |
| 2015 | -- | -- |
| 2014 | -- | -- |
| 2012 | -- | $21,500 -19.2% |
| 2011 | -- | $26,600 -25.5% |
| 2010 | -- | $35,700 -12.1% |
| 2008 | $1,506 +23% | $40,600 +0.2% |
| 2006 | $1,224 +9% | $40,500 |
| 2005 | $1,123 +8.3% | $40,500 +2% |
| 2004 | $1,037 +5.4% | $39,700 +23.5% |
| 2003 | $984 -2.1% | $32,150 +1.5% |
| 2002 | $1,004 +12.3% | $31,675 -15.5% |
| 2001 | $894 | $37,500 |
Find assessor info on the county website
Monthly payment
Est. payment
Payment breakdown
Explore the cost of this home by adjusting the details. Changes won't be saved.Climate risks
Neighborhood: 48507

Similar homes
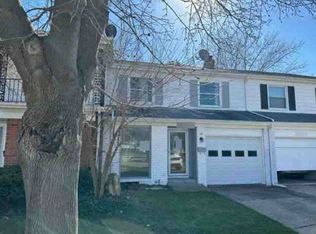
- $130,0003 bd3 ba2k sqft1827 Willowbrook Cir, Flint, MI 48507For Sale

 MLS ID #26042932, Iana Harrington, Family Housing Realty, LLC. MichRIC
 - $112,9003 bd3 ba2.3k sqft2020 Stoney Brook Ct, Flint, MI 48507For Sale
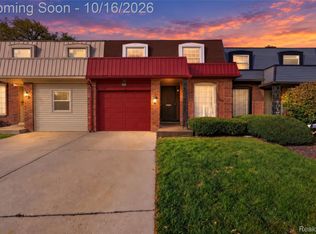
 MLS ID #20261081514, Mark Tyler, American Associates Inc. Realcomp II
 - $108,0003 bd2 ba1.9k sqft4509 Cheyenne Ave, Flint, MI 48507For Sale
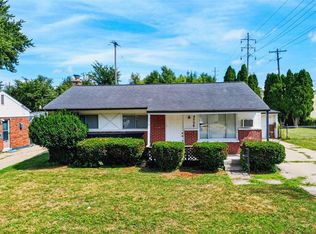 MLS ID #20261086045, Wyatt Wilson, Real Estate by Tremaine. Realcomp II
 - $109,9003 bd2 ba1.3k sqft1819 Carmanbrook Pkwy, Flint, MI 48507For Sale
 MLS ID #20261071726, Jackie Stratton, Keller Williams First. Realcomp II
 - $159,9003 bd2 ba2.2k sqft1026 Victoria Ave, Flint, MI 48507For SaleMLS ID #20261083009, Mary Caswell, Tremaine Real Estate. Realcomp II
- $150,0003 bd1 ba2.2k sqft4483 Old Colony Dr, Flint, MI 48507For SaleMLS ID #20261026841, Shane Adams, RE/MAX Select. Realcomp II
- $164,9004 bd3 ba2.1k sqft4417 Greenbrook Ln, Flint, MI 48507For SaleMLS ID #20261075038, Steve Koleno, Beycome Brokerage Realty LLC. Realcomp II
- $155,0003 bd1 ba1.8k sqft1210 Simca St, Flint, MI 48507For SaleMLS ID #20261069061, DeQuincy Hairston, Real Estate For A CAUSE. Realcomp II
- $179,9003 bd2 ba1.5k sqft2336 E Maple Ave, Flint, MI 48507For SaleMLS ID #20261085269, Jill Foss, The Brokerage Real Estate Enthusiasts. Realcomp II
- $134,9002 bd2 ba1.2k sqft1134 Leisure Dr, Flint, MI 48507For SaleMLS ID #20261070066, Marleine McLeod, Real Estate For A CAUSE. Realcomp II
- $125,0004 bd1 ba1.2k sqft1054 E Mandeville St, Burton, MI 48529For SaleMLS ID #20261073404, Zena Berri, U.S. Investor Group. Realcomp II
- $135,0003 bd2 ba2.6k sqft724 S Franklin Ave, Flint, MI 48503For SaleMLS ID #20261077918, Mahmoud Gasama, EXP Realty Main. Realcomp II
- $170,0003 bd2 ba1.8k sqft317 W Witherbee St, Flint, MI 48503For SaleMLS ID #20261086360, Sean Pincombe, RE/MAX Plus. Realcomp II
- $109,9005 bd2 ba1.3k sqft1297 Maxson St, Flint, MI 48504For SaleMLS ID #20261060274, Amid K Zaiter, Keller Williams First. Realcomp II
- $125,0003 bd2 ba1.2k sqft3110 N Jennings Rd, Flint, MI 48504For SaleMLS ID #20261053333, Kimberly Harris, KMH Real Estate LLC. Realcomp II
- $104,9002 bd2 ba1.3k sqft3708 Kent St, Flint, MI 48503For SaleMLS ID #20261084446, Thomas Turner, Real Estate For A CAUSE. Realcomp II
- $79,9003 bd2 ba1.2k sqft1116 Milbourne Ave, Flint, MI 48504For Sale
 MLS ID #50225397, Lilian Hanna, Keller Williams First. MiRealSource
 - $115,0004 bd1 ba1.3k sqft2117 Swayze St, Flint, MI 48503For SaleMLS ID #20261059674, Susan Garbarino, Liberty Way Realty. Realcomp II
- $117,0004 bd2 ba1.3k sqft2410 Corunna Rd, Flint, MI 48503For SaleMLS ID #20251060670, Lena Hunter, Century 21 Signature Realty. Realcomp II
