Space and privacy abound in this 3,500 sq. ft. five-bedroom, three-bath rambler in desirable North Crystal Creek. Situated on a secluded 0.6-acre cul-de-sac lot, the backyard offers a country-like setting with few neighbors in sight.
The main level features a spacious foyer, vaulted living room with stone fireplace, bright kitchen with large island, granite countertops, walk-in pantry, and dining area with access to the backyard deck. The impressive 13' x 17' primary suite includes a private bath, jetted tub and walk in closet. Bedroom two is nearly as large. Bedroom three would make an ideal home office. Main-floor laundry adds everyday convenience.
The finished lower level offers a spacious family room with a second fireplace and wet bar, two oversized bedrooms, an office/exercise room, plus ample storage.
Garage lovers will appreciate the 972 sq. ft. attached garage, over 27' deep by 32' wide with an 18' overhead door—large enough for three full-size pickups plus storage. A 24' x 26' detached garage is perfect for boats, sleds, workshop, hobby space, or additional storage. A rare combination of space, privacy, and exceptional garage capacity in one outstanding property. OWNER/AGENT.
Active
$510,000
1949 51st Ave N, Moorhead, MN 56560
5beds
3,274sqft
:
Get pre-qualified$3,256/mo
Single Family
Built in 2003
0.6 Acres Lot
$-- Zestimate®
$156/sqft
$-- HOA
What's special
Walk-in pantryBackyard deckJetted tubSpacious foyerFinished lower levelGranite countertopsTwo oversized bedrooms
- 2 days |
- 421 |
- 32 |
Zillow last checked:
Listing updated:
Listed by:
Greg Anderson 701-238-6548,
Cormorant Realty
Source: NorthstarMLS as distributed by MLS GRID,MLS#: 7114591
Facts & features
Interior
Bedrooms & bathrooms
- Bedrooms: 5
- Bathrooms: 3
- Full bathrooms: 3
Bedroom
- Level: Main
Bedroom 2
- Level: Main
Bedroom 3
- Level: Main
Bedroom 4
- Level: Basement
Bedroom 5
- Level: Basement
Bathroom
- Level: Main
Bathroom
- Level: Main
Bathroom
- Level: Basement
Other
- Level: Basement
Deck
- Level: Main
Dining room
- Level: Main
Family room
- Level: Basement
Foyer
- Level: Main
Garage
- Level: Main
Kitchen
- Level: Main
Laundry
- Level: Main
Living room
- Level: Main
Office
- Level: Basement
Storage
- Level: Basement
Utility room
- Level: Basement
Heating
- Forced Air
Cooling
- Central Air
Appliances
- Included: Dishwasher, Disposal, Dryer, Gas Water Heater, Microwave, Range, Refrigerator, Stainless Steel Appliance(s), Washer
- Laundry: Laundry Room, Main Level
Features
- Basement: Drain Tiled,Egress Window(s),Finished,Full
- Number of fireplaces: 2
- Fireplace features: Circulating, Family Room, Living Room, Stone
Interior area
- Total structure area: 3,528
- Total interior livable area: 3,274 sqft
- Finished area above ground: 1,764
- Finished area below ground: 1,510
Property
Parking
- Total spaces: 3
- Parking features: Attached, Detached Garage
- Attached garage spaces: 3
- Details: Garage Dimensions (27 x 34), Garage Door Height (8), Garage Door Width (16)
Accessibility
- Accessibility features: None
Features
- Levels: One
- Stories: 1
- Patio & porch: Deck
- Fencing: Chain Link
Lot
- Size: 0.6 Acres
- Dimensions: 138 x 216 x 55 x 196 x 70
Details
- Additional structures: Garage(s)
- Foundation area: 1764
- Parcel number: 585470160
- Zoning description: Residential-Single Family
Construction
Type & style
- Home type: SingleFamily
- Property subtype: Single Family
Materials
- Roof: Age Over 8 Years,Architectural Shingle
Condition
- New construction: No
- Year built: 2003
Utilities & green energy
- Electric: 200+ Amp Service, Power Company: Moorhead Public Service
- Gas: Natural Gas
- Sewer: City Sewer/Connected
- Water: City Water/Connected
Community & HOA
Community
- Subdivision: North Crystal Creek 1st Sub
HOA
- Has HOA: No
Location
- Region: Moorhead
Financial & listing details
- Price per square foot: $156/sqft
- Tax assessed value: $445,100
- Annual tax amount: $7,196
- Date on market: 7/24/2026
- Cumulative days on market: 2 days
- Road surface type: Paved
Estimated market value
Not available
Estimated sales range
Not available
Not available
Price history
| Date | Event | Price |
|---|---|---|
| 7/24/2026 | Listed for sale | $510,000+17.2%$156/sqft |
Source:  NorthstarMLS as distributed by MLS GRID #7114591 Report a problem NorthstarMLS as distributed by MLS GRID #7114591 Report a problem | ||
| 6/1/2023 | Sold | $435,000$133/sqft |
Source: Public Record Report a problem | ||
Public tax history
| Year | Property taxes | Tax assessment |
|---|---|---|
| 2025 | $6,508 +0.7% | $445,100 +2.1% |
| 2024 | $6,464 +6% | $435,800 -0.2% |
| 2023 | $6,096 +7.2% | $436,500 +8.6% |
| 2022 | $5,688 +1.5% | $402,100 +10% |
| 2021 | $5,604 -0.4% | $365,500 +1.6% |
| 2020 | $5,624 +8.1% | $359,700 |
| 2019 | $5,202 | $359,700 +1.4% |
| 2018 | $5,202 +100.5% | $354,600 -0.3% |
| 2017 | $2,595 -42.6% | $355,500 +5.8% |
| 2016 | $4,524 | $336,000 +21.3% |
| 2015 | $4,524 | $277,000 |
Find assessor info on the county website
Monthly payment
Est. payment
Payment breakdown
Explore the cost of this home by adjusting the details. Changes won't be saved.Climate risks
Neighborhood: 56560
Nearby schools
GreatSchools rating
- 3/10R. Asp Elementary SchoolGrades: K-4Distance: 3 mi
- 5/10Horizon Middle SchoolGrades: 5-8Distance: 4.8 mi
- 7/10Moorhead High SchoolGrades: 9-12Distance: 3.8 mi
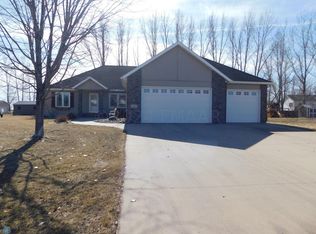
- $527,100-- bd-- ba-- sqft1948 51st Ave N, Moorhead, MN 56560Off Market
- $505,0005 bd3 ba4.2k sqft1941 51st Ave N, Moorhead, MN 56560Sold
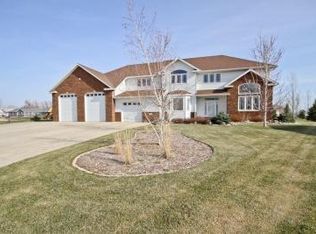
- $588,0006 bd5 ba3.2k sqft1940 51st Ave N, Moorhead, MN 56560Off Market
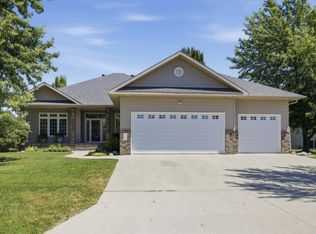
- $537,0004 bd4 ba4.2k sqft1933 51st Ave N, Moorhead, MN 56560Off Market

- $493,500-- bd-- ba-- sqft1932 51st Ave N, Moorhead, MN 56560Off Market
- $468,400-- bd-- ba-- sqft2008 50th Ave N, Moorhead, MN 56560Off Market
- $518,0004 bd4 ba3.8k sqft1943 52nd Ave N, Moorhead, MN 56560Off Market
- $470,100-- bd-- ba-- sqft2100 50th Ave N, Moorhead, MN 56560Off Market
A local agent can set up tours, give advice and negotiate with sellers.
A local lender can help you make sure your offer is ready when you are.
Similar homes
- $499,9004 bd3 ba3.5k sqft868 32nd St S, Moorhead, MN 56560For Sale
 MLS ID #7108801, Mike Gillund, Beyond Realty. NorthstarMLS as distributed by MLS GRID
 - $480,0004 bd3 ba2.7k sqft3712 11th Ave S, Moorhead, MN 56560For Sale
 MLS ID #7104305, Karena Carlson, Berkshire Hathaway HomeServices Premier Properties. NorthstarMLS as distributed by MLS GRID
 - $335,0003 bd3 ba2k sqft1004 63rd Ave N, Moorhead, MN 56560For Sale
 MLS ID #7114846, Micah Thureen, Archer Real Estate Services. NorthstarMLS as distributed by MLS GRID
 - $--4 bd3 ba2.2k sqft1849 29th Street Cir S, Moorhead, MN 56560Auction
 Xome
Xome - $525,0004 bd3 ba2.1k sqft1258 2nd St N, Fargo, ND 58102For SaleMLS ID #7114439, Kari Myhre, Park Co., REALTORS®. NorthstarMLS as distributed by MLS GRID
- $539,9005 bd4 ba3.4k sqft1323 S River Dr, Moorhead, MN 56560For SaleMLS ID #7086741, Kelli Dronen, Park Co., REALTORS®. NorthstarMLS as distributed by MLS GRID
- $299,0005 bd3 ba2.2k sqft1108 62nd Ave N, Moorhead, MN 56560For SaleMLS ID #7108542, Alex Boushek, REAL (216 FGO). NorthstarMLS as distributed by MLS GRID
- $574,9005 bd3 ba4.5k sqft969 32nd St S, Moorhead, MN 56560For SaleMLS ID #7091881, Jay Schurman, REMAX Lakes Region. NorthstarMLS as distributed by MLS GRID
- $609,9005 bd3 ba3.3k sqft42 36th Ave NE, Fargo, ND 58102For SaleMLS ID #7111273, Dan Hedrick, Park Co., REALTORS®. NorthstarMLS as distributed by MLS GRID
- $689,9004 bd3 ba2.8k sqft3969 85th Ave N, Moorhead, MN 56560For SaleMLS ID #7087421, Kim Schlotfeldt, Kvamme Real Estate. NorthstarMLS as distributed by MLS GRID
- $420,0003 bd3 ba2.1k sqft607 13th Ave N, Moorhead, MN 56560For SaleMLS ID #7101583, DeDe Heller, Town & Country Realty. NorthstarMLS as distributed by MLS GRID
- $340,0004 bd2 ba1.9k sqft624 29th St N, Moorhead, MN 56560For SaleMLS ID #7103535, Eric D. Christians, eXp Realty (219 WF). NorthstarMLS as distributed by MLS GRID
- $390,0005 bd3 ba3.1k sqft203 7th St S, Moorhead, MN 56560For SaleMLS ID #7076030, Anne Kallhoff, Roers Real Estate Services LLC. NorthstarMLS as distributed by MLS GRID
- $749,9005 bd4 ba4.1k sqft7179 37th St N, Moorhead, MN 56560For SaleMLS ID #7004699, David Noah, RE/MAX Legacy Realty. NorthstarMLS as distributed by MLS GRID
- $264,9004 bd3 ba2.3k sqft819 15th St N, Moorhead, MN 56560For SaleMLS ID #7109395, Ryan Thompson, Park Co., REALTORS®. NorthstarMLS as distributed by MLS GRID
- $564,0005 bd3 ba3.7k sqft506 12th St NE, Dilworth, MN 56529For SaleMLS ID #7090730, Bob McArthur, Town & Country Realty. NorthstarMLS as distributed by MLS GRID
- $360,0004 bd2 ba2.6k sqft1701 33 1/2 St S, Moorhead, MN 56560For SaleMLS ID #7088057, Rochelle Roesler, MBA, Century 21 FM Realty. NorthstarMLS as distributed by MLS GRID
- $394,0004 bd2 ba2.3k sqft1709-33 1/2 St S, Moorhead, MN 56560For SaleMLS ID #7098252, Eric Miller, REAL (2534 FGO). NorthstarMLS as distributed by MLS GRID
- $425,0004 bd2 ba2.8k sqft13 36th Ave NE, Fargo, ND 58102For Sale By Owner
- $499,9004 bd3 ba3k sqft1125 5th St N, Fargo, ND 58102For SaleMLS ID #7007429, Lucas D Gunkelman, REAL (405 FGO). NorthstarMLS as distributed by MLS GRID
