Discover a rare opportunity to own a spacious mid-century modern home thoughtfully designed for entertaining—available for only the second time since 1952. Nestled in a premier Grand Rapids location on the historic Kent Country Club Golf Course, 1949 Meadowfield Drive features a convenient turnaround driveway and a large, sprawling backyard that overlooks the 6th hole of the course. Enjoy the views from the three-season porch or the outdoor patio, complete with a gas grill line for effortless summer BBQs. Inside, floor-to-ceiling windows frame unobstructed fairway views and flood the home with natural light, highlighting the recently refinished hardwood floors and new windows throughout. The main level boasts a primary en-suite, two additional bedrooms, and an updated full bathroom. The open, inviting main-floor layout is ideal for large gatherings, while the lower level provides a more intimate retreat. Downstairs you will find a full-size custom bar and kitchen, pool table room, and cozy wood-burning fireplace, along with an office currently used as a fourth non-conforming bedroom. A walk-up basement with a new slider door opens to the outdoors, extending the living space beyond the walls. Conveniently located near downtown Grand Rapids and major highways, this distinctive mid-century modern residence blends architectural character, indoor-outdoor living, and everyday ease.
Pending
$575,000
1949 Meadowfield Dr NE, Grand Rapids, MI 49505
3beds
2,728sqft
Single Family Residence
Built in 1952
0.51 Acres Lot
$-- Zestimate®
$211/sqft
$-- HOA
What's special
Convenient turnaround drivewaySpacious mid-century modern homePool table roomRecently refinished hardwood floorsPrimary en-suiteCozy wood-burning fireplaceNew windows throughout
- 13 days
- 1,968
- 120
Zillow last checked:
Listing updated:
Listed by:
Liz Hedges 616-970-6446,
Coldwell Banker Woodland Schmidt Whitehall 231-894-5611
Source: MichRIC,MLS#: 26043750
Facts & features
Interior
Bedrooms & bathrooms
- Bedrooms: 3
- Bathrooms: 4
- Full bathrooms: 2
- 1/2 bathrooms: 2
- Main level bedrooms: 3
Primary bedroom
- Level: Main
- Area: 171.09
- Dimensions: 11.11 x 15.40
Bedroom 2
- Level: Main
- Area: 163.75
- Dimensions: 13.10 x 12.50
Bedroom 3
- Level: Main
- Area: 162.44
- Dimensions: 13.10 x 12.40
Bedroom 4
- Level: Lower
- Area: 107.06
- Dimensions: 10.10 x 10.60
Primary bathroom
- Level: Main
- Area: 34.83
- Dimensions: 8.10 x 4.30
Bathroom 1
- Level: Main
- Area: 23.87
- Dimensions: 3.10 x 7.70
Bathroom 2
- Level: Main
- Area: 41.36
- Dimensions: 8.11 x 5.10
Bathroom 4
- Level: Lower
- Area: 90.72
- Dimensions: 11.20 x 8.10
Dining room
- Level: Main
- Area: 93.6
- Dimensions: 7.20 x 13.00
Kitchen
- Level: Main
- Area: 130.38
- Dimensions: 12.30 x 10.60
Living room
- Level: Main
- Area: 365.42
- Dimensions: 15.10 x 24.20
Other
- Description: Breakfast Nook
- Level: Main
- Area: 77.76
- Dimensions: 7.20 x 10.80
Other
- Description: Bar Area
- Level: Lower
- Area: 267.81
- Dimensions: 23.70 x 11.30
Recreation
- Level: Lower
- Area: 327.06
- Dimensions: 23.70 x 13.80
Recreation
- Level: Lower
- Area: 304.48
- Dimensions: 18.90 x 16.11
Utility room
- Level: Lower
- Area: 214.03
- Dimensions: 19.11 x 11.20
Heating
- Forced Air
Cooling
- Central Air
Appliances
- Included: Dishwasher, Disposal, Dryer, Microwave, Range, Refrigerator, Washer
- Laundry: In Basement
Features
- Eat-in Kitchen
- Basement: Walk-Out Access
- Number of fireplaces: 2
Interior area
- Total structure area: 1,528
- Total interior livable area: 2,728 sqft
- Finished area below ground: 0
Video & virtual tour
Property
Parking
- Total spaces: 2
- Parking features: Attached
- Garage spaces: 2
Features
- Stories: 1
Lot
- Size: 0.51 Acres
- Dimensions: 121 x 182 x 120 x 199
Details
- Parcel number: 411417101002
- Zoning description: RES
Construction
Type & style
- Home type: SingleFamily
- Architectural style: Ranch
- Property subtype: Single Family Residence
Materials
- Brick, Wood Siding
Condition
- New construction: No
- Year built: 1952
Utilities & green energy
- Sewer: Public Sewer
- Water: Public
- Utilities for property: Natural Gas Connected
Community & HOA
Location
- Region: Grand Rapids
Financial & listing details
- Price per square foot: $211/sqft
- Tax assessed value: $85,343
- Annual tax amount: $2,788
- Date on market: 8/19/2026
- Listing terms: Cash,Conventional
- Road surface type: Paved
Estimated market value
Not available
Estimated sales range
Not available
Not available
Price history
| Date | Event | Price |
|---|---|---|
| 8/25/2026 | Pending sale | $575,000$211/sqft |
Source:  MichRIC #26043750 Report a problem MichRIC #26043750 Report a problem | ||
| 8/19/2026 | Listed for sale | $575,000+4.5%$211/sqft |
Source: MichRIC #26043750 Report a problem | ||
| 8/19/2026 | Listing removed | $3,500$1/sqft |
Source: Zillow Rentals Report a problem | ||
| 7/31/2026 | Listed for rent | $3,500+34.6%$1/sqft |
Source: Zillow Rentals Report a problem | ||
| 8/18/2022 | Listing removed | -- |
Source: Owner Report a problem | ||
| 8/10/2022 | Listed for sale | $550,000+266.7%$202/sqft |
Source: Owner Report a problem | ||
| 3/24/2021 | Listing removed | -- |
Source: Owner Report a problem | ||
| 4/21/2019 | Listing removed | $2,600$1/sqft |
Source: Owner Report a problem | ||
| 4/5/2019 | Listed for rent | $2,600+30%$1/sqft |
Source: Owner Report a problem | ||
| 3/20/2017 | Listing removed | $2,000$1/sqft |
Source: Owner Report a problem | ||
| 2/27/2017 | Listed for rent | $2,000$1/sqft |
Source: Owner Report a problem | ||
| 11/18/2009 | Sold | $150,000-6.3%$55/sqft |
Source: Public Record Report a problem | ||
| 9/26/2009 | Listed for sale | $160,000$59/sqft |
Source: FIVE STAR REAL ESTATE (MAIN) #767062 Report a problem | ||
Public tax history
| Year | Property taxes | Tax assessment |
|---|---|---|
| 2025 | $2,788 | $161,900 +2.9% |
| 2024 | -- | $157,400 +40% |
| 2021 | $4,378 | $112,400 +2.1% |
| 2020 | $4,378 +83.2% | $110,100 +9.1% |
| 2019 | $2,390 | $100,900 +6.1% |
| 2018 | -- | $95,100 +12.1% |
| 2017 | $2,355 | $84,800 +8.2% |
| 2016 | $2,355 | $78,400 |
| 2015 | $2,355 +7.5% | $78,400 +9.5% |
| 2013 | $2,190 | $71,600 +2.1% |
| 2011 | -- | $70,100 -0.3% |
| 2010 | -- | $70,300 -5.3% |
| 2009 | -- | $74,200 -7.1% |
| 2007 | -- | $79,900 +20.7% |
| 2006 | -- | $66,223 +3.7% |
| 2005 | -- | $63,861 +3.3% |
| 2004 | -- | $61,821 +6.2% |
| 2002 | -- | $58,201 +3.2% |
| 2001 | -- | $56,397 |
Find assessor info on the county website
Monthly payment
Est. payment
Payment breakdown
Explore the cost of this home by adjusting the details. Changes won't be saved.Climate risks
Neighborhood: Creston
- $483,1004 bd-- ba2.9k sqft1941 Meadowfield Dr NE, Grand Rapids, MI 49505Off Market

- $523,0002 bd2 ba1.8k sqft1959 Meadowfield Dr NE, Grand Rapids, MI 49505Sold
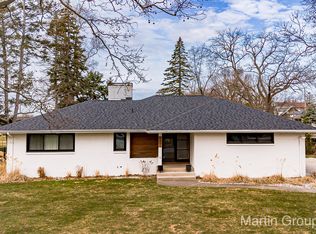
- $529,6003 bd2 ba2.6k sqft1935 Meadowfield Dr NE, Grand Rapids, MI 49505Off Market
- $427,6003 bd3 ba2.6k sqft1946 Meadowfield Dr NE, Grand Rapids, MI 49505Off Market
Similar homes
- $499,9004 bd4 ba2.9k sqft2022 Friesian Ct NE, Grand Rapids, MI 49505For Sale
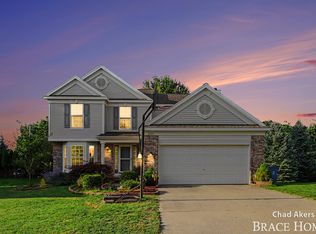
 MLS ID #26045419, Mark M Brace, Berkshire Hathaway HomeServices Michigan Real Estate (Main). MichRIC
 - $549,0003 bd4 ba2k sqft346 Bel Air Dr NE, Grand Rapids, MI 49503For Sale By Owner

- $497,9003 bd3 ba2.2k sqft524 Three Mile Rd NE, Grand Rapids, MI 49505For Sale
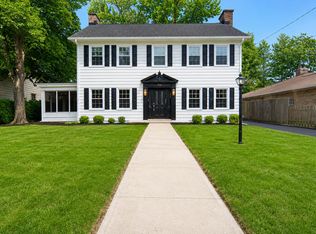 MLS ID #26044201, Charles Teunis, Bellabay Realty LLC. MichRIC
 - $349,9003 bd2 ba1.8k sqft1044 Lockridge Dr NE, Grand Rapids, MI 49505For Sale
 MLS ID #26045932, Andrea L Zoet, Epique Realty. MichRIC
 - $485,0004 bd2 ba2.2k sqft160 S Parklane Dr NE, Grand Rapids, MI 49505For SaleMLS ID #26043906, Corrin E Wiersema, Keller Williams Harbortown. MichRIC
- $315,0003 bd2 ba1.4k sqft2143 Houseman Ave NE, Grand Rapids, MI 49505For SaleMLS ID #26045418, Steven Volkers, Five Star Real Estate (M6). MichRIC
- $550,0004 bd3 ba2.7k sqft3311 Dorais Dr NE, Grand Rapids, MI 49525For SaleMLS ID #26025772, Jessica M Hart, Keller Williams GR East. MichRIC
- $339,0003 bd2 ba1.6k sqft702 Graceland St NE, Grand Rapids, MI 49505For SaleMLS ID #26045305, Kristin Donahue, Childress Associates Realty. MichRIC
- $319,0003 bd2 ba1.5k sqft1074 Washtenaw St NE, Grand Rapids, MI 49505For SaleMLS ID #26044052, Megan Tefft, Five Star Real Estate (Ada). MichRIC
- $375,0003 bd2 ba2.8k sqft2741 Plainfield Ave NE, Grand Rapids, MI 49505For SaleMLS ID #26039375, Corrin E Wiersema, Keller Williams Harbortown. MichRIC
- $349,0003 bd2 ba1.7k sqft1959 Plainfield Ave NE, Grand Rapids, MI 49505For SaleMLS ID #26045416, Jonathan Kwekel, RE/MAX Lakeshore. MichRIC
- $449,9004 bd2 ba2k sqft1696 Ball Ave NE, Grand Rapids, MI 49505For SaleMLS ID #26016403, Jason Titus, Independence Realty (Main). MichRIC
- $325,0003 bd2 ba1.6k sqft16 Dean St NE, Grand Rapids, MI 49505For SaleMLS ID #26045383, Cory Smallegan, Five Star Real Estate (Main). MichRIC
- $339,9003 bd2 ba2.3k sqft1354 Herrick Ave NE Lot 66, Grand Rapids, MI 49505For Sale
 MLS ID #79080072417, Deb Morris, COLDWELL BANKER MT. PLEASANT REALTY. Realcomp II
 - $625,0005 bd4 ba3.1k sqft2838 Big Timber Dr NE, Grand Rapids, MI 49525For SaleMLS ID #26044783, Cory Maguire, Green Crown Real Estate LLC. MichRIC
- $380,0003 bd2 ba1.6k sqft2014-3 Mile Rd NE, Grand Rapids, MI 49505For SaleMLS ID #26040264, Melissa DeBoer, Keller Williams Realty Rivertown. MichRIC
- $724,9005 bd4 ba3.2k sqft2484 Shadow Lake Ct NE, Grand Rapids, MI 49505For SaleMLS ID #26036682, Sam W Southwick, Southwick Realty. MichRIC
- $399,0003 bd2 ba1.7k sqft890 Gabrielle Ct NE, Grand Rapids, MI 49505For Sale
 MLS ID #50218423, Jonathan Minerick, HomeCoin.com. MiRealSource
 - $385,0004 bd2 ba2k sqft1860 Michigan St NE, Grand Rapids, MI 49503For SaleMLS ID #26045317, Heather M Huber, Keller Williams GR East. MichRIC
