An opportunity to make Montpelier home awaits! Tucked just minutes from downtown, this charming raised ranch offers the perfect blend of comfort, flexibility, and easy living. Step inside from the driveway into a welcoming entry with plenty of closet space. The lower level features a renovated recreation room, a bedroom, and a 3/4 bathroom, an inviting space for relaxing, guests, a home office, or simply spreading out. A convenient utility room completes this level. Upstairs, you'll love the open flow between the living room, dining area, and kitchen, creating a warm and comfortable space for everyday life and entertaining. The kitchen offers ample storage and room to cook, while two additional bedrooms and a full bathroom with laundry provide plenty of space for family or visitors. Outside, enjoy a nice level lot, with direct access from the kitchen to the backyard. Whether you're looking for your first home or an opportunity to simplify and downsize, this sweet Montpelier property is move in ready and ready to welcome you home. Come see it for yourself! Join us for an Open House on Saturday, October 3rd, from 11:00 AM-1:00 PM.
Active under contract
Listed by: Heney Realtors - Element Real Estate (Montpelier) • Lucy Ferrada • 802-229-0345
$395,000
195 Berlin Street, Montpelier, VT 05602
3beds
1,813sqft
Ranch
Built in 1966
10,019 Square Feet Lot
$394,800 Zestimate®
$218/sqft
$-- HOA
What's special
Nice level lotConvenient utility roomRenovated recreation roomTwo additional bedrooms
- 18 days
- 660
- 77
Zillow last checked:
Listing updated:
Listed by:
Lucy Ferrada,
Heney Realtors - Element Real Estate (Montpelier) Phone:802-279-7735
Source: PrimeMLS,MLS#: 5112573
Facts & features
Interior
Bedrooms & bathrooms
- Bedrooms: 3
- Bathrooms: 2
- Full bathrooms: 1
- 3/4 bathrooms: 1
Heating
- Oil, Hot Air
Cooling
- None
Appliances
- Included: Dishwasher, Dryer, Range Hood, Electric Range, Refrigerator, Washer, Electric Water Heater, Owned Water Heater
Features
- Living/Dining
- Flooring: Carpet, Tile, Wood
- Basement: Finished,Full,Walk-Out Access
Interior area
- Total structure area: 2,052
- Total interior livable area: 1,813 sqft
- Finished area above ground: 1,044
- Finished area below ground: 769
Property
Parking
- Parking features: Crushed Stone, Paved, Driveway, Off Street
- Has uncovered spaces: Yes
Accessibility
- Accessibility features: Hard Surface Flooring
Features
- Levels: Two
- Stories: 2
- Exterior features: Deck
Lot
- Size: 10,019 Square Feet
- Features: City Lot, Curbing, Landscaped, Level, Sidewalks
Details
- Parcel number: 40512610375
- Zoning description: RESD 1
- Special conditions: Standard
Construction
Type & style
- Home type: SingleFamily
- Architectural style: Raised Ranch
- Property subtype: Ranch
Materials
- Wood Frame, Clapboard Exterior
- Foundation: Concrete
- Roof: Asphalt Shingle
Condition
- New construction: No
- Year built: 1966
Utilities & green energy
- Electric: Circuit Breakers
- Sewer: Public Sewer
- Utilities for property: Cable Available
Community & HOA
Community
- Security: Smoke Detector(s)
Location
- Region: Montpelier
Financial & listing details
- Price per square foot: $218/sqft
- Tax assessed value: $294,300
- Annual tax amount: $7,006
- Date on market: 10/2/2026
- Road surface type: Paved
Estimated market value
$394,800
$375,000 - $415,000
$2,281/mo
Price history
| Date | Event | Price |
|---|---|---|
| 10/2/2026 | Listed for sale | $395,000+113.5%$218/sqft |
Source:  PrimeMLS #5112573 Report a problem PrimeMLS #5112573 Report a problem | ||
| 8/25/2008 | Sold | $185,000+137.2%$102/sqft |
Source: Public Record Report a problem | ||
| 9/22/2006 | Sold | $78,000$43/sqft |
Source: Public Record Report a problem | ||
Public tax history
| Year | Property taxes | Tax assessment |
|---|---|---|
| 2024 | -- | $294,300 |
| 2023 | -- | $294,300 +58.2% |
| 2022 | -- | $186,000 |
| 2021 | -- | $186,000 |
| 2020 | -- | $186,000 |
| 2019 | -- | $186,000 |
| 2018 | -- | $186,000 |
| 2017 | $5,082 | $186,000 |
| 2016 | -- | $186,000 +9900% |
| 2015 | -- | $1,860 |
| 2014 | -- | $1,860 |
| 2013 | -- | $1,860 |
| 2012 | -- | $1,860 |
| 2011 | -- | $1,860 |
| 2010 | -- | $1,860 +76.8% |
| 2009 | -- | $1,052 |
| 2008 | -- | $1,052 +49.9% |
| 2007 | -- | $702 -16.9% |
| 2006 | -- | $845 +11.6% |
| 2003 | $2,589 | $757 |
Find assessor info on the county website
Monthly payment
Est. payment
Payment breakdown
Explore the cost of this home by adjusting the details. Changes won't be saved.Climate risks
Neighborhood: 05602
Nearby schools
Schools provided by the listing agent
- Elementary: Union Elementary School
- Middle: Main Street Middle School
- High: Montpelier High School
- District: Montpelier School District
Source: PrimeMLS. This data may not be complete. We recommend contacting the local school district to confirm school assignments for this home.
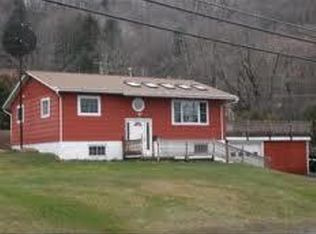

Similar homes
- $430,0003 bd2 ba1.5k sqft15 Merrill Terrace, Montpelier, VT 05602Active
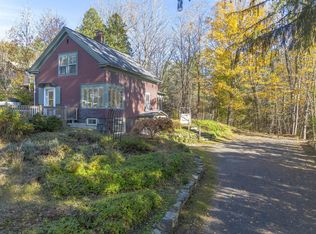 MLS ID #5114835, Janel Johnson. PrimeMLS
 - $438,8003 bd1 ba1.5k sqft669 Elm Street, Montpelier, VT 05602Active
 MLS ID #5105088, Leslie Drown. PrimeMLS
 - $424,0006 bd3 ba2.1k sqft97 Berlin Street, Montpelier, VT 05602Active
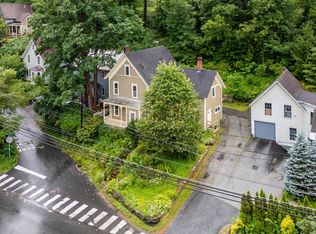 MLS ID #5097887, Ray Mikus. PrimeMLS
 - $425,0004 bd2 ba2.2k sqft1115 Brookfield Road, Berlin, VT 05602Active
 MLS ID #5113389, Ray Mikus. PrimeMLS
