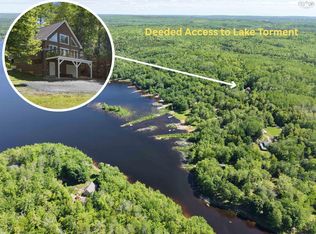
195 Falkenham Road – Modern Lakefront Cottage Retreat. Welcome to your lakeside getaway on beautiful Lake Torment! This fully renovated 3-bedroom, 1-bath cottage blends modern comfort with relaxed beachy charm. Step inside to find a bright, open-concept living space with tasteful finishes, fresh updates throughout, and that effortless coastal vibe that invites you to unwind. Outside, a huge wraparound deck offers plenty of room for entertaining, dining, or simply soaking in the views. Enjoy evenings in the hot tub overlooking the water, or wander down to your own private beach area and direct lakefront—perfect for swimming, boating, or casting a line in one of Nova Scotia’s best recreational lakes. With endless ATV and trail access nearby, this is an ideal spot for adventure lovers and nature seekers alike. Whether you’re looking for a year-round home, a summer escape, or a short-term rental opportunity, this property delivers the perfect mix of fun and relaxation. Escape to the lake at 195 Falkenham Road—where every day feels like a vacation.
Under contract
C$399,900
195 Falkenham Rd, East Dalhousie, NS B0R 1H0
3beds
616sqft
Recreational
Built in 1984
0.63 Acres Lot
$-- Zestimate®
C$649/sqft
C$-- HOA
What's special
Bright open-concept living spaceTasteful finishesFresh updates throughoutHuge wraparound deckPrivate beach areaDirect lakefront
- 121 days |
- 98 |
- 3 |
Zillow last checked:
Listing updated:
Listed by:
Alex Malcolm,
Keller Williams Select Realty Brokerage
Source: NSAR,MLS®#: 202604491 Originating MLS®#: Nova Scotia Association of REALTORS®
Originating MLS®#: Nova Scotia Association of REALTORS®Facts & features
Interior
Bedrooms & bathrooms
- Bedrooms: 3
- Bathrooms: 1
- Full bathrooms: 1
- Main level bathrooms: 1
- Main level bedrooms: 3
Bedroom
- Level: Main
- Area: 65.81
- Dimensions: 9.75 x 6.75
Bedroom 1
- Level: Main
- Area: 65.81
- Dimensions: 9.75 x 6.75
Bathroom
- Level: Main
- Area: 32.44
- Dimensions: 6.08 x 5.33
Kitchen
- Level: Main
- Area: 113.67
- Dimensions: 11 x 10.33
Living room
- Level: Main
- Area: 187
- Dimensions: 11 x 17
Heating
- Baseboard, Heat Pump -Ductless
Appliances
- Included: Oven, Refrigerator
Features
- High Speed Internet, Master Downstairs
- Basement: Crawl Space
- Has fireplace: Yes
- Fireplace features: Electric
Interior area
- Total structure area: 616
- Total interior livable area: 616 sqft
- Finished area above ground: 616
Property
Parking
- Parking features: No Garage, Gravel
Features
- Levels: One
- Stories: 1
- Patio & porch: Deck
- Has spa: Yes
- Spa features: Heated
- Has view: Yes
- View description: Lake
- Has water view: Yes
- Water view: Lake
- Waterfront features: Lake, Lake Privileges, Fresh Water
- Frontage length: Water Frontage(100 Feet)
Lot
- Size: 0.63 Acres
- Features: Cleared, Sloping/Terraced, Wooded, 0.5 to 0.99 Acres
Details
- Additional structures: Shed(s)
- Parcel number: 55129910
- Zoning: S1
- Other equipment: No Rental Equipment
Construction
Type & style
- Home type: SingleFamily
- Property subtype: Recreational
Materials
- Wood Siding
- Roof: Asphalt
Condition
- New construction: No
- Year built: 1984
Utilities & green energy
- Sewer: Septic Tank
- Water: Drilled Well
- Utilities for property: Cable Connected, Electricity Connected, Phone Connected, Electric
Community & HOA
Community
- Features: Beach
Location
- Region: East Dalhousie
Financial & listing details
- Price per square foot: C$649/sqft
- Price range: C$399.9K - C$399.9K
- Date on market: 3/13/2026
- Inclusions: All Furniture And Appliances
- Exclusions: Personal Belongings, Patio Furniture
- Ownership: Freehold
- Electric utility on property: Yes
Alex Malcolm
Alex Malcolm
(902) 802-4995
By pressing Contact Agent, you agree that the real estate professional identified above may call/text you about your search, which may involve use of automated means and pre-recorded/artificial voices. You don't need to consent as a condition of buying any property, goods, or services. Message/data rates may apply. You also agree to our Terms of Use. Zillow does not endorse any real estate professionals. We may share information about your recent and future site activity with your agent to help them understand what you're looking for in a home.
Price history
| Date | Event | Price |
|---|---|---|
| 7/2/2026 | Contingent | C$399,900C$649/sqft |
Source:  NSAR #202604491 Report a problem NSAR #202604491 Report a problem | ||
| 6/15/2026 | Price change | C$399,900-2.2%C$649/sqft |
Source: NSAR #202604492 Report a problem | ||
| 5/12/2026 | Price change | C$409,000-2.6%C$664/sqft |
Source: NSAR #202604492 Report a problem | ||
| 4/17/2026 | Price change | C$419,900-1.2%C$682/sqft |
Source: NSAR #202604491 Report a problem | ||
| 3/13/2026 | Listed for sale | C$424,900C$690/sqft |
Source: NSAR #202604491 Report a problem | ||
Public tax history
Tax history is unavailable.
Climate risks
Neighborhood: B0R
Nearby schools
GreatSchools rating
No schools nearby
We couldn't find any schools near this home.
- C$449,9002 bd2 ba1k sqft182 Falkenham Rd, Kings, NS B0R1H0For Sale
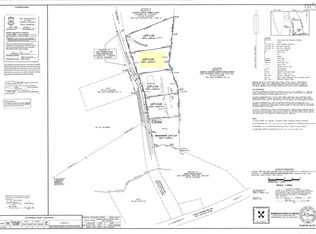
- C$29,5001.286 Acres2 Falkenham Rd #24, East Dalhousie, NS B0R1H0Lot/Land
- C$379,9002 bd1 ba450 sqft105 Birch Grove Dr E, Kings, NS B0R1H0For Sale

- C$29,9001 Square FeetW13 Falkenham Rd, Lake Torment, NS B0H1H0Lot/Land

- C$249,9002 bd1 ba951 sqft138 Falkenham Rd E, Kings, NS B0R1H0For Sale
- C$289,0002 bd1 ba827 sqft276 Falkenham Rd, Kings, NS B0R1H0For Sale
- C$79,9009.92 Acres1 Falkenham Rd E #87, Kings, NS B0R1H0Lot/Land
- C$594,9003 bd2 ba2.2k sqft120 Lakeside Dr E, Kings, NS B0R1H0For Sale
Similar homes
- C$379,9002 bd1 ba450 sqft105 Birch Grove Dr E, Kings, NS B0R 1H0For SaleMLS ID #202607970, Patricia Currie, RE/MAX Nova (Halifax) Brokerage. NSAR
- C$299,9003 bd1 ba682 sqft629 Falkenham Rd E, Kings, NS B0R 1H0For Sale
 MLS ID #202612854, Anna King, Exit Real Estate Professionals Brokerage. NSAR
 - C$289,0002 bd1 ba827 sqft276 Falkenham Rd, Kings, NS B0R 1H0For Sale
 MLS ID #202615956, Tiffani Balcom, Royal LePage Atlantic (Greenwood) Brokerage. NSAR
 - C$269,9003 bd1 ba682 sqft214 Lower Sixty Lake Rd, Annapolis, NS B0R 1H0For Sale
 MLS ID #202609385, Tiffani Balcom, Royal LePage Atlantic (Greenwood) Brokerage. NSAR
 - C$488,0003 bd1 ba896 sqft65 Eagle Rock Dr, Lunenburg, NS B0R 1H0For SaleMLS ID #202612803, Eric Myers, RE/MAX Nova Brokerage. NSAR
- C$229,9002 bd1 ba535 sqft34 Cove Rd E, Kings, NS B0P 1J0For SaleMLS ID #202607401, Tammy Hines, Keller Williams Select Realty (Kentville) Brokerage. NSAR
- C$375,0002 bd1 ba861 sqft250 Hunts Lake Rd, Chester, NS B0J 2M0For SaleMLS ID #202616702, Angela Mailman, Viewpoint Realty Services Inc. Brokerage. NSAR
- C$425,0001 bd-- ba776 sqft207 Middle Fork Rd, Chester, NS B0J 2M0For SaleMLS ID #202615877, Rhonda Morse, Royal LePage Atlantic (New Minas) Brokerage. NSAR
- C$365,0002 bd1 ba624 sqft3482 Upper Branch Rd, Upper Branch, NS B4V 4X5For SaleMLS ID #202617063, Kari MacLeod, Sotheby's International Realty Canada Brokerage. NSAR
- C$330,0002 bd1 ba840 sqft110 E Lake Rd, New Albany, NS B0SFor SaleMLS ID #202606933, Scott Grant, Domus Realty Limited Brokerage. NSAR
- C$475,0003 bd1 ba760 sqft251 Harris Dr, Lunenburg, NS B0J 2E0For SaleMLS ID #202607606, Mark Seamone, EXIT Realty Inter Lake Brokerage. NSAR
- C$299,9002 bd1 ba702 sqft630 Elmwood Ext, Barss Corners, NS B0R 1A0For SaleMLS ID #202610730, Thomas Brooks, Sutton Group Professional Realty Brokerage. NSAR
- C$299,9002 bd1 ba571 sqft366 Loon Lake Dr N, Kings, NS B0P 1C0For SaleMLS ID #202605136, Alesia Bitar, Royal LePage Atlantic (Greenwood) Brokerage. NSAR
- C$264,9002 bd1 ba800 sqft719 Gilberts Ln, Lunenburg, NS B0R 1A0For SaleMLS ID #202605145, Rena Sala, Red Door Realty Brokerage. NSAR
- C$265,0002 bd2 ba800 sqft45 Beeler Rd, Lunenburg, NS B0R 1A0For SaleMLS ID #202614391, Flora Reeves, Exit Realty Town & Country Brokerage. NSAR
- C$244,9003 bd1 ba780 sqft399 Leville Rd, Chester, NS B0J 2M0For SaleMLS ID #202609485, Janice Bayer, Viewpoint Realty Services Inc. Brokerage. NSAR
- C$205,0001 bd1 ba896 sqft418 Charles Hill Rd, Lunenburg, NS B0R 1A0For SaleMLS ID #202608995, Ryan Cook, EXIT Realty Inter Lake Brokerage. NSAR
- C$219,0002 bd1 ba588 sqft70 Sefferns Lake Dr, Chester, NS B0J 2M0For SaleMLS ID #202611630, Jane Wile, Royal LePage Atlantic Brokerage. NSAR
- C$224,5002 bd2 ba800 sqft25 Hirtle Dr, Lunenburg, NS B0R 1E0For SaleMLS ID #202600976, Lindsay Carroll, Engel & Volkers (Chester) Brokerage. NSAR
- C$225,0003 bd1 ba865 sqft2977 Northfield Rd, Lunenburg, NS B4V 4Y8For SaleMLS ID #202607211, Daniel De Gram, EXIT Realty Inter Lake Brokerage. NSAR
- Nova Scotia
- Kings County
- East Dalhousie
- B0R 1H0
- 195 Falkenham Rd
Nearby cities
Nearby zip codes
Other East Dalhousie Topics
