Space, privacy, and foothills access come together at this 3-bedroom, 2-bath home in Forest City. Offering approximately 1,512 square feet of one-level living on 0.44 acres, the home is set back from the road and surrounded by mature trees, creating a more private and peaceful setting. The fenced backyard provides plenty of usable outdoor space for cookouts, relaxing, gardening, pets, or creating your own backyard retreat. A storage shed offers convenient room for lawn equipment, tools, bicycles, and recreational items. There may also be an opportunity to purchase the separate workshop and garage across the driveway, providing even more flexibility for vehicles, equipment, projects, hobbies, storage, or workspace. Shopping, dining, services, and Downtown Forest City are all within convenient reach, while nearby US-74 and US-221 provide access throughout Rutherford County and toward Shelby, Charlotte, Asheville, and the surrounding mountain communities. Enjoy the Thermal Belt Rail Trail, local parks, community events at Pavilion on Park Square, and the shops and restaurants along Main Street. A compelling opportunity for buyers seeking affordability, privacy, usable space, and convenient access to everyday amenities and Western North Carolina recreation.
Under contract-no show
Price cut: $5K (7/23)
$169,900
195 Hollywood St, Forest City, NC 28043
3beds
1,512sqft
Manufactured Home
Built in 2013
0.44 Acres Lot
$167,900 Zestimate®
$112/sqft
$-- HOA
What's special
Surrounded by mature trees
- 37 days |
- 733 |
- 44 |
Likely to sell faster than
Zillow last checked:
Listing updated:
Listed by:
Brock Zevan Brock.Zevan@gmail.com,
Real Broker, LLC
Source: Canopy MLS as distributed by MLS GRID,MLS#: 4402722
Facts & features
Interior
Bedrooms & bathrooms
- Bedrooms: 3
- Bathrooms: 2
- Full bathrooms: 2
- Main level bedrooms: 3
Primary bedroom
- Level: Main
Bedroom s
- Level: Main
Bedroom s
- Level: Main
Bedroom s
- Level: Main
Bathroom full
- Level: Main
Kitchen
- Level: Main
Living room
- Level: Main
Heating
- Electric, Forced Air
Cooling
- Central Air, Heat Pump
Appliances
- Included: Dishwasher, Dryer, Electric Oven, Electric Range, Exhaust Fan, Oven, Refrigerator
- Laundry: Electric Dryer Hookup, Utility Room, Inside
Features
- Kitchen Island, Open Floorplan
- Flooring: Carpet, Laminate
- Doors: Insulated Door(s)
- Has basement: No
Interior area
- Total structure area: 1,512
- Total interior livable area: 1,512 sqft
- Finished area above ground: 1,512
- Finished area below ground: 0
Property
Parking
- Total spaces: 6
- Parking features: Detached Carport
- Carport spaces: 1
- Uncovered spaces: 5
Features
- Levels: One
- Stories: 1
- Patio & porch: Front Porch, Rear Porch
- Fencing: Back Yard,Fenced,Full
Lot
- Size: 0.44 Acres
- Features: Level, Wooded
Details
- Additional structures: Shed(s)
- Parcel number: 1649332
- Zoning: Res
- Special conditions: Standard
Construction
Type & style
- Home type: MobileManufactured
- Architectural style: Traditional
- Property subtype: Manufactured Home
Materials
- Vinyl
- Foundation: None
Condition
- New construction: No
- Year built: 2013
Utilities & green energy
- Sewer: Septic Installed
- Water: City, Well
- Utilities for property: Electricity Connected
Community & HOA
Community
- Subdivision: None
Location
- Region: Forest City
Financial & listing details
- Price per square foot: $112/sqft
- Tax assessed value: $145,300
- Date on market: 7/11/2026
- Cumulative days on market: 38 days
- Listing terms: Cash,Conventional,FHA,USDA Loan,VA Loan
- Electric utility on property: Yes
- Road surface type: Dirt, Gravel
Estimated market value
$167,900
$160,000 - $176,000
$1,705/mo
Price history
| Date | Event | Price |
|---|---|---|
| 8/3/2026 | Pending sale | $169,900$112/sqft |
Source:  Canopy MLS as distributed by MLS GRID #4402722 Report a problem Canopy MLS as distributed by MLS GRID #4402722 Report a problem | ||
| 7/23/2026 | Price change | $169,900-2.9%$112/sqft |
Source: Canopy MLS as distributed by MLS GRID #4402722 Report a problem | ||
| 7/15/2026 | Price change | $174,900-5.4%$116/sqft |
Source: Canopy MLS as distributed by MLS GRID #4402722 Report a problem | ||
| 7/11/2026 | Listed for sale | $184,900$122/sqft |
Source: Canopy MLS as distributed by MLS GRID #4402722 Report a problem | ||
Public tax history
| Year | Property taxes | Tax assessment |
|---|---|---|
| 2025 | -- | $145,300 |
| 2024 | $1,007 +1.2% | $145,300 |
| 2023 | $995 +36.2% | $145,300 +80.9% |
| 2022 | $731 +3% | $80,300 |
| 2021 | $710 +2.3% | $80,300 |
| 2020 | $694 | $80,300 |
| 2019 | -- | $80,300 -4.5% |
| 2018 | $698 | $84,100 |
| 2016 | $698 | $84,100 |
| 2013 | $698 | -- |
Find assessor info on the county website
Monthly payment
Climate risks
Neighborhood: 28043
Nearby schools
GreatSchools rating
- 6/10Forrest W Hunt Elementary SchoolGrades: PK-5Distance: 0.8 mi
- 5/10Chase Middle SchoolGrades: 6-8Distance: 1.4 mi
- 6/10Chase High SchoolGrades: 9-12Distance: 2.8 mi
Schools provided by the listing agent
- Elementary: Forest Hunt
- Middle: Chase
- High: Chase
Source: Canopy MLS as distributed by MLS GRID. This data may not be complete. We recommend contacting the local school district to confirm school assignments for this home.
- $181,7004 bd2 ba1.4k sqft191 Hollywood St, Forest City, NC 28043Off Market
- $208,0003 bd2 ba1.1k sqft183 Hollywood St, Forest City, NC 28043Sold
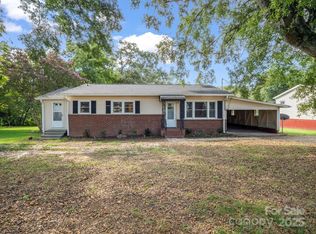
- $30,3003.46 acres207 Hollywood St, Forest city, NC 28043Off Market
- $118,1002 bd1 ba984 sqft207 Hollywood St, Forest City, NC 28043Off Market
- $11,0000.46 acres173 Hollywood St, Forest City, NC 28043Off Market
- $12,0000.61 acres223 Hollywood St, Forest City, NC 28043Off Market
- $102,3002 bd1 ba784 sqft201 Hollywood St, Forest City, NC 28043Off Market
- $26,100-- bd-- ba-- sqft201 Hollywood St, Forest City, NC 28043Off Market
Similar homes
- $154,9503 bd2 ba1.5k sqft336 New Jerusalem Church Rd, Forest City, NC 28043For Sale

 MLS ID #4407701, Terry Connors, Meridian Reside. Canopy MLS as distributed by MLS GRID
 - $191,0003 bd2 ba1.8k sqft154 Lovelace Rd, Forest City, NC 28043For Sale
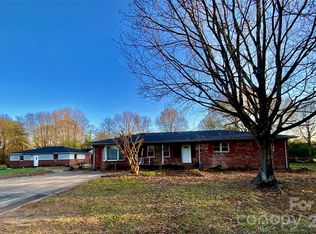 MLS ID #4360348, Jaime Harrill, Hometown Real Estate. Canopy MLS as distributed by MLS GRID
 - $219,9003 bd2 ba1.5k sqft113 Kings Dr #3 & 4, Forest City, NC 28043For Sale
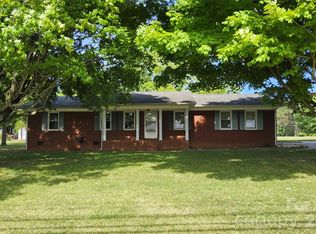 MLS ID #4378463, Debbie Hughes, NorthGroup Real Estate LLC. Canopy MLS as distributed by MLS GRID
 - $199,0003 bd1 ba1.1k sqft153 Greene Rd, Forest City, NC 28043For Sale
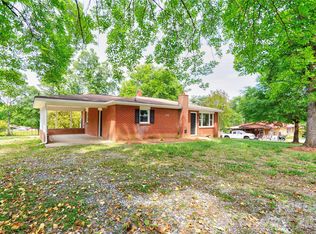 MLS ID #4378387, Deedie Dedmon, RE/MAX Select. Canopy MLS as distributed by MLS GRID
 - $219,0003 bd2 ba975 sqft617 Harris Henrietta Rd, Forest City, NC 28043For SaleMLS ID #4412895, Angie Bridges, Howard Hanna Beverly-Hanks. Canopy MLS as distributed by MLS GRID
- $170,0003 bd2 ba1.2k sqft3433 Polkville Rd, Shelby, NC 28150For SaleMLS ID #4382580, Joyce Elliott, Howard Hanna Allen Tate Shelby. Canopy MLS as distributed by MLS GRID
- $192,5003 bd2 ba1.2k sqft218 Oxford St, Spindale, NC 28160For SaleMLS ID #4414894, Tracy Whisnant, RE/MAX Select. Canopy MLS as distributed by MLS GRID
- $197,9002 bd2 ba1.7k sqft335 Harmon St, Forest City, NC 28043For SaleMLS ID #4362652, Jody Key, Purple Martin Realty, Inc.. Canopy MLS as distributed by MLS GRID
- $187,5002 bd1 ba1.1k sqft319 Jm Lovelace Rd #111, Ellenboro, NC 28040For SaleMLS ID #4378591, Beth Helton, One Community Real Estate. Canopy MLS as distributed by MLS GRID
- $209,0003 bd2 ba1.4k sqft276 Mulberry St, Forest City, NC 28043For SaleMLS ID #4326180, Olivia Glass, Resilient Realty LLC. Canopy MLS as distributed by MLS GRID
- $229,0003 bd2 ba1.4k sqft1758 Chase High Rd, Forest City, NC 28043For SaleMLS ID #4392760, Courtney Houser, Colfax Home & Land, Co. Canopy MLS as distributed by MLS GRID
- $165,0003 bd2 ba1.8k sqft125 Cove Creek Dr, Rutherfordton, NC 28139For SaleMLS ID #4384010, Sandra Messer, DRG Homes & Land. Canopy MLS as distributed by MLS GRID
- $219,9002 bd2 ba1.3k sqft327 Arlington St, Forest City, NC 28043For SaleMLS ID #4391640, Travis Repman, Coldwell Banker Mountain View. Canopy MLS as distributed by MLS GRID
- $249,9003 bd2 ba1.7k sqft229 Riverhills Dr, Forest City, NC 28043For SaleMLS ID #4341560, Tasheenia Bennett, EXP Realty LLC Mooresville. Canopy MLS as distributed by MLS GRID
- $165,0002 bd2 ba1k sqft133 Birdie Watson Rd, Rutherfordton, NC 28139For SaleMLS ID #4366171, Chris St Clair, St. Clair Home and Land Compan. Canopy MLS as distributed by MLS GRID
- $170,0003 bd2 ba1.2k sqft584 Groves Rd, Union Mills, NC 28167For SaleMLS ID #4406390, Emily Macon, Robert Greene Real Estate, Inc. Canopy MLS as distributed by MLS GRID
- $172,9002 bd2 ba1.2k sqft192 Spencer St, Ellenboro, NC 28040For SaleMLS ID #4355108, Stephanie Wilson, EXP Realty LLC Rock Hill. Canopy MLS as distributed by MLS GRID
- $189,0004 bd2 ba2k sqft136 Foxhill Dr, Kingstown, NC 28150For SaleMLS ID #4378015, Scottie Bradley, RE/MAX Select. Canopy MLS as distributed by MLS GRID
- $219,5003 bd2 ba1.5k sqft299 Ellenboro Henrietta Rd, Ellenboro, NC 28040For SaleMLS ID #4396016, Emily Macon, Robert Greene Real Estate, Inc. Canopy MLS as distributed by MLS GRID
- $235,0003 bd2 ba1.6k sqft2400 Rock Rd, Rutherfordton, NC 28139For SaleMLS ID #4413460, Kayden Benfield, EXP Realty LLC Ballantyne. Canopy MLS as distributed by MLS GRID
