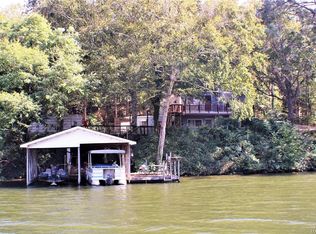
Welcome Home to your beautiful log cabin situated on over an acre on the Holtville side of Lake Jordan! Tucked away in a quiet, peaceful setting, this fully furnished home is ready for you to start enjoying lake life from day one.
Step inside to an open-concept kitchen and living area featuring vaulted ceilings, abundant natural light, and a stunning stone wood-burning fireplace that creates the perfect gathering space. The kitchen offers ample cabinet and countertop space, along with a breakfast bar for casual meals or entertaining by the fire.
Just off the main living area, you’ll find a spacious full bathroom with a walk-in shower and access to a covered porch overlooking the serene lake—perfect for morning coffee or evening relaxation on the wraparound porch.
The home offers a thoughtfully designed layout with one bedroom on the main level, two additional bedrooms on the lower level, and a private loft en suite complete with its own balcony overlooking the water.
The lower level is designed with entertaining in mind, featuring a wet bar, a stunning stone wood-burning fireplace, and a spacious game room complete with a pool table. A conveniently located half bath offers easy access from the lake. Step outside onto the open deck—an ideal space for sunbathing, hosting gatherings, or simply relaxing by the water. From there, take the stairs down to the pier, a perfect spot for soaking up the sun or unwinding with a good book. The pier also provides room for a boat, allowing for quick lake adventures.
The outdoor space is equally inviting, featuring a charming fire pit area perfect for cool evenings and a detached storage building ideal for a workshop. A circular drive provides ample parking, offering both convenience and ease for guests.
Whether you’re seeking a peaceful weekend getaway or a place to call home all year long, this charming cabin embodies the true spirit of lakefront living. Call me for a private showing today to make this dream home yours!
For sale
Price cut: $15K (7/27)
$635,000
195 John Smith Dr, Deatsville, AL 36022
4beds
2,405sqft
Multi Family, Single Family Residence
Built in 1997
1.28 Acres Lot
$-- Zestimate®
$264/sqft
$-- HOA
What's special
Fully furnished homeWet barWraparound porchStunning stone wood-burning fireplaceOver an acreQuiet peaceful settingThoughtfully designed layout
- 119 days |
- 801 |
- 45 |
Zillow last checked:
Listing updated:
Listed by:
Megin Payton 334-313-4028,
Homesouth Realty Group, LLC.
Source: MAAR,MLS#: 585914 Originating MLS: Montgomery Area Association Of Realtors
Originating MLS: Montgomery Area Association Of RealtorsFacts & features
Interior
Bedrooms & bathrooms
- Bedrooms: 4
- Bathrooms: 3
- Full bathrooms: 2
- 1/2 bathrooms: 1
Other
- Level: First
Heating
- Multiple Heating Units
Cooling
- Multi Units
Appliances
- Included: Dishwasher, Electric Water Heater, Refrigerator, Smooth Cooktop
Features
- Wet Bar, Garden Tub/Roman Tub, Separate Shower, Breakfast Bar
- Flooring: Carpet, Concrete, Plank, Tile, Vinyl
- Basement: Finished
- Has fireplace: Yes
- Fireplace features: Multiple, Outside
Interior area
- Total interior livable area: 2,405 sqft
Property
Parking
- Total spaces: 2
- Parking features: Detached Carport, Driveway
- Carport spaces: 2
Features
- Levels: Three Or More
- Patio & porch: Balcony, Covered, Deck, Patio, Porch
- Exterior features: Balcony, Covered Patio, Deck, Porch, Patio, Storage
- Pool features: None
- On waterfront: Yes
- Waterfront features: Lake Front, Water Access
- Frontage type: Waterfront
Lot
- Size: 1.28 Acres
- Features: Outside City Limits, Mature Trees
Details
- Additional structures: Storage, Workshop
- Parcel number: 14010100020500000
Construction
Type & style
- Home type: SingleFamily
- Architectural style: Multi-Level
- Property subtype: Multi Family, Single Family Residence
Materials
- Log
- Foundation: Basement
Condition
- New construction: No
- Year built: 1997
Utilities & green energy
- Sewer: Septic Tank
- Water: Public
- Utilities for property: Cable Available, High Speed Internet Available
Community & HOA
Community
- Subdivision: Arrowhead
HOA
- Has HOA: No
Location
- Region: Deatsville
Financial & listing details
- Price per square foot: $264/sqft
- Tax assessed value: $517,240
- Annual tax amount: $2,317
- Date on market: 4/25/2026
- Cumulative days on market: 119 days
- Listing terms: Cash,Conventional,FHA,VA Loan
Estimated market value
Not available
Estimated sales range
Not available
Not available
Price history
| Date | Event | Price |
|---|---|---|
| 7/27/2026 | Price change | $635,000-2.3%$264/sqft |
Source:  MAAR #585914 Report a problem MAAR #585914 Report a problem | ||
| 4/25/2026 | Listed for sale | $650,000$270/sqft |
Source: MAAR #585914 Report a problem | ||
Public tax history
| Year | Property taxes | Tax assessment |
|---|---|---|
| 2025 | $2,267 +7% | $90,680 +7% |
| 2024 | $2,119 -1% | $84,760 -1% |
| 2023 | $2,141 +15.4% | $85,640 +15.4% |
| 2022 | $1,856 +157.4% | $74,220 +142.9% |
| 2021 | $721 -9.4% | $30,560 -8.9% |
| 2020 | $796 +12.4% | $33,560 +11.6% |
| 2018 | $709 -6.6% | $30,060 |
| 2017 | $759 +1.1% | $30,060 +1.2% |
| 2016 | $750 | $29,695 -90.6% |
| 2014 | $750 | $316,930 |
| 2012 | -- | -- |
| 2011 | -- | -- |
| 2010 | -- | -- |
| 2004 | $570 +15.3% | $25,900 +15.3% |
| 2003 | $494 | $22,460 |
| 2002 | $494 +0.8% | $22,460 +0.8% |
| 2001 | $490 +18.1% | $22,280 +18.1% |
| 2000 | $415 | $18,860 |
Find assessor info on the county website
Monthly payment
Est. payment
Payment breakdown
Explore the cost of this home by adjusting the details. Changes won't be saved.Climate risks
Neighborhood: 36022
Nearby schools
GreatSchools rating
- 7/10Holtville Elementary SchoolGrades: PK-4Distance: 1.4 mi
- 9/10Holtville Middle SchoolGrades: 5-8Distance: 1.7 mi
- 7/10Holtville High SchoolGrades: 9-12Distance: 1.4 mi
Schools provided by the listing agent
- Elementary: Holtville Elementary School
- Middle: Holtville Middle School,
- High: Holtville High School
Source: MAAR. This data may not be complete. We recommend contacting the local school district to confirm school assignments for this home.
- $426,7003 bd3 ba4k sqft216 John Smith Dr, Deatsville, AL 36022Off Market
- $452,09042 acres224 John Smith Dr, Deatsville, AL 36022Off Market
- $441,8003 bd2 ba2k sqft208 John Smith Dr, Deatsville, AL 36022Off Market
- $520,545-- bd2 ba1.4k sqft420 Blackberry Cove Rd, Deatsville, AL 36022Sold
- $416,6003 bd2 ba1.8k sqft484 Blackberry Cove Rd, Deatsville, AL 36022Off Market
- $375,100-- bd2 ba1.3k sqft1815 Blackberry Rd, Deatsville, AL 36022Off Market
- $643,800-- bd-- ba-- sqft530 Blackberry Cove Rd, Deatsville, AL 36022Off Market
- $258,900-- bd1 ba1k sqftLOT 343 Arrowhead #2, Deatsville, AL 36022Off Market
A local agent can set up tours, give advice and negotiate with sellers.
Similar homes
- $535,0003 bd3 ba2.2k sqft106 Briar Loop Rd, Deatsville, AL 36022For Sale
 MLS ID #588084, Nancy Oates, RE/MAX Cornerstone Plus. MAAR
 - $695,0003 bd2 ba1.9k sqft978 Driftwood Rd, Titus, AL 36080For Sale
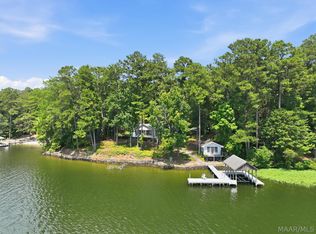 MLS ID #589702, Beth Poundstone, ARC Realty. MAAR
 - $549,9002 bd3 ba1.2k sqft272 Briar Loop Rd, Deatsville, AL 36022For Sale
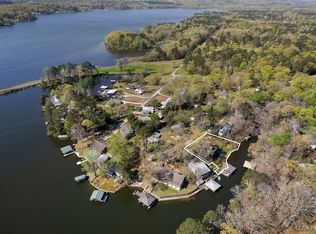 MLS ID #584370, Dustin Ledbetter, DL Realty. MAAR
 - $395,0004 bd4 ba2.6k sqft246 Kimrick Dr, Deatsville, AL 36022For Sale
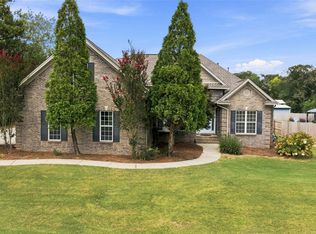 MLS ID #589690, Jamal Austin, Blocton Realty Solutions, LLC.. MAAR
 - $689,0003 bd3 ba2.6k sqft593 Montana Dr, Titus, AL 36080For SaleMLS ID #587435, Clay Boshell, Century 21 Brandt Wright, Inc.. MAAR
- $474,0004 bd3 ba2.3k sqft192 Preserve Dr, Deatsville, AL 36022New ConstructionMLS ID #589589, Dustin Ledbetter, DL Realty. MAAR
- $619,9004 bd3 ba2.7k sqft9637 Grier Rd, Wetumpka, AL 36092For SaleMLS ID #589518, Clay Boshell, Century 21 Brandt Wright, Inc.. MAAR
- $469,0004 bd3 ba2.3k sqft27 Delta Dr, Deatsville, AL 36022New ConstructionMLS ID #589590, Dustin Ledbetter, DL Realty. MAAR
- $538,0004 bd4 ba3.3k sqft1523 Jasmine Hill Rd, Wetumpka, AL 36093For SaleMLS ID #589723, Holly Jeffers, Paramount Properties, LLC.. MAAR
- $489,9004 bd4 ba2.7k sqft265 Spruce Knoll Ln, Elmore, AL 36025For SaleMLS ID #588999, Steven Koleno, Beycome Brokerage Realty LLC.. MAAR
- $509,0003 bd4 ba3k sqft225 Mercer Rd, Deatsville, AL 36022For SaleMLS ID #584358, Michael Stroup, Corwin Realty Group. MAAR
- $499,9005 bd3 ba2.6k sqft555 Shady Acres Dr, Titus, AL 36080For SaleMLS ID #584269, Dustin Ledbetter, DL Realty. MAAR
- $489,0003 bd3 ba2.4k sqft5902 Coosa River Rd, Deatsville, AL 36022For SaleMLS ID #584732, Dustin Ledbetter, DL Realty. MAAR
- $535,0005 bd4 ba2.6k sqft1304 County Road 39 Rd, Deatsville, AL 36022For SaleMLS ID #581422, Kim Adams, IronGate Real Estate. MAAR
- $389,9004 bd2 ba3.1k sqft198 Meadow Ln, Deatsville, AL 36022For SaleMLS ID #585135, Emilie Parrott, Elevar. MAAR
- $425,0004 bd3 ba2.5k sqft80 Gunnells Rd, Deatsville, AL 36022For SaleMLS ID #587542, Char Walker, Norluxe Realty Montgomery. MAAR
- $334,9004 bd2 ba2.2k sqft30 Summertime Pkwy, Deatsville, AL 36022For SaleMLS ID #587426, Gary Sullivan, Aronov Realty Brokerage Inc.. MAAR
- $425,0004 bd3 ba1.6k sqft664 Cartwright Rd, Titus, AL 36080For Sale By Owner
- $375,0004 bd3 ba2.4k sqft97 Maribeth Loop, Deatsville, AL 36022For SaleMLS ID #588131, Jeamela Young, RE/MAX Tri-Star. MAAR
- $839,9993 bd3 ba2.1k sqft390 Coosa Rd, Titus, AL 36080For SaleMLS ID #584801, Steven Koleno, Beycome Brokerage Realty LLC.. MAAR
