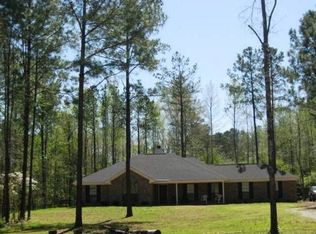
Privacy and Seclusion With Modern Luxury Flare!! Welcome to 593 Montana Dr. This private/gated estate includes 17.33 +/- acres and features winding drives, year round granite bottom creek, saltwater pool, hot tub, workshop, equipment sheds, and 2 RV hookups. The home itself is like something out of a magazine..Open Concept, Tongue and Groove Ceilings, New Paint Throughout, New LVP and Hard Tile Flooring Throughout, and a Fantastic Floorplan that works for everyone. The gourmet kitchen is second to none and features a new commercial gas range, wine cooler, new quartz tops, huge island w/sink plus breakfast bar, desk area, and a whopping walk-in pantry. There are 2 master suites both fit for a king! Both include trey ceilings and large closets, but one has its own private deck. Master baths both include tile showers, one with dual heads, rainwater head, and body massagers. You'll love the modern farmhouse tub as well. Even the 3rd bedroom has a connecting 1/2 bath. This marvel has it all! The sizable laundry rm is just off garage and comes with a mud sink. There is just as much to talk about outside as inside. Both front and back porches are covered and each offer added open deck area. This home was designed with entertaining in mind! Backyard is completely fenced for the furry friends and the views out back are incredible..especially down at the creek. The sep workshop on top of the hill is the ultimate Man Cave! It has a full bar w/independent ice maker and a wood burning stove for all the Football Season gatherings! This is truly a rare opportunity. Cal today to schedule your very own private tour!
For sale
$689,000
593 Montana Dr, Titus, AL 36080
3beds
2,622sqft
Single Family Residence
Built in 2008
17.33 Acres Lot
$-- Zestimate®
$263/sqft
$-- HOA
What's special
Added open deck areaNew paint throughoutWhopping walk-in pantryPrivate deckModern farmhouse tubNew commercial gas rangeEquipment sheds
- 97 days
- 366
- 21
Zillow last checked:
Listing updated:
Listed by:
Clay Boshell 334-514-4949,
Century 21 Brandt Wright, Inc.
Source: MAAR,MLS#: 587435 Originating MLS: Montgomery Area Association Of Realtors
Originating MLS: Montgomery Area Association Of RealtorsFacts & features
Interior
Bedrooms & bathrooms
- Bedrooms: 3
- Bathrooms: 3
- Full bathrooms: 2
- 1/2 bathrooms: 1
Primary bedroom
- Level: First
Bedroom
- Level: First
Bedroom
- Level: First
Bathroom
- Level: First
Bathroom
- Level: First
Half bath
- Level: First
Kitchen
- Level: First
Laundry
- Level: First
Living room
- Features: Living/Dining Room
- Level: First
Heating
- Heat Pump, Multiple Heating Units
Cooling
- Heat Pump, Multi Units
Appliances
- Included: Dishwasher, Electric Water Heater, Disposal, Gas Range, Microwave, Plumbed For Ice Maker, Range Hood
- Laundry: Washer Hookup, Dryer Hookup
Features
- Tray Ceiling(s), Double Vanity, Garden Tub/Roman Tub, Pull Down Attic Stairs, Separate Shower, Walk-In Closet(s), Window Treatments, Breakfast Bar, Kitchen Island, Programmable Thermostat
- Flooring: Plank, Tile, Vinyl
- Doors: Insulated Doors, Storm Door(s)
- Windows: Blinds, Double Pane Windows
- Attic: Pull Down Stairs
Interior area
- Total interior livable area: 2,622 sqft
Property
Parking
- Total spaces: 2
- Parking features: Attached, Garage, Parking Pad
- Attached garage spaces: 2
Features
- Levels: One
- Stories: 1
- Patio & porch: Covered, Deck, Porch, Screened
- Exterior features: Deck, Fully Fenced, Hot Tub/Spa, Porch, Storage
- Pool features: In Ground, Pool, Salt Water, Pool Equipment
- Has spa: Yes
- Fencing: Full
Lot
- Size: 17.33 Acres
- Dimensions: 17.33 Acres
- Features: Outside City Limits, Mature Trees, Rolling Slope
- Topography: Rolling
Details
- Additional structures: Barn(s), Storage, Workshop
- Parcel number: 1302040000007.0180
Construction
Type & style
- Home type: SingleFamily
- Architectural style: One Story
- Property subtype: Single Family Residence
Materials
- Wood Siding
Condition
- New construction: No
- Year built: 2008
Utilities & green energy
- Sewer: Septic Tank
- Water: Public
- Utilities for property: Electricity Available, High Speed Internet Available, Propane
Green energy
- Energy efficient items: Doors, Windows
Community & HOA
Community
- Security: Security System, Fire Alarm
- Subdivision: Rural
HOA
- Has HOA: No
Location
- Region: Titus
Financial & listing details
- Price per square foot: $263/sqft
- Tax assessed value: $497,680
- Annual tax amount: $924
- Date on market: 6/5/2026
- Cumulative days on market: 98 days
- Listing terms: Cash,Conventional,VA Loan
- Road surface type: Dirt
Estimated market value
Not available
Estimated sales range
Not available
Not available
Price history
| Date | Event | Price |
|---|---|---|
| 6/5/2026 | Listed for sale | $689,000+14.9%$263/sqft |
Source:  MAAR #587435 Report a problem MAAR #587435 Report a problem | ||
| 10/1/2024 | Listing removed | $599,900$229/sqft |
Source: MAAR #554369 Report a problem | ||
| 8/27/2024 | Contingent | $599,900$229/sqft |
Source: MAAR #554369 Report a problem | ||
| 8/27/2024 | Listed for sale | $599,900$229/sqft |
Source: MAAR #554369 Report a problem | ||
| 8/14/2024 | Listing removed | -- |
Source: MAAR #554369 Report a problem | ||
| 6/28/2024 | Contingent | $599,900$229/sqft |
Source: MAAR #554369 Report a problem | ||
| 6/17/2024 | Price change | $599,900-4.8%$229/sqft |
Source: MAAR #554369 Report a problem | ||
| 5/21/2024 | Price change | $629,900-3.1%$240/sqft |
Source: MAAR #554369 Report a problem | ||
| 4/16/2024 | Listed for sale | $649,900+124.1%$248/sqft |
Source: MAAR #554369 Report a problem | ||
| 3/19/2019 | Sold | $290,000-6.5%$111/sqft |
Source: Public Record Report a problem | ||
| 2/8/2019 | Price change | $310,000+17%$118/sqft |
Source: RE/MAX Properties #445723 Report a problem | ||
| 2/7/2019 | Pending sale | $264,900$101/sqft |
Source: RE/MAX Properties #445723 Report a problem | ||
| 2/5/2019 | Price change | $264,900-1.9%$101/sqft |
Source: RE/MAX Properties #445723 Report a problem | ||
| 1/16/2019 | Listed for sale | $269,900+107.8%$103/sqft |
Source: RE/MAX Properties LLC #445723 Report a problem | ||
| 1/16/2013 | Listing removed | $129,900$50/sqft |
Source: Coldwell Banker Towne Realty #295173 Report a problem | ||
| 1/5/2013 | Price change | $129,900-13.3%$50/sqft |
Source: Coldwell Banker Towne Realty #295173 Report a problem | ||
| 12/15/2012 | Price change | $149,900-3.2%$57/sqft |
Source: Coldwell Banker Towne Realty #295173 Report a problem | ||
| 10/11/2012 | Price change | $154,900-8.8%$59/sqft |
Source: Coldwell Banker Towne Realty #295173 Report a problem | ||
| 9/11/2012 | Price change | $169,900-5.6%$65/sqft |
Source: Coldwell Banker Towne Realty #295173 Report a problem | ||
| 8/10/2012 | Listed for sale | $179,996$69/sqft |
Source: foreclosure.com Report a problem | ||
Public tax history
| Year | Property taxes | Tax assessment |
|---|---|---|
| 2025 | $924 +7.3% | $38,640 +7% |
| 2024 | $861 -1.7% | $36,120 -1.6% |
| 2023 | $876 +8.7% | $36,720 +8.3% |
| 2022 | $806 +18.2% | $33,920 +17.1% |
| 2021 | $682 +9.5% | $28,960 +8.9% |
| 2020 | $623 +0.6% | $26,600 +0.6% |
| 2018 | $619 -7.5% | $26,440 +3.8% |
| 2017 | $669 +9.5% | $25,480 +5.6% |
| 2016 | $611 | $24,130 -89.3% |
| 2014 | $611 | $225,720 |
| 2012 | -- | -- |
| 2011 | -- | -- |
| 2010 | -- | -- |
Find assessor info on the county website
Monthly payment
Est. payment
Payment breakdown
Explore the cost of this home by adjusting the details. Changes won't be saved.Climate risks
Neighborhood: 36080
Nearby schools
Schools provided by the listing agent
- Elementary: Wetumpka Elementary School
- Middle: Wetumpka Middle School,
- High: Wetumpka High School
Source: MAAR. This data may not be complete. We recommend contacting the local school district to confirm school assignments for this home.
Similar homes
- $839,9993 bd3 ba2.1k sqft390 Coosa Rd, Titus, AL 36080For Sale
 MLS ID #584801, Steven Koleno, Beycome Brokerage Realty LLC.. MAAR
 - $825,0003 bd3 ba3.6k sqft140 Mallard Cove Ln, Titus, AL 36080For Sale By Owner

- $619,9004 bd3 ba2.7k sqft9637 Grier Rd, Wetumpka, AL 36092For Sale
 MLS ID #589518, Clay Boshell, Century 21 Brandt Wright, Inc.. MAAR
 - $499,9005 bd3 ba2.6k sqft555 Shady Acres Dr, Titus, AL 36080For Sale
 MLS ID #584269, Dustin Ledbetter, DL Realty. MAAR
 - $659,0003 bd3 ba2.5k sqftViasat, Verbena, AL 36091For Sale
 MLS ID #21450876, Charlotte Mims, EXIT Royal Realty. GALMLS
